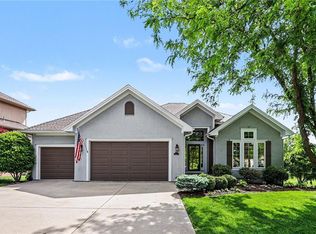
A thoughtful design from Homes by Chris, this 1.5-story in Staley Farms offers the upgrades, functionality, and the lifestyle you’ve been looking for; located on a quiet cul-de-sac street with striking curb appeal. The open concept begins with a catwalk overlooking a soaring entry wall of windows that floods the entire home with natural light, flowing into the great room with gas fireplace. All 5 bedrooms feature a private ensuite bath and walk-in closet, creating ideal comfort for family or guests alike. The chef’s kitchen is anchored by Sub-Zero refrigeration and high-end Monogram appliances incl a 5-burner gas cooktop, combination microwave/convection oven stacked over a full oven, quartz countertops, custom cabinetry, 9' island, farmhouse sink and fully built-out walk-in pantry with appliance station. A screened in porch is accessed from dual screened sliders in the great room, the eat-in kitchen or your primary suite. Out back, enjoy the stained concrete patio, fire pit sitting area and flat yard all enclosed by black aluminum fencing. The yard is fully landscaped with maturing trees and an in-ground irrigation. Two laundry areas (MBR closet + upper level). Luxury window coverings, automated shades and plantation shutters are already in place. The unfinished basement has fully framed/insulated exterior walls, large egress windows and bath stub-out creating an incredible opportunity to expand, perfect for a future theater, gym, or custom lower-level finish tailored to your needs. Energy Star-rated construction:92%+ efficiency furnace, R-49 ceiling, R-13/R-15 walls, foam and caulk sealed before insulation, sealed ductwork, dual electric water heaters, and Pella low-e 270 Argon windows. Zoned dual Trane HVAC w/ humidifiers keep both levels comfortable year-round. The Staley Farms Community offers a true club-resort-active lifestyle feel with exercise rooms, pickle/tennis/volley/b-ball courts, zero entry pool, optional golf membership & excellent schools.
Pending
$1,100,000
10126 N Kansas Ct, Kansas City, MO 64155
5beds
3,525sqft
:
Get pre-qualified$6,951/mo
Single Family Residence
Built in ----
0.36 Acres Lot
$-- Zestimate®
$312/sqft
$143/mo HOA
What's special
Quiet cul-de-sac streetQuartz countertopsFire pit sitting areaStriking curb appealFarmhouse sinkCustom cabinetry
- 31 days |
- 133 |
- 0 |
Zillow last checked:
Listing updated:
Listed by:
Rick Quackenbush 816-806-0077,
Windfield Real Estate
Source: Heartland MLS as distributed by MLS GRID,MLS#: 2630793
Facts & features
Interior
Bedrooms & bathrooms
- Bedrooms: 5
- Bathrooms: 6
- Full bathrooms: 5
- 1/2 bathrooms: 1
Primary bedroom
- Features: Carpet, Ceiling Fan(s), Walk-In Closet(s)
- Level: First
- Area: 285 Square Feet
- Dimensions: 19 x 15
Bedroom 2
- Features: Carpet, Shower Only, Walk-In Closet(s)
- Level: First
- Area: 195 Square Feet
- Dimensions: 15 x 13
Bedroom 3
- Features: Carpet, Shower Over Tub, Walk-In Closet(s)
- Level: Second
- Area: 240 Square Feet
- Dimensions: 16 x 15
Bedroom 4
- Features: Carpet, Shower Over Tub, Walk-In Closet(s)
- Level: Second
- Area: 224 Square Feet
- Dimensions: 16 x 14
Bedroom 5
- Features: Carpet, Shower Only, Walk-In Closet(s)
- Level: Second
- Area: 224 Square Feet
- Dimensions: 16 x 14
Primary bathroom
- Features: Ceramic Tiles, Double Vanity, Separate Shower And Tub
- Level: First
- Area: 150 Square Feet
- Dimensions: 15 x 10
Breakfast room
- Features: Built-in Features, Wood Floor
- Level: First
- Area: 144 Square Feet
- Dimensions: 16 x 9
Great room
- Features: Fireplace
- Level: First
- Area: 324 Square Feet
- Dimensions: 18 x 18
Kitchen
- Features: Kitchen Island, Pantry, Quartz Counter
- Level: First
- Area: 272 Square Feet
- Dimensions: 17 x 16
Loft
- Features: Carpet
- Level: Second
- Area: 323 Square Feet
- Dimensions: 19 x 17
Heating
- Natural Gas
Cooling
- Electric
Appliances
- Included: Cooktop, Dishwasher, Disposal, Double Oven, Dryer, Freezer, Exhaust Fan, Humidifier, Microwave, Refrigerator, Built-In Oven, Stainless Steel Appliance(s), Washer
- Laundry: Main Level, Upper Level
Features
- Ceiling Fan(s), Custom Cabinets, Kitchen Island, Pantry, Smart Thermostat, Vaulted Ceiling(s), Walk-In Closet(s)
- Flooring: Carpet, Ceramic Tile, Wood
- Windows: Window Coverings, Thermal Windows
- Basement: Daylight,Egress Window(s),Full,Unfinished,Sump Pump
- Number of fireplaces: 1
- Fireplace features: Gas, Great Room
Interior area
- Total structure area: 3,525
- Total interior livable area: 3,525 sqft
- Finished area above ground: 3,525
- Finished area below ground: 0
Property
Parking
- Total spaces: 3
- Parking features: Attached, Garage Door Opener, Garage Faces Front
- Attached garage spaces: 3
Features
- Patio & porch: Patio, Screened
- Exterior features: Fire Pit, Sat Dish Allowed
- Fencing: Metal
Lot
- Size: 0.36 Acres
- Features: City Limits, City Lot, Level
Details
- Parcel number: 107130008023.00
Construction
Type & style
- Home type: SingleFamily
- Architectural style: Contemporary,Traditional
- Property subtype: Single Family Residence
Materials
- Brick Veneer, Stone Veneer, Stucco
- Roof: Composition
Details
- Builder model: Hadley
- Builder name: Homes by Chris
Utilities & green energy
- Sewer: Public Sewer
- Water: Public
Green energy
- Energy efficient items: HVAC, Insulation, Doors, Windows
Community & HOA
Community
- Security: Smoke Detector(s)
- Subdivision: Staley Farms
HOA
- Has HOA: Yes
- Amenities included: Clubhouse, Community Center, Exercise Room, Golf Course, Other, Party Room, Pickleball Court(s), Play Area, Putting Green, Pool, Tennis Court(s), Trail(s)
- Services included: Partial Amenities
- HOA fee: $430 quarterly
- HOA name: First Service Residential
Location
- Region: Kansas City
Financial & listing details
- Price per square foot: $312/sqft
- Tax assessed value: $163,340
- Annual tax amount: $12,871
- Date on market: 7/10/2026
- Listing terms: Cash,Conventional,FHA
- Ownership: Private
- Road surface type: Paved
Estimated market value
Not available
Estimated sales range
Not available
Not available
Price history
| Date | Event | Price |
|---|---|---|
| 7/10/2026 | Pending sale | $1,100,000$312/sqft |
Source:  Heartland MLS as distributed by MLS GRID #2630793 Report a problem Heartland MLS as distributed by MLS GRID #2630793 Report a problem | ||
| 7/10/2026 | Listed for sale | $1,100,000$312/sqft |
Source: Heartland MLS as distributed by MLS GRID #2630793 Report a problem | ||
| 7/6/2026 | Listing removed | $1,100,000$312/sqft |
Source: Heartland MLS as distributed by MLS GRID #2608613 Report a problem | ||
| 6/12/2026 | Price change | $1,100,000-5.1%$312/sqft |
Source: Heartland MLS as distributed by MLS GRID #2608613 Report a problem | ||
| 5/7/2026 | Price change | $1,159,000-1.7%$329/sqft |
Source: Heartland MLS as distributed by MLS GRID #2608613 Report a problem | ||
| 4/25/2026 | Price change | $1,179,000-1.7%$334/sqft |
Source: Heartland MLS as distributed by MLS GRID #2608613 Report a problem | ||
| 4/4/2026 | Listed for sale | $1,199,000+6.6%$340/sqft |
Source: Heartland MLS as distributed by MLS GRID #2608613 Report a problem | ||
| 11/30/2023 | Sold | -- |
Source: Heartland MLS as distributed by MLS GRID #2432405 Report a problem | ||
| 10/30/2023 | Pending sale | $1,124,900$319/sqft |
Source: Heartland MLS as distributed by MLS GRID #2432405 Report a problem | ||
| 4/28/2023 | Listed for sale | $1,124,900$319/sqft |
Source: Heartland MLS as distributed by MLS GRID #2432405 Report a problem | ||
Public tax history
| Year | Property taxes | Tax assessment |
|---|---|---|
| 2025 | $12,871 +27% | $163,340 +29.8% |
| 2024 | $10,137 +790.9% | $125,840 +783.1% |
| 2023 | $1,138 | $14,250 +25% |
| 2022 | -- | $11,400 +440.3% |
| 2021 | -- | $2,110 |
Find assessor info on the county website
Monthly payment
Est. payment
Payment breakdown
Explore the cost of this home by adjusting the details. Changes won't be saved.Climate risks
Neighborhood: Shoal Creek
Nearby schools
GreatSchools rating
- 8/10Bell Prairie Elementary SchoolGrades: PK-5Distance: 0.7 mi
- 7/10GATEWAY 6TH GRADE CENTERGrades: 6Distance: 1.2 mi
- 9/10Staley High SchoolGrades: 9-12Distance: 0.7 mi
Schools provided by the listing agent
- Elementary: Bell Prairie
- Middle: New Mark
- High: Staley High School
Source: Heartland MLS as distributed by MLS GRID. This data may not be complete. We recommend contacting the local school district to confirm school assignments for this home.
- $--5 bd4 ba3.3k sqft10130 N Kansas Ct, Kansas City, MO 64155Sold

- $--4 bd4 ba3.1k sqft10131 N Kansas Ct, Kansas City, MO 64155Sold
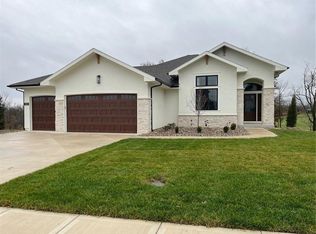
- $12,920-- bd-- ba-- sqft10138 N Kansas Ct, Kansas City, MO 64155Off Market
- $--5 bd6 ba3.5k sqft10135 N Kansas Ct, Kansas City, MO 64155Sold
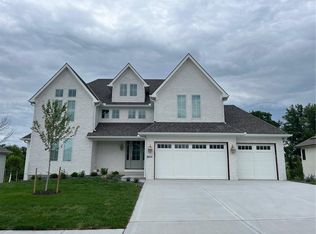
- $1,199,0004 bd4 ba3.6k sqft10139 N Kansas Ct, Kansas City, MO 64155For Sale
- $12,920-- bd-- ba-- sqft2809 NE 102nd St, Kansas City, MO 64155Off Market
- $--7 bd7 ba7.7k sqft10119 N Kansas Ct, Kansas City, MO 64155Sold
- $--5 bd6 ba4k sqft10123 N Kansas Ct, Kansas City, MO 64155Sold
A local agent can set up tours, give advice and negotiate with sellers.
Similar homes
- $925,0005 bd4 ba3.2k sqft3211 NE 102nd Ter, Kansas City, MO 64155For Sale
 MLS ID #2626340, Trevor Kelley, United Real Estate Kansas City. Heartland MLS as distributed by MLS GRID
 - $725,0004 bd5 ba4k sqft2827 NE 102nd Ter, Kansas City, MO 64155For Sale
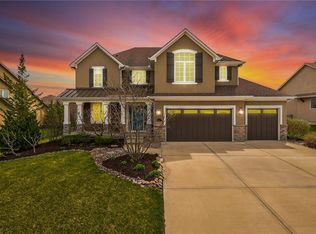 MLS ID #2607830, Kabuki Mungai-Anyumba, ReeceNichols-KCN. Heartland MLS as distributed by MLS GRID
 - $649,9005 bd5 ba3.3k sqft10512 N Euclid Ave, Kansas City, MO 64155For Sale
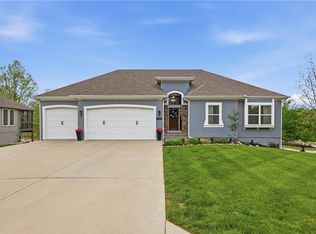 MLS ID #2616339, Kristy Wendt, United Real Estate Kansas City. Heartland MLS as distributed by MLS GRID
 - $679,0003 bd3 ba3k sqft1923 NE 104th Ter, Kansas City, MO 64155For Sale
 MLS ID #2615828, Jenny Burkhead, Keller Williams KC North. Heartland MLS as distributed by MLS GRID
 - $669,9505 bd5 ba3.3k sqft10411 N Liberty St, Kansas City, MO 64155New ConstructionHeartland MLS as distributed by MLS GRID
- $935,0005 bd4 ba3.3k sqft5947 N Cosby Ave, Kansas City, MO 64151For SaleMLS ID #2633109, Brindl Braswell, RE/MAX Revolution. Heartland MLS as distributed by MLS GRID
- $725,0005 bd5 ba4.2k sqft9519 N Lane Ave, Kansas City, MO 64157For SaleMLS ID #2633991, Jessica Arbuckle, Keller Williams KC North. Heartland MLS as distributed by MLS GRID
- $1,050,0005 bd5 ba4.8k sqft8030 N Caldwell Ave, Parkville, MO 64152For SaleMLS ID #2628122, Katie Stokes, United Real Estate Kansas City. Heartland MLS as distributed by MLS GRID
- $925,0004 bd5 ba3.2k sqft8430 N Donnelly Ct, Kansas City, MO 64157For SaleMLS ID #2625592, Dani Beaver, Parkway Real Estate LLC. Heartland MLS as distributed by MLS GRID
- $850,0004 bd3 ba3.6k sqft7511 N Gower Ave, Kansas City, MO 64151For SaleMLS ID #2624748, Mary Ann Lober, United Real Estate Kansas City. Heartland MLS as distributed by MLS GRID
- $550,0005 bd4 ba3.1k sqft8209 NE 103rd St, Kansas City, MO 64157For SaleMLS ID #2623721, Mark A Wolf, BHG Kansas City Homes. Heartland MLS as distributed by MLS GRID
- $589,9005 bd5 ba3.2k sqft10838 N Bristol Ave, Kansas City, MO 64156For SaleMLS ID #2630069, Angela Moyer, RE/MAX Innovations. Heartland MLS as distributed by MLS GRID
- $725,0005 bd5 ba4.4k sqft8612 N Farley Ave, Kansas City, MO 64157For SaleMLS ID #2626945, Angie Bledsoe, Keller Williams KC North. Heartland MLS as distributed by MLS GRID
- $695,0004 bd5 ba4.3k sqft5303 NW 60th Ter, Kansas City, MO 64151For SaleMLS ID #2635084, Andrew Hicklin, ReeceNichols-KCN. Heartland MLS as distributed by MLS GRID
- $985,5004 bd4 ba3.8k sqft8716 N Lewis Ave, Kansas City, MO 64157New ConstructionMLS ID #2534223, Thomas Johnson, Keller Williams KC North. Heartland MLS as distributed by MLS GRID
- $1,249,0005 bd4 ba4.2k sqft8370 92nd Hwy, Platte City, MO 64079For SaleMLS ID #2618915, Russ Wolfe, ReeceNichols-KCN. Heartland MLS as distributed by MLS GRID
- $924,9504 bd5 ba3k sqft8841 N Kentucky Ave, Kansas City, MO 64157New ConstructionMLS ID #2564954, Thomas Johnson, Keller Williams KC North. Heartland MLS as distributed by MLS GRID
- $1,100,0004 bd4 ba3k sqft2207 W 48th St, Westwood, KS 66205For SaleMLS ID #2627660, Taylor Made Team, KW KANSAS CITY METRO. Heartland MLS as distributed by MLS GRID
- $650,0004 bd5 ba3.7k sqft8820 NE 94th St, Kansas City, MO 64157For SaleMLS ID #2598411, Tabitha Elliott, Platinum Realty LLC. Heartland MLS as distributed by MLS GRID
- $775,0004 bd4 ba3.7k sqft14691 Lewis Ave, Liberty, MO 64068PendingMLS ID #2630192, Tim Haug, HomeSmart Legacy. Heartland MLS as distributed by MLS GRID
