Experience luxury, comfort, and thoughtful design in The Ridgedale, crafted by Syler Construction, one of Kansas City’s most respected, award-winning builders. This stunning home is nestled in the prestigious Shoal Creek Valley Preserve – The Greens, with breathtaking views of the Shoal Creek Golf Course. Perfectly designed for modern family living, this home offers upscale finishes, smart functionality, and exceptional craftsmanship. Key features include its elegant entryway with upgraded interior doors and trim package. The chef's kitchen with prep station, large walk-in pantry, and premium finishes & appliance package overlooks the great rooms with stone-surround fireplace – perfect for relaxing or entertaining. The oversized dining area overlooks the covered deck with an outdoor fireplace and an unbelievable view- any time of the year! The owner's suite is a retreat featuring an oversized and private walk-in closet, soaker tub, and spa-inspired dual-head shower. The finished lower level includes a spacious family room, a full wet bar, and walks out to a covered patio. The patio runs the length of the home allowing enjoyment of both shade and sun. The utility door from the storage area also accesses the backyard. This home includes a high-efficiency HVAC System for comfort and energy savings. Thoughtful and ample storage throughout. Located in a community with access to both private and municipal exceptional amenities. This home has a tee box view of Shoal Creek Golf Course Hole #4. Own this extraordinary home in one of the Northland’s most desirable communities. The Ridgedale is more than a house – it’s a lifestyle you'll enjoy for years to come. Schedule your private tour today!
Active
Price cut: $7K (5/31)
$985,500
8716 N Lewis Ave, Kansas City, MO 64157
4beds
3,838sqft
:
Get pre-qualified$6,431/mo
Single Family Residence
Built in 2025
9,956 Square Feet Lot
$-- Zestimate®
$257/sqft
$146/mo HOA
What's special
Stone-surround fireplaceOutdoor fireplaceCovered deckSoaker tubElegant entrywayFinished lower levelFull wet bar
- 518 days |
- 209 |
- 4 |
Zillow last checked:
Listing updated:
Listed by:
Thomas Johnson 816-918-4009,
Keller Williams KC North,
Angie Stoner 816-718-2418,
Keller Williams KC North
Source: Heartland MLS as distributed by MLS GRID,MLS#: 2534223
Facts & features
Interior
Bedrooms & bathrooms
- Bedrooms: 4
- Bathrooms: 4
- Full bathrooms: 3
- 1/2 bathrooms: 1
Dining room
- Description: Breakfast Area,Eat-In Kitchen,Kit/Dining Combo,Liv/Dining Combo
Heating
- Forced Air
Cooling
- Electric
Appliances
- Included: Dishwasher, Disposal, Exhaust Fan, Humidifier, Microwave, Built-In Oven, Gas Range, Under Cabinet Appliance(s)
- Laundry: Laundry Room, Main Level
Features
- Ceiling Fan(s), Custom Cabinets, Kitchen Island, Pantry, Vaulted Ceiling(s), Walk-In Closet(s), Wet Bar
- Flooring: Carpet, Tile, Wood
- Windows: Thermal Windows
- Basement: Basement BR,Finished,Full,Walk-Out Access
- Number of fireplaces: 1
- Fireplace features: Gas, Great Room, Living Room
Interior area
- Total structure area: 3,838
- Total interior livable area: 3,838 sqft
- Finished area above ground: 2,095
- Finished area below ground: 1,743
Property
Parking
- Total spaces: 3
- Parking features: Attached, Garage Door Opener, Garage Faces Front
- Attached garage spaces: 3
Features
- Patio & porch: Deck, Patio, Porch
Lot
- Size: 9,956 Square Feet
- Dimensions: 78 x 120 x 87 x 120
- Features: On Golf Course, Adjoin Golf Fairway, Adjoin Greenspace
Details
- Parcel number: 143130006017.00
- Other equipment: See Remarks
Construction
Type & style
- Home type: SingleFamily
- Architectural style: Contemporary,Craftsman
- Property subtype: Single Family Residence
Materials
- Frame, Stone Trim
- Roof: Composition
Condition
- Under Construction
- New construction: Yes
- Year built: 2025
Details
- Builder model: RIDGEDALE
- Builder name: SYLER CONSTRUCTION
Utilities & green energy
- Sewer: Public Sewer
- Water: Public
Community & HOA
Community
- Security: Security System, Smoke Detector(s)
- Subdivision: Shoal Creek Valley- Preserve
HOA
- Has HOA: Yes
- Amenities included: Clubhouse, Party Room, Play Area, Pool, Trail(s)
- Services included: Management, Trash
- HOA fee: $1,750 annually
- HOA name: COMMUNITY ASSOCIATION MANAGEMENT
Location
- Region: Kansas City
Financial & listing details
- Price per square foot: $257/sqft
- Annual tax amount: $8,950
- Date on market: 3/6/2025
- Listing terms: Cash,Conventional
- Exclusions: No
- Ownership: Private
- Road surface type: Paved
Estimated market value
Not available
Estimated sales range
Not available
Not available
Price history
| Date | Event | Price |
|---|---|---|
| 5/31/2026 | Price change | $985,500-0.7%$257/sqft |
Source:  Heartland MLS as distributed by MLS GRID #2534223 Report a problem Heartland MLS as distributed by MLS GRID #2534223 Report a problem | ||
| 2/27/2026 | Price change | $992,500-0.3%$259/sqft |
Source: Heartland MLS as distributed by MLS GRID #2534223 Report a problem | ||
| 10/9/2025 | Price change | $995,500-2.4%$259/sqft |
Source: Heartland MLS as distributed by MLS GRID #2534223 Report a problem | ||
| 9/15/2025 | Price change | $1,019,900-0.4%$266/sqft |
Source: Heartland MLS as distributed by MLS GRID #2534223 Report a problem | ||
| 4/24/2025 | Price change | $1,023,792+0.1%$267/sqft |
Source: Heartland MLS as distributed by MLS GRID #2534223 Report a problem | ||
| 3/6/2025 | Listed for sale | $1,022,752$266/sqft |
Source: Heartland MLS as distributed by MLS GRID #2534223 Report a problem | ||
Public tax history
Tax history is unavailable.
Monthly payment
Est. payment
Payment breakdown
Explore the cost of this home by adjusting the details. Changes won't be saved.Climate risks
Neighborhood: Shoal Creek
Nearby schools
GreatSchools rating
- 9/10Shoal Creek Elementary SchoolGrades: K-5Distance: 0.6 mi
- 7/10Discovery Middle SchoolGrades: 6-8Distance: 1.7 mi
- 9/10Liberty High SchoolGrades: 9-12Distance: 1.5 mi
Schools provided by the listing agent
- Elementary: Shoal Creek
- Middle: Discovery
- High: Liberty
Source: Heartland MLS as distributed by MLS GRID. This data may not be complete. We recommend contacting the local school district to confirm school assignments for this home.
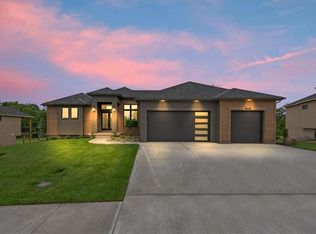
- $--5 bd4 ba3.4k sqft8720 N Lewis Ave, Kansas City, MO 64157Sold
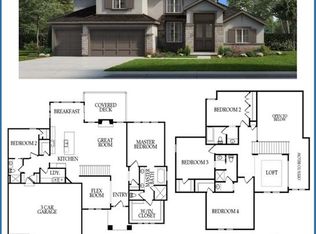
- $--5 bd5 ba4k sqft8724 N Lewis Ave, Kansas City, MO 64157Sold
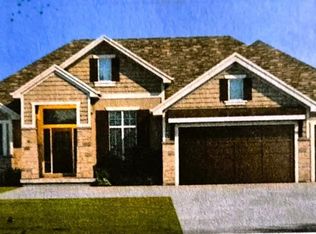
- $1,123,1314 bd4 ba3.6k sqft8712 N Lewis Ave, Kansas City, MO 64157New Construction
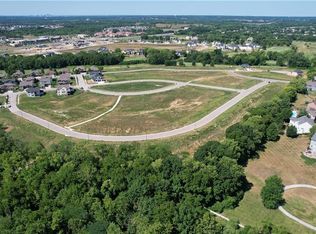
- $--3 bd3 ba2.9k sqft8728 N Lewis Ave, Kansas City, MO 64157Sold
- $492,0002 bd3 ba1.8k sqft8704 N Lewis Ave, Kansas City, MO 64157Off Market
- $1,024,9504 bd4 ba3.9k sqft8732 N Lewis Ave, Kansas City, MO 64157New Construction
- $1005 bd5 ba4.9k sqftN Lewis Ave, Kansas City, MO 64157Off Market
- $474,200-- bd-- ba-- sqftN Lewis Ave, Kansas City, MO 64157Off Market
A local agent can set up tours, give advice and negotiate with sellers.
Similar homes
- $924,9504 bd5 ba3k sqft8841 N Kentucky Ave, Kansas City, MO 64157New Construction
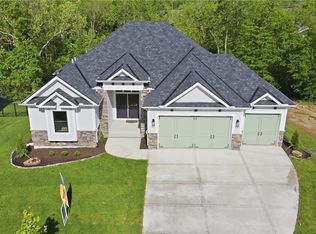 MLS ID #2564954, Thomas Johnson, Keller Williams KC North. Heartland MLS as distributed by MLS GRID
 - $725,0005 bd5 ba4.4k sqft8612 N Farley Ave, Kansas City, MO 64157For Sale
 MLS ID #2626945, Angie Bledsoe, Keller Williams KC North. Heartland MLS as distributed by MLS GRID
 - $930,0004 bd4 ba3.8k sqft5950 N Saline Ave, Kansas City, MO 64151For Sale
 MLS ID #2633670, Tiffany Allen, BHG Kansas City Homes. Heartland MLS as distributed by MLS GRID
 - $650,0004 bd5 ba3.7k sqft8820 NE 94th St, Kansas City, MO 64157For Sale
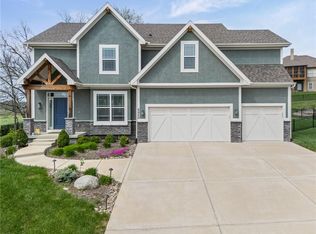 MLS ID #2598411, Tabitha Elliott, Platinum Realty LLC. Heartland MLS as distributed by MLS GRID
 - $650,0006 bd5 ba4k sqft9543 N Kentucky Ave, Kansas City, MO 64157For SaleMLS ID #2632857, Madison Moss (Harpst), RE/MAX Innovations. Heartland MLS as distributed by MLS GRID
- $535,0004 bd3 ba2.6k sqft7710 NE 107th St, Kansas City, MO 64157For SaleMLS ID #2634361, Rothermel Group, Keller Williams KC North. Heartland MLS as distributed by MLS GRID
- $925,0005 bd4 ba3.2k sqft3211 NE 102nd Ter, Kansas City, MO 64155For SaleMLS ID #2626340, Trevor Kelley, United Real Estate Kansas City. Heartland MLS as distributed by MLS GRID
- $844,4504 bd4 ba3.2k sqft8325 NE 76th Ter, Kansas City, MO 64158New ConstructionMLS ID #2560021, Michael Yeates, The Real Estate Store LLC. Heartland MLS as distributed by MLS GRID
- $499,9994 bd4 ba3.5k sqft4410 NE 78th St, Kansas City, MO 64119For SaleMLS ID #2635065, Greg Bemboom, Sage Sotheby's International Realty. Heartland MLS as distributed by MLS GRID
- $786,5004 bd4 ba3.2k sqft3014 NE 102nd St, Kansas City, MO 64155New ConstructionMLS ID #2610259, Sarah Johnson, Keller Williams KC North. Heartland MLS as distributed by MLS GRID
- $850,0004 bd3 ba3.6k sqft7511 N Gower Ave, Kansas City, MO 64151For SaleMLS ID #2624748, Mary Ann Lober, United Real Estate Kansas City. Heartland MLS as distributed by MLS GRID
- $699,9474 bd4 ba3k sqft7605 NE 103rd Ter, Kansas City, MO 64157New ConstructionHeartland MLS as distributed by MLS GRID
- from $875,0004 bd4 ba3.2k sqftCatalina Plan, Overland Ridge, Kansas City, MO 64151New ConstructionThe Rob Ellerman Team
- $725,0004 bd5 ba4k sqft2827 NE 102nd Ter, Kansas City, MO 64155For SaleMLS ID #2607830, Kabuki Mungai-Anyumba, ReeceNichols-KCN. Heartland MLS as distributed by MLS GRID
- $798,0005 bd5 ba4.1k sqft11414 Bluestem Dr, Kearney, MO 64060For SaleMLS ID #2633612, Kevin Holmes, Epique Realty. Heartland MLS as distributed by MLS GRID
- $975,0004 bd3 ba3.1k sqft5870 Chateau Lane, Parkville, MO 64152New ConstructionMLS ID #2630218, Concierge Real Estate Group, Worth Clark Realty. Heartland MLS as distributed by MLS GRID
- $650,0005 bd4 ba3.2k sqft7904 N Spruce Ave, Kansas City, MO 64119For SaleMLS ID #2632871, Nelson Home Group, Keller Williams KC North. Heartland MLS as distributed by MLS GRID
- $569,9004 bd3 ba2.2k sqft8125 N Farley Ave, Kansas City, MO 64158For SaleMLS ID #2617816, Drew Page, RE/MAX Premier Realty. Heartland MLS as distributed by MLS GRID
- $545,0004 bd3 ba2.7k sqft6229 N Green Hills Ln, Kansas City, MO 64151For SaleMLS ID #2629655, Aimee Paine, Keller Williams KC North. Heartland MLS as distributed by MLS GRID
- $875,0005 bd3 ba3.4k sqft9619 Stockdale Rd, Liberty, MO 64068New ConstructionMLS ID #2601148, Sheryl Giambalvo, Star Commercial Realty, LLC. Heartland MLS as distributed by MLS GRID
