The Hickory C plan by Beggs Construction is perfectly positioned on a 5.12-acre corner lot within city limits, offering the rare combination of city convenience with a true country feel. This thoughtfully designed ranch features an open main level with a spacious great room flowing into the kitchen and dining area—ideal for entertaining or everyday living. The kitchen includes a large island, pantry, and access to a covered deck overlooking the expansive acreage.
The private main-level primary suite offers a walk-in closet and en-suite bath, while a second bedroom and full bath provide flexibility for guests or a home office. Practical features include a mudroom, laundry, and a spacious 3-car garage.
The finished lower level expands the living space with a large recreation room, additional bedrooms, full bath, and optional shop or storage areas—perfect for hobbies, entertaining, or future customization. With quality construction, timeless curb appeal, and a rare “country setting with city services” location, this home offers the best of both worlds.
See attached images for room dimensions.
Active
$875,000
9619 Stockdale Rd, Liberty, MO 64068
5beds
3,486sqft
Single Family Residence
Built in 2026
5.15 Acres Lot
$-- Zestimate®
$251/sqft
$17/mo HOA
What's special
Additional bedroomsEn-suite bathPrivate main-level primary suiteTimeless curb appealOpen main levelSecond bedroomWalk-in closet
- 225 days
- 573
- 27
Zillow last checked:
Listing updated:
Listed by:
Sheryl Giambalvo 816-728-8045,
Star Commercial Realty, LLC
Source: Heartland MLS as distributed by MLS GRID,MLS#: 2601148
Facts & features
Interior
Bedrooms & bathrooms
- Bedrooms: 5
- Bathrooms: 3
- Full bathrooms: 3
Heating
- Forced Air
Cooling
- Electric
Appliances
- Included: Dishwasher, Disposal, Microwave, Built-In Oven
- Laundry: Bedroom Level, Main Level
Features
- Ceiling Fan(s), Kitchen Island, Pantry, Vaulted Ceiling(s), Walk-In Closet(s)
- Flooring: Carpet, Ceramic Tile, Wood
- Windows: Thermal Windows
- Basement: Finished,Sump Pump,Walk-Out Access
- Number of fireplaces: 1
- Fireplace features: Great Room
Interior area
- Total structure area: 3,486
- Total interior livable area: 3,486 sqft
- Finished area above ground: 1,743
- Finished area below ground: 1,743
Property
Parking
- Total spaces: 3
- Parking features: Built-In
- Attached garage spaces: 3
Features
- Patio & porch: Deck- Covered, Covered
Lot
- Size: 5.15 Acres
- Features: Acreage, Corner Lot, Estate Lot, Many Trees
Details
- Parcel number: 119040003001.08
Construction
Type & style
- Home type: SingleFamily
- Architectural style: Traditional
- Property subtype: Single Family Residence
Materials
- Stone Trim
- Roof: Composition
Condition
- Under Construction
- New construction: Yes
- Year built: 2026
Details
- Builder model: Hickory C
- Builder name: Beggs
Utilities & green energy
- Sewer: Septic Tank
- Water: Public
Community & HOA
Community
- Subdivision: Luciana Pointe
HOA
- Has HOA: Yes
- HOA fee: $200 annually
Location
- Region: Liberty
Financial & listing details
- Price per square foot: $251/sqft
- Date on market: 2/9/2026
- Listing terms: Cash,Conventional,FHA,VA Loan
- Ownership: Private
- Road surface type: Paved
Estimated market value
Not available
Estimated sales range
Not available
Not available
Price history
| Date | Event | Price |
|---|---|---|
| 7/30/2026 | Listed for sale | $875,000$251/sqft |
Source:  Heartland MLS as distributed by MLS GRID #2601148 Report a problem Heartland MLS as distributed by MLS GRID #2601148 Report a problem | ||
| 7/18/2026 | Pending sale | $875,000$251/sqft |
Source: Heartland MLS as distributed by MLS GRID #2601148 Report a problem | ||
| 4/4/2026 | Price change | $875,000-5.1%$251/sqft |
Source: Heartland MLS as distributed by MLS GRID #2601148 Report a problem | ||
| 2/10/2026 | Listed for sale | $921,850$264/sqft |
Source: Heartland MLS as distributed by MLS GRID #2601148 Report a problem | ||
Public tax history
Tax history is unavailable.
Monthly payment
Est. payment
Payment breakdown
Explore the cost of this home by adjusting the details. Changes won't be saved.Climate risks
Neighborhood: 64068
Nearby schools
Schools provided by the listing agent
- Elementary: Franklin
- Middle: Heritage
- High: Liberty North
Source: Heartland MLS as distributed by MLS GRID. This data may not be complete. We recommend contacting the local school district to confirm school assignments for this home.
Similar homes
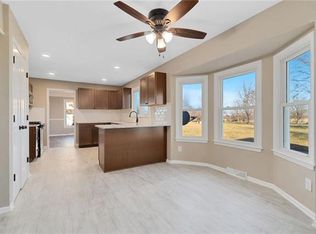
- $799,9005 bd5 ba4k sqft20207 NE 102nd St, Liberty, MO 64068For Sale
 MLS ID #2638322, Martha Cromwell, The Real Estate Store LLC. Heartland MLS as distributed by MLS GRID
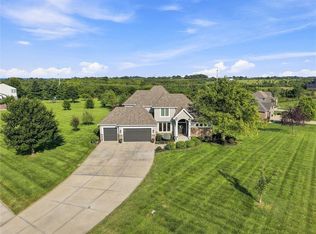
 - $825,0004 bd3 ba3.2k sqft16413 Quinn Rd, Smithville, MO 64089For Sale
 MLS ID #2640934, Kiley Willis, Real Broker, LLC. Heartland MLS as distributed by MLS GRID
 - $699,9005 bd4 ba3.1k sqft1070 Fir Ln, Liberty, MO 64068New Construction
 MLS ID #2612385, Christine Lies, ReeceNichols-KCN. Heartland MLS as distributed by MLS GRID
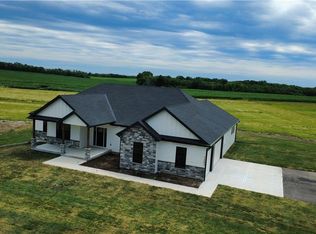
 - $924,0004 bd3 ba2.2k sqft7203 92nd Hwy, Smithville, MO 64089For Sale
 MLS ID #2587092, Dirk Talley Jr., Show-Me Real Estate. Heartland MLS as distributed by MLS GRID
