Beggs Construction LLC’s Chestnut plan is a beautifully designed ranch-style home offering space, comfort, and flexibility on a 5.05-acre walkout lot. This thoughtfully planned home features 5 bedrooms, 3 bathrooms, and a 3-car garage, combining open-concept living with functional separation.
The main level showcases a bright, open layout with a vaulted ceiling in the living room, creating an inviting and airy feel. The kitchen is the heart of the home, complete with a large center island, ample cabinetry, pantry, and seamless flow into the dining and living areas—ideal for entertaining or everyday living. The primary suite and additional main-level bedrooms offer privacy and convenience, along with a dedicated laundry room.
The finished walkout lower level expands the living space with three additional bedrooms, a full bath, and a spacious recreation room, perfect for guests, a home gym, office, or media space. Walkout access enhances indoor-outdoor living and adds versatility to the lower level.
Located on acreage yet designed for modern living, this home offers quality craftsmanship, timeless finishes, and room to spread out—inside and out.
Active
$840,000
9901 Stockdale Rd, Liberty, MO 64068
4beds
3,100sqft
Single Family Residence
Built in 2026
5.05 Acres Lot
$-- Zestimate®
$271/sqft
$17/mo HOA
What's special
Timeless finishesDedicated laundry roomBright open layoutPrimary suiteFinished walkout lower levelSpacious recreation roomLarge center island
- 226 days
- 290
- 13
Zillow last checked:
Listing updated:
Listed by:
Sheryl Giambalvo 816-728-8045,
Star Commercial Realty, LLC
Source: Heartland MLS as distributed by MLS GRID,MLS#: 2601153
Facts & features
Interior
Bedrooms & bathrooms
- Bedrooms: 4
- Bathrooms: 3
- Full bathrooms: 3
Heating
- Forced Air
Cooling
- Electric
Appliances
- Included: Dishwasher, Microwave, Built-In Oven
- Laundry: Bedroom Level, Main Level
Features
- Kitchen Island, Pantry, Vaulted Ceiling(s), Walk-In Closet(s)
- Flooring: Carpet, Ceramic Tile, Wood
- Windows: Thermal Windows
- Basement: Finished,Full,Sump Pump,Walk-Out Access
- Number of fireplaces: 1
- Fireplace features: Great Room
Interior area
- Total structure area: 3,100
- Total interior livable area: 3,100 sqft
- Finished area above ground: 1,900
- Finished area below ground: 1,200
Property
Parking
- Total spaces: 3
- Parking features: Built-In
- Attached garage spaces: 3
Features
- Patio & porch: Deck- Covered, Covered
Lot
- Size: 5.05 Acres
- Features: Acreage, Estate Lot, Many Trees
Details
- Parcel number: 119040003001.16
Construction
Type & style
- Home type: SingleFamily
- Architectural style: Traditional
- Property subtype: Single Family Residence
Materials
- Stone Trim
- Roof: Composition
Condition
- New Construction
- New construction: Yes
- Year built: 2026
Details
- Builder model: Chestnut
- Builder name: Beggs Construction
Utilities & green energy
- Sewer: Septic Tank
- Water: Public
Community & HOA
Community
- Subdivision: Luciana Pointe
HOA
- Has HOA: Yes
- HOA fee: $200 annually
Location
- Region: Liberty
Financial & listing details
- Price per square foot: $271/sqft
- Date on market: 2/9/2026
- Listing terms: Cash,Conventional,FHA,VA Loan
- Ownership: Private
- Road surface type: Paved
Estimated market value
Not available
Estimated sales range
Not available
Not available
Price history
| Date | Event | Price |
|---|---|---|
| 4/4/2026 | Price change | $840,000-8.9%$271/sqft |
Source:  Heartland MLS as distributed by MLS GRID #2601153 Report a problem Heartland MLS as distributed by MLS GRID #2601153 Report a problem | ||
| 2/10/2026 | Listed for sale | $921,850$297/sqft |
Source: Heartland MLS as distributed by MLS GRID #2601153 Report a problem | ||
Public tax history
Tax history is unavailable.
Monthly payment
Est. payment
Payment breakdown
Explore the cost of this home by adjusting the details. Changes won't be saved.Climate risks
Neighborhood: 64068
Nearby schools
Schools provided by the listing agent
- Elementary: Franklin
- Middle: Heritage
- High: Liberty North
Source: Heartland MLS as distributed by MLS GRID. This data may not be complete. We recommend contacting the local school district to confirm school assignments for this home.
Similar homes
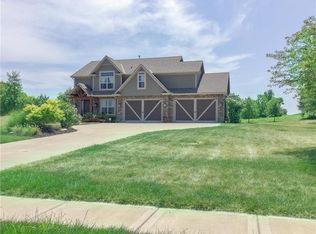
- $535,0004 bd3 ba3.5k sqft14113 Cameron Rd, Excelsior Springs, MO 64024For Sale
 MLS ID #2638510, Eddie Davis, Orenda Real Estate Services. Heartland MLS as distributed by MLS GRID

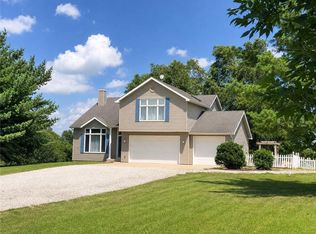
 - $425,0003 bd3 ba2.3k sqft412 Duncan Dr, Liberty, MO 64068For Sale
 MLS ID #2641050, Shannon Emery, Juncture. Heartland MLS as distributed by MLS GRID
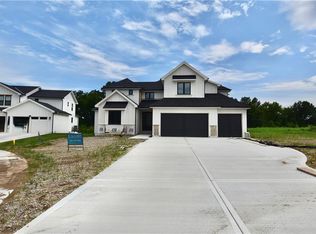
 - $829,9505 bd4 ba3k sqft8369 NE 77th Ter, Kansas City, MO 64158New Construction
 MLS ID #2602013, Michael Yeates, The Real Estate Store LLC. Heartland MLS as distributed by MLS GRID
 - $754,1734 bd3 ba2.8k sqft2306 Foxtail Dr, Kearney, MO 64060New Construction
 MLS ID #2607988, Linda Clemons, RE/MAX Innovations. Heartland MLS as distributed by MLS GRID
