Welcome to 13017 Kelli Dr in the Oakbrook subdivision of Kearney. This 5-bedroom, 3.5-bath home sits on 1.25 acres in a cul-de-sac and backs to HOA green space, offering both privacy and room to spread out.
The main level features an open layout with hardwood floors, a gas fireplace, and a spacious kitchen with a large island, custom cabinetry, new backsplash and a walk-in pantry with convenient garage access. Upstairs, the primary suite includes a walk-in closet, jetted tub, and separate shower. Additional bedrooms are generously sized.
The finished walk-out basement adds flexible living space with a wet bar, full bath, and extra bedroom—ideal for guests or entertaining.
Enjoy outdoor living with two decks, including a covered area with ceiling fans, plus a large yard and fire pit. Located in the Kearney School District with easy access to local amenities and highways. Agent/Owner
Active
Price cut: $10.5K (7/21)
$749,500
13017 Kelli Dr, Kearney, MO 64060
5beds
4,398sqft
:
Get pre-qualified$5,059/mo
Single Family Residence
Built in 2013
1.25 Acres Lot
$-- Zestimate®
$170/sqft
$275/mo HOA
What's special
- 170 days |
- 1,152 |
- 69 |
Zillow last checked:
Listing updated:
Listed by:
DJ Merrill 816-807-8797,
HomeSmart Legacy,
Alisha Merrill 816-678-1721,
HomeSmart Legacy
Source: Heartland MLS as distributed by MLS GRID,MLS#: 2601520
Facts & features
Interior
Bedrooms & bathrooms
- Bedrooms: 5
- Bathrooms: 4
- Full bathrooms: 3
- 1/2 bathrooms: 1
Primary bedroom
- Features: Carpet, Ceiling Fan(s), Walk-In Closet(s)
- Level: Second
- Area: 210 Square Feet
- Dimensions: 15 x 14
Bedroom 2
- Features: Carpet, Ceiling Fan(s)
- Level: Second
- Area: 110 Square Feet
- Dimensions: 11 x 10
Bedroom 3
- Features: Carpet, Ceiling Fan(s)
- Level: Second
- Area: 168 Square Feet
- Dimensions: 14 x 12
Bedroom 4
- Features: Carpet, Ceiling Fan(s)
- Level: Second
- Area: 144 Square Feet
- Dimensions: 12 x 12
Bedroom 5
- Features: Carpet, Walk-In Closet(s)
- Level: Basement
- Area: 132 Square Feet
- Dimensions: 12 x 11
Primary bathroom
- Features: Ceramic Tiles, Double Vanity, Separate Shower And Tub
- Level: Second
- Area: 130 Square Feet
- Dimensions: 13 x 10
Bathroom 2
- Features: Ceramic Tiles, Double Vanity, Shower Over Tub
- Level: Second
- Area: 60 Square Feet
- Dimensions: 12 x 5
Bathroom 3
- Features: Ceramic Tiles, Shower Only
- Level: Basement
- Area: 50 Square Feet
- Dimensions: 10 x 5
Dining room
- Features: Wood Floor
- Level: First
- Area: 154 Square Feet
- Dimensions: 14 x 11
Family room
- Features: Built-in Features, Carpet, Granite Counters, Wet Bar
- Level: Basement
- Area: 806 Square Feet
- Dimensions: 31 x 26
Half bath
- Features: Wood Floor
- Level: First
- Area: 25 Square Feet
- Dimensions: 5 x 5
Kitchen
- Features: Granite Counters, Kitchen Island, Pantry, Wood Floor
- Level: First
- Area: 484 Square Feet
- Dimensions: 22 x 22
Laundry
- Features: Built-in Features, Ceramic Tiles
- Level: Second
- Area: 30 Square Feet
- Dimensions: 6 x 5
Living room
- Features: Built-in Features, Ceiling Fan(s), Fireplace, Wood Floor
- Level: First
- Area: 294 Square Feet
- Dimensions: 21 x 14
Heating
- Electric
Cooling
- Electric
Appliances
- Included: Cooktop, Dishwasher, Disposal, Exhaust Fan, Microwave, Refrigerator, Built-In Oven, Gas Range, Stainless Steel Appliance(s)
- Laundry: Bedroom Level, In Hall
Features
- Ceiling Fan(s), Custom Cabinets, Kitchen Island, Pantry, Stained Cabinets, Vaulted Ceiling(s), Wet Bar
- Flooring: Carpet, Tile, Wood
- Windows: Thermal Windows
- Basement: Basement BR,Finished,Full,Radon Mitigation System,Walk-Out Access
- Number of fireplaces: 1
- Fireplace features: Gas Starter, Living Room
Interior area
- Total structure area: 4,398
- Total interior livable area: 4,398 sqft
- Finished area above ground: 2,964
- Finished area below ground: 1,434
Property
Parking
- Total spaces: 3
- Parking features: Built-In, Garage Faces Front
- Attached garage spaces: 3
Features
- Patio & porch: Deck, Patio
- Exterior features: Fire Pit
- Spa features: Bath
Lot
- Size: 1.25 Acres
- Features: Acreage, Cul-De-Sac, Level
Details
- Parcel number: 111030005027.00
Construction
Type & style
- Home type: SingleFamily
- Architectural style: Traditional
- Property subtype: Single Family Residence
Materials
- Stucco & Frame
- Roof: Composition
Condition
- Year built: 2013
Utilities & green energy
- Sewer: Private Sewer
- Water: Public
Community & HOA
Community
- Security: Smoke Detector(s)
- Subdivision: Oakbrook
HOA
- Has HOA: Yes
- HOA fee: $275 monthly
- HOA name: Oakbrook HOA
Location
- Region: Kearney
Financial & listing details
- Price per square foot: $170/sqft
- Tax assessed value: $98,610
- Annual tax amount: $5,759
- Date on market: 2/19/2026
- Listing terms: Cash,Conventional,FHA,VA Loan
- Ownership: Private
- Road surface type: Paved
Estimated market value
Not available
Estimated sales range
Not available
Not available
Price history
| Date | Event | Price |
|---|---|---|
| 7/21/2026 | Price change | $749,500-1.4%$170/sqft |
Source:  Heartland MLS as distributed by MLS GRID #2601520 Report a problem Heartland MLS as distributed by MLS GRID #2601520 Report a problem | ||
| 6/4/2026 | Price change | $760,000-1.9%$173/sqft |
Source: Heartland MLS as distributed by MLS GRID #2601520 Report a problem | ||
| 4/28/2026 | Price change | $775,000-2.5%$176/sqft |
Source: Heartland MLS as distributed by MLS GRID #2601520 Report a problem | ||
| 3/12/2026 | Price change | $795,000-1.9%$181/sqft |
Source: Heartland MLS as distributed by MLS GRID #2601520 Report a problem | ||
| 2/19/2026 | Listed for sale | $810,000+5.9%$184/sqft |
Source: Heartland MLS as distributed by MLS GRID #2601520 Report a problem | ||
| 9/14/2025 | Listing removed | $765,000$174/sqft |
Source: Heartland MLS as distributed by MLS GRID #2545977 Report a problem | ||
| 8/12/2025 | Price change | $765,000-1%$174/sqft |
Source: Heartland MLS as distributed by MLS GRID #2545977 Report a problem | ||
| 7/17/2025 | Price change | $772,500-0.9%$176/sqft |
Source: Heartland MLS as distributed by MLS GRID #2545977 Report a problem | ||
| 6/2/2025 | Price change | $779,900-1.3%$177/sqft |
Source: Heartland MLS as distributed by MLS GRID #2545977 Report a problem | ||
| 5/8/2025 | Listed for sale | $790,000+75.6%$180/sqft |
Source: Heartland MLS as distributed by MLS GRID #2545977 Report a problem | ||
| 11/21/2018 | Sold | -- |
Source: Agent Provided Report a problem | ||
| 9/29/2018 | Pending sale | $450,000$102/sqft |
Source: ReeceNichols Liberty #2122727 Report a problem | ||
| 8/10/2018 | Price change | $450,000+0%$102/sqft |
Source: ReeceNichols Liberty #2122727 Report a problem | ||
| 7/5/2018 | Price change | $449,900-2.2%$102/sqft |
Source: ReeceNichols Liberty #2108374 Report a problem | ||
| 6/28/2018 | Price change | $459,900-1.1%$105/sqft |
Source: ReeceNichols Liberty #2108374 Report a problem | ||
| 6/19/2018 | Price change | $464,900-2.1%$106/sqft |
Source: ReeceNichols Liberty #2108374 Report a problem | ||
| 5/23/2018 | Listed for sale | $475,000+822.3%$108/sqft |
Source: ReeceNichols Liberty #2108374 Report a problem | ||
| 12/28/2012 | Sold | -- |
Source: Heartland MLS as distributed by MLS GRID #1809932 Report a problem | ||
| 6/26/2012 | Sold | -- |
Source: Heartland MLS as distributed by MLS GRID #1700987 Report a problem | ||
| 4/28/2012 | Price change | $51,500-6.2%$12/sqft |
Source: Woodward Real Estate LLC #1700987 Report a problem | ||
| 4/1/2011 | Listed for sale | $54,900$12/sqft |
Source: Woodward Real Estate LLC #1700987 Report a problem | ||
| 2/17/2011 | Listing removed | $54,900$12/sqft |
Source: Woodward Real Estate LLC #1700987 Report a problem | ||
| 11/1/2010 | Listed for sale | $54,900$12/sqft |
Source: Woodward Real Estate LLC #1700987 Report a problem | ||
Public tax history
| Year | Property taxes | Tax assessment |
|---|---|---|
| 2025 | $5,957 +3.4% | $98,610 +8.3% |
| 2024 | $5,759 +0.4% | $91,030 |
| 2023 | $5,738 +9.8% | $91,030 +13.4% |
| 2022 | $5,226 +2.2% | $80,290 |
| 2021 | $5,114 +17.8% | $80,290 +29.7% |
| 2020 | $4,339 | $61,900 |
| 2019 | $4,339 +0.6% | $61,900 +1.3% |
| 2018 | $4,315 -0.9% | $61,090 +0% |
| 2017 | $4,353 | $61,080 |
| 2016 | $4,353 | $61,080 |
| 2015 | $4,353 0% | $61,080 +2.8% |
| 2014 | $4,354 | $59,410 |
| 2013 | -- | $59,410 +568.3% |
| 2012 | -- | $8,890 |
| 2011 | -- | $8,890 -37.6% |
| 2010 | -- | $14,250 |
| 2009 | -- | $14,250 |
| 2007 | -- | $14,250 |
Find assessor info on the county website
Monthly payment
Est. payment
Payment breakdown
Explore the cost of this home by adjusting the details. Changes won't be saved.Climate risks
Neighborhood: 64060
Nearby schools
GreatSchools rating
- 4/10Kearney Elementary SchoolGrades: PK-5Distance: 4 mi
- 8/10Kearney Junior High SchoolGrades: 8-9Distance: 4.2 mi
- 9/10Kearney High SchoolGrades: 10-12Distance: 4.2 mi
Schools provided by the listing agent
- Elementary: Kearney
- Middle: Kearney
- High: Kearney
Source: Heartland MLS as distributed by MLS GRID. This data may not be complete. We recommend contacting the local school district to confirm school assignments for this home.
- $100-- bd-- ba-- sqft13016 Kelli Dr, Kearney, MO 64060Off Market
- $924,9956 bd5 ba4.4k sqft13021 Kelli Dr, Kearney, MO 64060Pending

- $116,3001.23 acres13018 Kelli Dr, Kearney, MO 64060Off Market
- $725,7004 bd3 ba4k sqft13022 Kelli Dr, Kearney, MO 64060Off Market
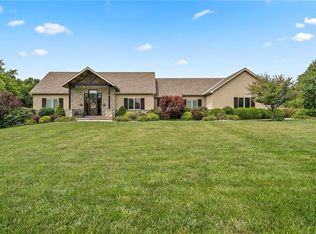
- $--4 bd3 ba2.7k sqft13103 Kelli Dr, Kearney, MO 64060Sold
- $877,1004 bd4 ba4.8k sqft13102 Kelli Dr, Kearney, MO 64060Off Market
- $827,7001 bd3 ba2k sqft13001 Jacob Ln, Kearney, MO 64060Off Market
- $977,3004 bd5 ba4.1k sqft13005 Jacob Ln, Kearney, MO 64060Off Market
A local agent can set up tours, give advice and negotiate with sellers.
Similar homes
- $798,0005 bd5 ba4.1k sqft11414 Bluestem Dr, Kearney, MO 64060For Sale
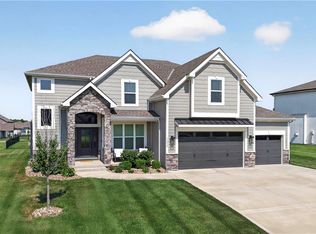 MLS ID #2633612, Kevin Holmes, Epique Realty. Heartland MLS as distributed by MLS GRID
 - $750,0004 bd5 ba2.7k sqft16814 NE 116th St, Liberty, MO 64068For Sale
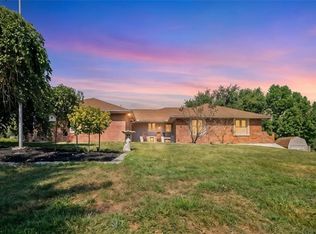 MLS ID #2634998, Tanya Burns, RE/MAX Town and Country. Heartland MLS as distributed by MLS GRID
 - $725,0004 bd3 ba2.8k sqft19207 NE 128th St, Kearney, MO 64060For Sale
 MLS ID #2627651, Brenda Shores, Real Broker, LLC. Heartland MLS as distributed by MLS GRID
 - $940,0004 bd5 ba6.1k sqft14702 Hills Rd, Kearney, MO 64060For Sale
 MLS ID #2628300, Rae Ann Burke, RE/MAX Innovations. Heartland MLS as distributed by MLS GRID
 - $465,0004 bd3 ba2.8k sqft408 Lee Dr, Kearney, MO 64060For SaleMLS ID #2635229, Chelsie Gilpin, Turn Key Realty LLC. Heartland MLS as distributed by MLS GRID
- $725,0005 bd5 ba4.2k sqft9519 N Lane Ave, Kansas City, MO 64157For SaleMLS ID #2633991, Jessica Arbuckle, Keller Williams KC North. Heartland MLS as distributed by MLS GRID
- $619,9004 bd3 ba2.9k sqft2211 Foxtail Dr, Kearney, MO 64060For SaleMLS ID #2631723, Jimmie Rucker, RE/MAX Revolution. Heartland MLS as distributed by MLS GRID
- $835,0004 bd5 ba4.1k sqft1567 Oakwood Ln, Liberty, MO 64068For SaleMLS ID #2634727, Wally Melte, Platinum Realty LLC. Heartland MLS as distributed by MLS GRID
- $750,0004 bd5 ba4.6k sqft9415 N Kensington Ave, Kansas City, MO 64156For SaleMLS ID #2632002, Angela Brown, Keller Williams KC North. Heartland MLS as distributed by MLS GRID
- $785,0006 bd5 ba4.5k sqft1208 N Silverleaf Ct, Liberty, MO 64068For SaleMLS ID #2634206, Sharp Homes Team, Epique Realty. Heartland MLS as distributed by MLS GRID
- $549,0004 bd5 ba3.1k sqft1729 Cambridge Cir, Kearney, MO 64060For SaleMLS ID #2634657, Lauren Miller, Real Broker, LLC-MO. Heartland MLS as distributed by MLS GRID
- $450,0004 bd3 ba2.7k sqft911 Chisam Rd, Kearney, MO 64060For SaleMLS ID #2634561, Rothermel Group, Keller Williams KC North. Heartland MLS as distributed by MLS GRID
- $645,0004 bd5 ba3.8k sqft8808 N Oxford Ave, Kansas City, MO 64157For SaleMLS ID #2634975, Tami Lewis, Real Broker, LLC. Heartland MLS as distributed by MLS GRID
- $662,6324 bd4 ba2.5k sqft13630 Clover Ct, Kearney, MO 64060New ConstructionMLS ID #2601874, The Small Team, ReeceNichols-KCN. Heartland MLS as distributed by MLS GRID
- $725,0005 bd5 ba4.4k sqft8612 N Farley Ave, Kansas City, MO 64157For SaleMLS ID #2626945, Angie Bledsoe, Keller Williams KC North. Heartland MLS as distributed by MLS GRID
- $725,0004 bd5 ba4.5k sqft9127 N Evanston Ave, Kansas City, MO 64157For SaleMLS ID #2624923, Maria Holiday, Keller Williams Realty Partners Inc.. Heartland MLS as distributed by MLS GRID
- $725,0004 bd5 ba4k sqft2827 NE 102nd Ter, Kansas City, MO 64155For SaleMLS ID #2607830, Kabuki Mungai-Anyumba, ReeceNichols-KCN. Heartland MLS as distributed by MLS GRID
- $415,0004 bd3 ba2.5k sqft406 Briar Ln, Kearney, MO 64060For SaleMLS ID #2626719, Kenna Strider, ReeceNichols-KCN. Heartland MLS as distributed by MLS GRID
- $695,0004 bd5 ba4.3k sqft5303 NW 60th Ter, Kansas City, MO 64151For SaleMLS ID #2635084, Andrew Hicklin, ReeceNichols-KCN. Heartland MLS as distributed by MLS GRID
- $710,0006 bd5 ba4.1k sqft9411 NE 98th Ter, Kansas City, MO 64157For SaleMLS ID #2614682, Heather White, Berkshire Hathaway HomeServices All-Pro Real Estate. Heartland MLS as distributed by MLS GRID
