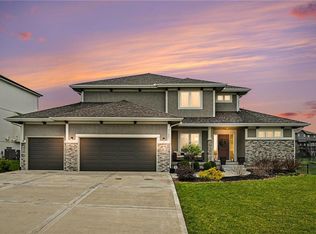
PRICE REDUCED! Welcome to this stunning reverse 1.5-story plan built by NTJ Homes, where thoughtful design, quality finishes, and peaceful surroundings come together to create the perfect place to call home. Better than new, this home already includes custom window treatments and an aluminum fence, saving the new owners thousands of dollars while providing immediate comfort, privacy, and style. Perfectly positioned to capture beautiful prairie views and tranquil greenspace, you'll love starting your mornings on the covered deck while enjoying the peaceful backyard. The heart of the home is the beautifully appointed kitchen, designed for both everyday living and effortless entertaining. Featuring an oversized island, upgraded appliances, abundant cabinetry, and a spacious walk-in pantry, this kitchen is as functional as it is beautiful. The open-concept floor plan flows seamlessly into the main living area, creating an inviting space filled with natural light that's perfect for gathering with family and friends. Retreat to the luxurious primary suite, where elegant finishes, a spa-inspired bath, and a peaceful atmosphere provide the perfect escape at the end of the day. The finished walkout lower level expands your living space with a generous family room that's ideal for movie nights, game days, or entertaining guests. Two additional spacious bedrooms and a full bath provide comfort and privacy for family or visitors, while the oversized storage room offers plenty of space for seasonal décor, hobbies, or future organization. Located in the highly sought-after Kearney School District, this community offers outstanding amenities including a community swimming pool, scenic walking trails, and inviting green spaces. Convenient highway access makes commuting quick and effortless while still allowing you to enjoy the charm of Kearney. Modern design, premium upgrades, exceptional community amenities, and a location that truly has it all, this home is ready to welcome you.
Active
Price cut: $4.9K (8/12)
$615,000
2211 Foxtail Dr, Kearney, MO 64060
4beds
2,940sqft
Single Family Residence
Built in 2020
10,418 Square Feet Lot
$-- Zestimate®
$209/sqft
$44/mo HOA
What's special
Peaceful backyardAluminum fenceCovered deckOpen-concept floor planModern designTwo additional spacious bedroomsElegant finishes
- 30 days |
- 458 |
- 14 |
Zillow last checked:
Listing updated:
Listed by:
Jimmie Rucker 816-739-5289,
RE/MAX Revolution,
Jim Rucker 816-678-7224,
RE/MAX Revolution
Source: Heartland MLS as distributed by MLS GRID,MLS#: 2631723
Facts & features
Interior
Bedrooms & bathrooms
- Bedrooms: 4
- Bathrooms: 3
- Full bathrooms: 3
Primary bedroom
- Features: Carpet, Ceiling Fan(s), Walk-In Closet(s)
- Level: First
Bedroom 2
- Features: Carpet
- Level: First
Bedroom 3
- Level: Lower
Bedroom 4
- Features: Carpet
- Level: Lower
Primary bathroom
- Features: Ceramic Tiles, Double Vanity, Separate Shower And Tub
- Level: First
Bathroom 3
- Features: Ceramic Tiles
- Level: Lower
Family room
- Features: Carpet
- Level: Lower
Great room
- Features: Ceiling Fan(s), Fireplace, Wood Floor
- Level: First
Kitchen
- Features: Granite Counters, Kitchen Island, Pantry, Wood Floor
- Level: First
Laundry
- Features: Built-in Features
- Level: First
Heating
- Natural Gas
Cooling
- Electric
Appliances
- Included: Dishwasher, Disposal, Microwave, Gas Range
- Laundry: Laundry Room, Main Level
Features
- Ceiling Fan(s), Custom Cabinets, Kitchen Island, Pantry, Walk-In Closet(s)
- Flooring: Wood
- Windows: Thermal Windows
- Basement: Basement BR,Finished,Full,Walk-Out Access
- Number of fireplaces: 1
- Fireplace features: Gas Starter, Great Room
Interior area
- Total structure area: 2,940
- Total interior livable area: 2,940 sqft
- Finished area above ground: 1,826
- Finished area below ground: 1,114
Property
Parking
- Total spaces: 3
- Parking features: Garage Faces Front
- Garage spaces: 3
Features
- Patio & porch: Patio, Porch
Lot
- Size: 10,418 Square Feet
- Features: City Limits
Details
- Parcel number: 112080006015.00
Construction
Type & style
- Home type: SingleFamily
- Architectural style: Traditional
- Property subtype: Single Family Residence
Materials
- Stone & Frame
- Roof: Composition
Condition
- Year built: 2020
Details
- Builder name: NTJ Builders
Utilities & green energy
- Sewer: Public Sewer
- Water: Public
Community & HOA
Community
- Security: Smoke Detector(s)
- Subdivision: The Meadows At Greenfield
HOA
- Has HOA: Yes
- Amenities included: Pool
- HOA fee: $525 annually
Location
- Region: Kearney
Financial & listing details
- Price per square foot: $209/sqft
- Tax assessed value: $98,570
- Annual tax amount: $6,450
- Date on market: 7/16/2026
- Listing terms: Cash,Conventional,FHA,VA Loan
- Ownership: Private
Estimated market value
Not available
Estimated sales range
Not available
Not available
Price history
| Date | Event | Price |
|---|---|---|
| 8/12/2026 | Price change | $615,000-0.8%$209/sqft |
Source:  Heartland MLS as distributed by MLS GRID #2631723 Report a problem Heartland MLS as distributed by MLS GRID #2631723 Report a problem | ||
| 7/24/2026 | Price change | $619,900-1.6%$211/sqft |
Source: Heartland MLS as distributed by MLS GRID #2631723 Report a problem | ||
| 7/16/2026 | Listed for sale | $629,900$214/sqft |
Source: Heartland MLS as distributed by MLS GRID #2631723 Report a problem | ||
| 9/2/2020 | Sold | -- |
Source: Heartland MLS as distributed by MLS GRID #2217561 Report a problem | ||
Public tax history
| Year | Property taxes | Tax assessment |
|---|---|---|
| 2025 | $6,450 +6.4% | $98,570 +11.4% |
| 2024 | $6,062 +0.3% | $88,450 |
| 2023 | $6,041 +9.5% | $88,450 +13.2% |
| 2022 | $5,518 +2% | $78,130 |
| 2021 | $5,409 +198.7% | $78,130 +1185% |
| 2020 | $1,811 | $6,080 |
Find assessor info on the county website
Monthly payment
Est. payment
Payment breakdown
Explore the cost of this home by adjusting the details. Changes won't be saved.Climate risks
Neighborhood: 64060
Nearby schools
GreatSchools rating
- 4/10Hawthorne Elementary SchoolGrades: K-5Distance: 0.7 mi
- 8/10Kearney Junior High SchoolGrades: 8-9Distance: 1.1 mi
- 9/10Kearney High SchoolGrades: 10-12Distance: 1 mi
Schools provided by the listing agent
- Elementary: Hawthorn
- High: Kearney
Source: Heartland MLS as distributed by MLS GRID. This data may not be complete. We recommend contacting the local school district to confirm school assignments for this home.
- $--4 bd3 ba3k sqft2207 Foxtail Dr, Kearney, MO 64060Sold

- $557,7004 bd4 ba2.6k sqft2215 Foxtail Dr, Kearney, MO 64060Off Market
- $481,2003 bd2 ba1.9k sqft2203 Foxtail Dr, Kearney, MO 64060Off Market
- $565,3004 bd4 ba2.5k sqft2219 Foxtail Dr, Kearney, MO 64060Off Market

- $--3 bd2 ba1.8k sqft2208 Foxtail Dr, Kearney, MO 64060Sold
- $545,7004 bd3 ba2.5k sqft2212 Foxtail Dr, Kearney, MO 64060Off Market
- $412,0000.32 acres309 Old Trail Run, Kearney, MO 64060Off Market
- $668,6004 bd4 ba3.5k sqft2216 Foxtail Dr, Kearney, MO 64060Off Market
A local agent can set up tours, give advice and negotiate with sellers.
Similar homes
- $685,0005 bd5 ba3.6k sqft2100 Prairie Creek Dr, Kearney, MO 64060For Sale
 MLS ID #2633829, Hern Group, Keller Williams Platinum Prtnr. Heartland MLS as distributed by MLS GRID
 - $540,0004 bd5 ba3.1k sqft1729 Cambridge Cir, Kearney, MO 64060For Sale
 MLS ID #2634657, Lauren Miller, Real Broker, LLC-MO. Heartland MLS as distributed by MLS GRID
 - $589,0004 bd4 ba2.5k sqft11501 Switchgrass St, Kearney, MO 64060For Sale
 MLS ID #2612074, Eric Craig Team, ReeceNichols-KCN. Heartland MLS as distributed by MLS GRID
 - $625,0004 bd3 ba3.3k sqft2316 Larkspur Ln, Kearney, MO 64060New Construction
 MLS ID #2608457, Linda Clemons, RE/MAX Innovations. Heartland MLS as distributed by MLS GRID
 - $450,0004 bd3 ba2.7k sqft911 Chisam Rd, Kearney, MO 64060For SaleMLS ID #2634561, Rothermel Group, Keller Williams KC North. Heartland MLS as distributed by MLS GRID
- $550,0004 bd3 ba2.6k sqft11229 Brome Dr, Kearney, MO 64060For SaleMLS ID #2627223, A.J. Graham, ReeceNichols - Country Club Plaza. Heartland MLS as distributed by MLS GRID
- $429,9004 bd3 ba2.2k sqft1110 Oak Ridge St, Kearney, MO 64060New ConstructionMLS ID #2623162, Christine Lies, ReeceNichols-KCN. Heartland MLS as distributed by MLS GRID
- $509,9004 bd3 ba2.5k sqft621 E 13th St, Kearney, MO 64060New ConstructionMLS ID #2618546, Christine Lies, ReeceNichols-KCN. Heartland MLS as distributed by MLS GRID
- $589,9004 bd4 ba2.6k sqft13602 NE 114th Pl, Kearney, MO 64060New ConstructionMLS ID #2582290, The Small Team, ReeceNichols-KCN. Heartland MLS as distributed by MLS GRID
- $749,5005 bd4 ba4.3k sqft13017 Kelli Dr, Kearney, MO 64060For SaleMLS ID #2601520, DJ Merrill, HomeSmart Legacy. Heartland MLS as distributed by MLS GRID
- $798,0005 bd5 ba4.1k sqft11414 Bluestem Dr, Kearney, MO 64060For SaleMLS ID #2633612, Kevin Holmes, Epique Realty. Heartland MLS as distributed by MLS GRID
- $589,8004 bd3 ba3k sqft11413 Rye Dr, Liberty, MO 64068New ConstructionMLS ID #2584972, The Small Team, ReeceNichols-KCN. Heartland MLS as distributed by MLS GRID
- $565,0003 bd3 ba3.1k sqft1401 Ann Cir, Excelsior Springs, MO 64024For SaleMLS ID #2628852, SimmonsSales Team, RE/MAX Area Real Estate. Heartland MLS as distributed by MLS GRID
- $589,9005 bd5 ba3.2k sqft10838 N Bristol Ave, Kansas City, MO 64156For SaleMLS ID #2630069, Angela Moyer, RE/MAX Innovations. Heartland MLS as distributed by MLS GRID
- $650,0005 bd4 ba3.2k sqft7904 N Spruce Ave, Kansas City, MO 64119For SaleMLS ID #2632871, Nelson Home Group, Keller Williams KC North. Heartland MLS as distributed by MLS GRID
- $619,9004 bd3 ba2.5k sqft9810 N Laurel Ave, Kansas City, MO 64157New ConstructionMLS ID #2627964, Christine Lies, ReeceNichols-KCN. Heartland MLS as distributed by MLS GRID
- $650,0006 bd5 ba4k sqft9543 N Kentucky Ave, Kansas City, MO 64157For SaleMLS ID #2632857, Madison Moss (Harpst), RE/MAX Innovations. Heartland MLS as distributed by MLS GRID
- $415,0003 bd3 ba2.2k sqft208 S Marimack Ct, Kearney, MO 64060For SaleMLS ID #2614776, Eric Craig Team, ReeceNichols-KCN. Heartland MLS as distributed by MLS GRID
- $425,0004 bd3 ba2.5k sqft6004 NE 120th St, Kansas City, MO 64156For SaleMLS ID #2636072, Eric Craig Team, ReeceNichols-KCN. Heartland MLS as distributed by MLS GRID
- $542,1004 bd3 ba2.4k sqft11034 N Corrington Ave, Kansas City, MO 64156New ConstructionMLS ID #2636195, Larry Eckhoff, RE/MAX Innovations. Heartland MLS as distributed by MLS GRID
