Builder dropped price $30,000 and said move this house! Wiest Homes new Dahlia plan is now available. This trendy 2-Story plan is spacious with 4 Bedrooms and 3.5 baths it's the perfect home. The main floor highlights your daily living and entertaining with open living room, dining and kitchen, plus a dedicated office (complete with a closet and built-in shelving). The second floor is home to the primary bedroom suite with walk-in closet that opens to the laundry room, one bedroom with private bath and two bedrooms with shared bathroom. The unfinished basement provides an additional room to grow. Backyard is complete with a covered deck and adjoins a greenspace behind. Neighborhood amenities include full size swimming pool with changing rooms, patio seating, total of three walking trails! Interior selections are available for this house just ask for the supplemental documents!
Active
Price cut: $30K (6/27)
$589,900
13602 NE 114th Pl, Kearney, MO 64060
4beds
2,676sqft
Single Family Residence
Built in 2025
0.26 Acres Lot
$-- Zestimate®
$220/sqft
$58/mo HOA
What's special
Adjoins a greenspace behind
- 287 days |
- 247 |
- 11 |
Zillow last checked:
Listing updated:
Listed by:
The Small Team 816-407-5224,
ReeceNichols-KCN,
Charles Small 816-407-5224,
ReeceNichols-KCN
Source: Heartland MLS as distributed by MLS GRID,MLS#: 2582290
Facts & features
Interior
Bedrooms & bathrooms
- Bedrooms: 4
- Bathrooms: 4
- Full bathrooms: 3
- 1/2 bathrooms: 1
Primary bedroom
- Level: Second
Bedroom 2
- Level: Second
Bedroom 3
- Level: Second
Bedroom 4
- Level: Second
Primary bathroom
- Level: Second
Bathroom 2
- Level: Second
Bathroom 3
- Level: Second
Dining room
- Level: Main
Half bath
- Level: Main
Kitchen
- Level: Main
Laundry
- Level: Second
Living room
- Level: Main
Office
- Level: Main
Heating
- Natural Gas, Forced Air
Cooling
- Electric
Appliances
- Included: Dishwasher, Disposal, Microwave, Built-In Oven
- Laundry: Bedroom Level, Laundry Room
Features
- Ceiling Fan(s), Kitchen Island, Pantry, Smart Thermostat, Walk-In Closet(s)
- Flooring: Carpet, Tile, Wood
- Basement: Concrete
- Number of fireplaces: 1
- Fireplace features: Gas, Great Room
Interior area
- Total structure area: 2,676
- Total interior livable area: 2,676 sqft
- Finished area above ground: 2,676
- Finished area below ground: 0
Property
Parking
- Total spaces: 3
- Parking features: Attached, Garage Faces Front
- Attached garage spaces: 3
Features
- Patio & porch: Deck, Patio
Lot
- Size: 0.26 Acres
- Features: Adjoin Greenspace
Details
- Parcel number: 114190008026.00
- Other equipment: Back Flow Device
Construction
Type & style
- Home type: SingleFamily
- Architectural style: Traditional
- Property subtype: Single Family Residence
Materials
- Shingle Siding, Wood Siding
- Roof: Composition
Condition
- Under Construction
- New construction: Yes
- Year built: 2025
Details
- Builder model: Dahlia
- Builder name: Wiest Homes
Utilities & green energy
- Sewer: Public Sewer
- Water: Public
Community & HOA
Community
- Subdivision: Prairie Field
HOA
- Has HOA: Yes
- Amenities included: Pool, Trail(s)
- HOA fee: $695 annually
- HOA name: Prairie Field
Location
- Region: Kearney
Financial & listing details
- Price per square foot: $220/sqft
- Annual tax amount: $99,999
- Date on market: 11/3/2025
- Listing terms: Cash,Conventional,FHA,VA Loan
- Ownership: Private
- Road surface type: Paved
Estimated market value
Not available
Estimated sales range
Not available
Not available
Price history
| Date | Event | Price |
|---|---|---|
| 6/27/2026 | Price change | $589,900-4.8%$220/sqft |
Source:  Heartland MLS as distributed by MLS GRID #2582290 Report a problem Heartland MLS as distributed by MLS GRID #2582290 Report a problem | ||
| 6/15/2026 | Price change | $619,900-0.8%$232/sqft |
Source: Heartland MLS as distributed by MLS GRID #2582290 Report a problem | ||
| 6/10/2026 | Price change | $624,7990%$233/sqft |
Source: Heartland MLS as distributed by MLS GRID #2582290 Report a problem | ||
| 6/5/2026 | Price change | $624,8000%$233/sqft |
Source: Heartland MLS as distributed by MLS GRID #2582290 Report a problem | ||
| 5/27/2026 | Price change | $624,900-0.8%$234/sqft |
Source: Heartland MLS as distributed by MLS GRID #2582290 Report a problem | ||
| 5/14/2026 | Price change | $629,900-0.8%$235/sqft |
Source: Heartland MLS as distributed by MLS GRID #2582290 Report a problem | ||
| 1/26/2026 | Price change | $635,000-1.5%$237/sqft |
Source: Heartland MLS as distributed by MLS GRID #2582290 Report a problem | ||
| 11/3/2025 | Listed for sale | $644,900$241/sqft |
Source: Heartland MLS as distributed by MLS GRID #2582290 Report a problem | ||
Public tax history
Tax history is unavailable.
Monthly payment
Est. payment
Payment breakdown
Explore the cost of this home by adjusting the details. Changes won't be saved.Climate risks
Neighborhood: 64060
Nearby schools
GreatSchools rating
- 10/10Lewis And Clark Elementary SchoolGrades: K-5Distance: 3 mi
- 7/10Heritage Middle SchoolGrades: 6-8Distance: 3.8 mi
- 9/10Liberty North High SchoolGrades: 9-12Distance: 1.5 mi
Schools provided by the listing agent
- Elementary: Lewis & Clark
- Middle: Heritage
- High: Liberty North
Source: Heartland MLS as distributed by MLS GRID. This data may not be complete. We recommend contacting the local school district to confirm school assignments for this home.
- $579,9004 bd4 ba2.6k sqft13522 NE 114th Pl, Kearney, MO 64060For Sale

- $--4 bd4 ba2.8k sqft13604 NE 114th Pl, Kearney, MO 64060Sold
- $--4 bd4 ba3k sqft13600 NE 114th Pl, Kearney, MO 64060Sold

- $--5 bd4 ba2.9k sqft13606 NE 114th Pl, Kearney, MO 64060Sold
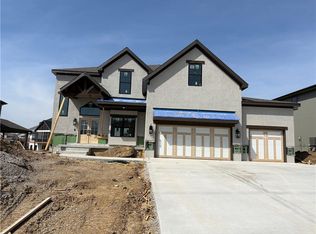
- $--6 bd5 ba4.2k sqft13533 NE 114th Pl, Kearney, MO 64060Sold
- $--4 bd4 ba2.8k sqft13535 NE 114th Pl, Kearney, MO 64060Sold
- $--4 bd4 ba2.8k sqft13529 NE 114th Pl, Kearney, MO 64060Sold
- $--5 bd3 ba2.7k sqft13531 NE 114th Pl, Kearney, MO 64060Sold
A local agent can set up tours, give advice and negotiate with sellers.
Similar homes
- $550,0004 bd3 ba2.6k sqft11229 Brome Dr, Kearney, MO 64060For Sale
 MLS ID #2627223, A.J. Graham, ReeceNichols - Country Club Plaza. Heartland MLS as distributed by MLS GRID
 - $589,8004 bd3 ba3k sqft11413 Rye Dr, Liberty, MO 64068New Construction
 MLS ID #2584972, The Small Team, ReeceNichols-KCN. Heartland MLS as distributed by MLS GRID
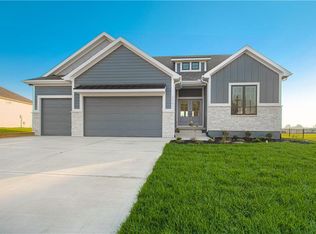
 - $619,9004 bd3 ba2.6k sqft2341 Fishing Ln, Kearney, MO 64060New Construction
 MLS ID #2534580, Linda Clemons, RE/MAX Innovations. Heartland MLS as distributed by MLS GRID
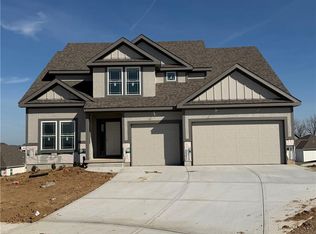
 - $557,9004 bd4 ba2.3k sqft520 Skyview Ln, Liberty, MO 64068New Construction
 MLS ID #2634087, Fidelity RE Group, Keller Williams KC North. Heartland MLS as distributed by MLS GRID
 - $509,9004 bd3 ba2.4k sqft1003 Poplar Ln, Liberty, MO 64068New ConstructionMLS ID #2636588, Christine Lies, ReeceNichols-KCN. Heartland MLS as distributed by MLS GRID
- $549,0003 bd2 ba2k sqft2211 Prairie Creek Dr, Kearney, MO 64060New ConstructionMLS ID #2619550, Ellen Campbell, ReeceNichols - Lees Summit. Heartland MLS as distributed by MLS GRID
- $429,9004 bd3 ba2.2k sqft1110 Oak Ridge St, Kearney, MO 64060New ConstructionMLS ID #2623162, Christine Lies, ReeceNichols-KCN. Heartland MLS as distributed by MLS GRID
- $509,9004 bd3 ba2.5k sqft621 E 13th St, Kearney, MO 64060New ConstructionMLS ID #2618546, Christine Lies, ReeceNichols-KCN. Heartland MLS as distributed by MLS GRID
- $499,9004 bd3 ba2.4k sqft623 E 13th St, Kearney, MO 64060New ConstructionMLS ID #2628366, Christine Lies, ReeceNichols-KCN. Heartland MLS as distributed by MLS GRID
- $579,9004 bd4 ba2.6k sqft8969 NE 99th St, Kansas City, MO 64157New ConstructionMLS ID #2617376, Christine Lies, ReeceNichols-KCN. Heartland MLS as distributed by MLS GRID
- $619,9004 bd3 ba2.5k sqft9810 N Laurel Ave, Kansas City, MO 64157New ConstructionMLS ID #2627964, Christine Lies, ReeceNichols-KCN. Heartland MLS as distributed by MLS GRID
- $600,0004 bd3 ba2.2k sqft1849 Arbor Trl, Liberty, MO 64068New ConstructionMLS ID #2588425, Jaimie Macoubrie, Weichert, Realtors Welch & Co.. Heartland MLS as distributed by MLS GRID
- $587,8404 bd3 ba2.6k sqft10216 N Winchester Ave, Kansas City, MO 64156New ConstructionMLS ID #2596133, Angie Stephenson, RE/MAX Innovations. Heartland MLS as distributed by MLS GRID
- $525,0004 bd3 ba2.6k sqft7710 NE 107th St, Kansas City, MO 64157For SaleMLS ID #2634361, Rothermel Group, Keller Williams KC North. Heartland MLS as distributed by MLS GRID
- $449,9004 bd3 ba2.2k sqft1034 Fir Ln, Liberty, MO 64068New ConstructionMLS ID #2636615, Christine Lies, ReeceNichols-KCN. Heartland MLS as distributed by MLS GRID
- $557,5004 bd4 ba2.6k sqft8923 N Poplar Ave, Kansas City, MO 64156For SaleMLS ID #2628718, Angela Brown, Keller Williams KC North. Heartland MLS as distributed by MLS GRID
- $600,0404 bd3 ba2.9k sqft7012 NE 102nd Ct, Kansas City, MO 64156New ConstructionMLS ID #2596191, Angie Stephenson, RE/MAX Innovations. Heartland MLS as distributed by MLS GRID
- $650,0005 bd4 ba3.2k sqft7904 N Spruce Ave, Kansas City, MO 64119For SaleMLS ID #2632871, Nelson Home Group, Keller Williams KC North. Heartland MLS as distributed by MLS GRID
- $544,9504 bd3 ba2.5k sqft10511 N Highland Pl, Kansas City, MO 64155New ConstructionHeartland MLS as distributed by MLS GRID
- $659,9004 bd4 ba2.7k sqft1039 Fir Ln, Liberty, MO 64068New ConstructionMLS ID #2612386, Christine Lies, ReeceNichols-KCN. Heartland MLS as distributed by MLS GRID
