New Price and ready to impress!
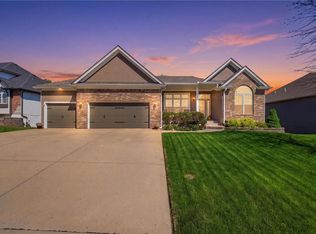
Step inside and you’re greeted with warm craftsman-style finishes and a bright, open layout designed for everyday living and easy entertaining. The great room flows seamlessly into the kitchen featuring a large island, quartz countertops, and a spacious walk-in pantry—perfect for hosting or just spreading out on a quiet night in.
The thoughtful split-bedroom design offers 3 spacious bedrooms on the main level and 2 full baths. The private owner’s suite is a true retreat with a walk-through closet connected directly to the laundry room, a double vanity, and a beautifully finished walk-in shower.
Love flexible space? The front flex room is ready for whatever you need—home office, cozy den, or elegant dining room.
You’ll also enjoy a floor-to-ceiling stone fireplace as the focal point of the great room, adding to the wow factor!
Outside, relax or entertain on the 20x20 patio with a fenced yard, full sprinkler system front and back, and garage door opener already in place for convenience.
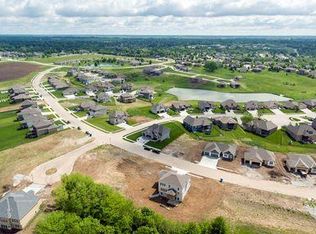
All of this in a community that includes a pool and sits right next to a scenic 4-mile city walking trail—perfect for morning strolls or evening unwinds.
Active
Price cut: $6K (7/24)
$549,000
2211 Prairie Creek Dr, Kearney, MO 64060
3beds
2,080sqft
Single Family Residence
Built in 2025
9,600 Square Feet Lot
$-- Zestimate®
$264/sqft
$44/mo HOA
What's special
Fenced yardQuartz countertopsWarm craftsman-style finishesThoughtful split-bedroom designDouble vanityBeautifully finished walk-in showerLarge island
- 109 days
- 205
- 11
Zillow last checked:
Listing updated:
Listed by:
Ellen Campbell 816-668-6261,
ReeceNichols - Lees Summit,
Noelle Bernhardy 816-507-2244,
ReeceNichols - Lees Summit
Source: Heartland MLS as distributed by MLS GRID,MLS#: 2619550
Facts & features
Interior
Bedrooms & bathrooms
- Bedrooms: 3
- Bathrooms: 2
- Full bathrooms: 2
Primary bedroom
- Features: Carpet, Ceiling Fan(s), Walk-In Closet(s)
- Level: Main
Bedroom 2
- Features: Carpet
- Level: Main
Bedroom 3
- Features: Carpet
- Level: Main
Primary bathroom
- Features: Ceramic Tiles, Double Vanity, Shower Only
- Level: Main
Bathroom 2
- Features: Ceramic Tiles, Shower Over Tub
- Level: Main
Dining room
- Features: Wood Floor
- Level: Main
Great room
- Features: Ceiling Fan(s), Fireplace, Wood Floor
- Level: Main
Kitchen
- Features: Kitchen Island, Pantry, Quartz Counter, Wood Floor
- Level: Main
Laundry
- Features: Built-in Features, Ceramic Tiles, Linoleum
- Level: Main
Heating
- Natural Gas
Cooling
- Electric
Appliances
- Included: Dishwasher, Disposal, Microwave, Gas Range, Stainless Steel Appliance(s)
- Laundry: Laundry Room, Main Level
Features
- Ceiling Fan(s), Kitchen Island, Painted Cabinets, Pantry, Stained Cabinets, Walk-In Closet(s)
- Flooring: Carpet, Ceramic Tile
- Windows: Thermal Windows
- Basement: Concrete,Daylight,Unfinished
- Number of fireplaces: 1
- Fireplace features: Gas Starter, Great Room
Interior area
- Total structure area: 2,080
- Total interior livable area: 2,080 sqft
- Finished area above ground: 2,080
- Finished area below ground: 0
Property
Parking
- Total spaces: 3
- Parking features: Garage Faces Front
- Garage spaces: 3
Features
- Patio & porch: Deck, Patio, Porch
- Fencing: Metal
Lot
- Size: 9,600 Square Feet
- Dimensions: 120 x 80
- Features: City Lot, Level
Details
- Parcel number: 112120001016.00
Construction
Type & style
- Home type: SingleFamily
- Architectural style: Craftsman
- Property subtype: Single Family Residence
Materials
- Frame, Stone & Frame
- Roof: Composition
Condition
- Under Construction
- New construction: Yes
- Year built: 2025
Details
- Builder model: Miranda
- Builder name: Parker Ent.
Utilities & green energy
- Sewer: Public Sewer
- Water: City/Public - Verify
Community & HOA
Community
- Security: Smoke Detector(s)
- Subdivision: The Meadows At Greenfield
HOA
- Has HOA: Yes
- Amenities included: Pool
- HOA fee: $525 annually
- HOA name: The Meadows at Greenfield
Location
- Region: Kearney
Financial & listing details
- Price per square foot: $264/sqft
- Tax assessed value: $9,500
- Annual tax amount: $4,000
- Date on market: 5/13/2026
- Listing terms: Cash,Conventional,FHA,VA Loan
- Ownership: Private
- Road surface type: Paved
Estimated market value
Not available
Estimated sales range
Not available
Not available
Price history
| Date | Event | Price |
|---|---|---|
| 7/24/2026 | Price change | $549,000-1.1%$264/sqft |
Source:  Heartland MLS as distributed by MLS GRID #2619550 Report a problem Heartland MLS as distributed by MLS GRID #2619550 Report a problem | ||
| 6/18/2026 | Price change | $555,000-2.5%$267/sqft |
Source: Heartland MLS as distributed by MLS GRID #2619550 Report a problem | ||
| 5/13/2026 | Listed for sale | $569,000$274/sqft |
Source: Heartland MLS as distributed by MLS GRID #2619550 Report a problem | ||
| 5/12/2026 | Listing removed | $569,000$274/sqft |
Source: Heartland MLS as distributed by MLS GRID #2544768 Report a problem | ||
| 4/23/2026 | Price change | $569,000-0.9%$274/sqft |
Source: Heartland MLS as distributed by MLS GRID #2544768 Report a problem | ||
| 1/25/2026 | Price change | $574,000-0.9%$276/sqft |
Source: Heartland MLS as distributed by MLS GRID #2544768 Report a problem | ||
| 10/29/2025 | Listed for sale | $579,000$278/sqft |
Source: Heartland MLS as distributed by MLS GRID #2544768 Report a problem | ||
| 10/8/2025 | Contingent | $579,000$278/sqft |
Source: Heartland MLS as distributed by MLS GRID #2544768 Report a problem | ||
| 9/30/2025 | Price change | $579,000-2.7%$278/sqft |
Source: Heartland MLS as distributed by MLS GRID #2544768 Report a problem | ||
| 4/21/2025 | Listed for sale | $595,000+1222.2%$286/sqft |
Source: Heartland MLS as distributed by MLS GRID #2544768 Report a problem | ||
| 8/30/2018 | Listing removed | $45,000$22/sqft |
Source: RE/MAX Innovations #2116151 Report a problem | ||
| 7/31/2017 | Listed for sale | $45,000$22/sqft |
Source: ReeceNichols Liberty #2060578 Report a problem | ||
| 10/30/2016 | Listing removed | $45,000$22/sqft |
Source: ReeceNichols Liberty #1889654 Report a problem | ||
| 4/27/2016 | Price change | $45,000+41.1%$22/sqft |
Source: ReeceNichols Liberty #1889654 Report a problem | ||
| 1/6/2015 | Listed for sale | $31,900$15/sqft |
Source: Reece & Nichols Liberty #1889654 Report a problem | ||
| 11/7/2014 | Listing removed | $31,900$15/sqft |
Source: Reece & Nichols Realtors, Inc #1889654 Report a problem | ||
| 2/19/2014 | Listed for sale | $31,900$15/sqft |
Source: Reece & Nichols Liberty #1810279 Report a problem | ||
| 8/24/2013 | Listing removed | $31,900$15/sqft |
Source: Reece & Nichols Liberty #1810279 Report a problem | ||
| 6/17/2013 | Listed for sale | $31,900$15/sqft |
Source: Reece & Nichols Liberty #1810279 Report a problem | ||
| 5/12/2012 | Listing removed | $31,900$15/sqft |
Source: Reece and Nichols Realtors #1717344 Report a problem | ||
| 3/13/2011 | Price change | $31,900-23.9%$15/sqft |
Source: Reece and Nichols Realtors #1717344 Report a problem | ||
| 3/10/2009 | Listed for sale | $41,900$20/sqft |
Source: Listhub #1516871 Report a problem | ||
Public tax history
| Year | Property taxes | Tax assessment |
|---|---|---|
| 2025 | $489 | $9,500 +33.2% |
| 2024 | $489 +0.3% | $7,130 |
| 2023 | $487 -3.3% | $7,130 |
| 2022 | $504 +2% | $7,130 |
| 2021 | $494 +13.8% | $7,130 +25.1% |
| 2020 | $434 | $5,700 |
| 2019 | $434 +0.5% | $5,700 |
| 2018 | $432 -2.4% | $5,700 |
| 2017 | $442 | $5,700 |
| 2016 | $442 | $5,700 |
| 2015 | $442 0% | $5,700 |
| 2014 | $442 | $5,700 |
| 2013 | -- | $5,700 |
| 2012 | -- | $5,700 |
| 2011 | -- | $5,700 |
| 2010 | -- | $5,700 |
| 2009 | -- | $5,700 |
| 2007 | -- | $5,700 |
| 2006 | -- | $5,700 |
Find assessor info on the county website
Monthly payment
Est. payment
Payment breakdown
Explore the cost of this home by adjusting the details. Changes won't be saved.Climate risks
Neighborhood: 64060
Nearby schools
Schools provided by the listing agent
- Elementary: Hawthorne
- Middle: Kearney
- High: Kearney
Source: Heartland MLS as distributed by MLS GRID. This data may not be complete. We recommend contacting the local school district to confirm school assignments for this home.
Similar homes
- $535,0004 bd3 ba2.6k sqft11229 Brome Dr, Kearney, MO 64060For Sale
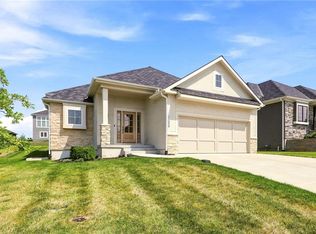 MLS ID #2639000, A.J. Graham, ReeceNichols - Country Club Plaza. Heartland MLS as distributed by MLS GRID
 - $619,9004 bd3 ba2.6k sqft2341 Fishing Ln, Kearney, MO 64060New Construction
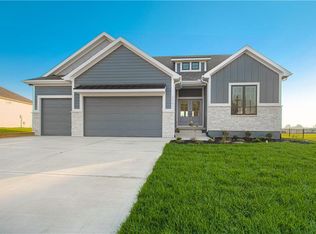 MLS ID #2534580, Linda Clemons, RE/MAX Innovations. Heartland MLS as distributed by MLS GRID
 - $509,9004 bd3 ba2.5k sqft621 E 13th St, Kearney, MO 64060New Construction
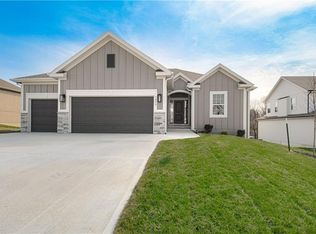 MLS ID #2618546, Christine Lies, ReeceNichols-KCN. Heartland MLS as distributed by MLS GRID
 - $499,9004 bd3 ba2.4k sqft623 E 13th St, Kearney, MO 64060New Construction
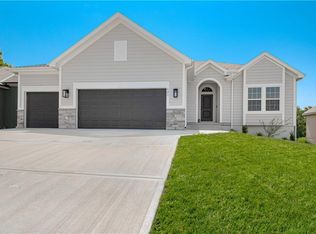 MLS ID #2628366, Christine Lies, ReeceNichols-KCN. Heartland MLS as distributed by MLS GRID
