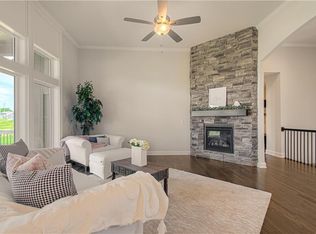
The "BLUE" by Robertson Construction is a gorgeous 4 bedroom, 3 full bath, 3 car garage split entry! Offering a vaulted ceiling, OVERSIZED KITCHEN with a corner WALK-IN PANTRY, Lots of Countertop Space, Tons of Storage, Custom Built Cabinets with Soft Close Doors, Stainless Appliances and REAL HARDWOOD FLOORS in both the Kitchen and Breakfast Area. The oversized Master Suite has a Walk-in Closet and Master Bath offering a tile floor, double sinks and a separate tub and shower. Main Level Laundry Room. Covered Deck. The FINISHED LOWER LEVEL offers a Rec Room, 4th Bedroom and 3rd Full Bath. Drop Zone at Garage Entry. Located near the Historic Downtown Liberty Square. Community pool and Walking Trail! Photos and video are of a previously built home and some finishes may not apply. HOME IS UNDER CONSTRUCTION.
Pending
$459,900
1038 Fir Ln, Liberty, MO 64068
4beds
2,300sqft
Single Family Residence
Built in 2026
0.25 Acres Lot
$-- Zestimate®
$200/sqft
$18/mo HOA
What's special
Covered deckCommunity poolTons of storageOversized master suiteOversized kitchenLots of countertop spaceCorner walk-in pantry
- 71 days
- 21
- 0
Zillow last checked:
Listing updated:
Listed by:
Christine Lies 816-809-4212,
ReeceNichols-KCN
Source: Heartland MLS as distributed by MLS GRID,MLS#: 2636616
Facts & features
Interior
Bedrooms & bathrooms
- Bedrooms: 4
- Bathrooms: 3
- Full bathrooms: 3
Dining room
- Description: Breakfast Area,Kit/Dining Combo
Heating
- Heatpump/Gas
Cooling
- Electric
Appliances
- Included: Dishwasher, Disposal, Microwave, Electric Range, Stainless Steel Appliance(s)
- Laundry: Bedroom Level, Laundry Room
Features
- Ceiling Fan(s), Custom Cabinets, Pantry, Vaulted Ceiling(s), Walk-In Closet(s)
- Flooring: Carpet, Tile, Wood
- Basement: Basement BR,Concrete,Finished
- Number of fireplaces: 1
- Fireplace features: Gas, Gas Starter, Living Room
Interior area
- Total structure area: 2,300
- Total interior livable area: 2,300 sqft
- Finished area above ground: 2,300
- Finished area below ground: 0
Property
Parking
- Total spaces: 3
- Parking features: Attached, Built-In, Garage Faces Front
- Attached garage spaces: 3
Features
- Patio & porch: Deck- Covered
Lot
- Size: 0.25 Acres
- Features: City Limits, City Lot
Details
- Parcel number: 155050003005.00
Construction
Type & style
- Home type: SingleFamily
- Architectural style: Traditional
- Property subtype: Single Family Residence
Materials
- Frame, Stone Trim
- Roof: Composition
Condition
- Under Construction
- New construction: Yes
- Year built: 2026
Details
- Builder model: The Blue
- Builder name: Robertson
Utilities & green energy
- Sewer: Public Sewer
- Water: Public
Community & HOA
Community
- Subdivision: Clay Meadows
HOA
- Has HOA: Yes
- Amenities included: Pool, Trail(s)
- HOA fee: $220 annually
Location
- Region: Liberty
Financial & listing details
- Price per square foot: $200/sqft
- Date on market: 8/13/2026
- Listing terms: Cash,Conventional,FHA,VA Loan
- Ownership: Private
- Road surface type: Paved
Estimated market value
Not available
Estimated sales range
Not available
Not available
Price history
| Date | Event | Price |
|---|---|---|
| 9/23/2026 | Pending sale | $459,900$200/sqft |
Source:  Heartland MLS as distributed by MLS GRID #2636616 Report a problem Heartland MLS as distributed by MLS GRID #2636616 Report a problem | ||
| 8/13/2026 | Listed for sale | $459,900$200/sqft |
Source: Heartland MLS as distributed by MLS GRID #2636616 Report a problem | ||
Public tax history
Tax history is unavailable.
Monthly payment
Est. payment
Payment breakdown
Explore the cost of this home by adjusting the details. Changes won't be saved.Climate risks
Neighborhood: 64068
Nearby schools
Schools provided by the listing agent
- Elementary: Schumacher
- Middle: Liberty
- High: Liberty
Source: Heartland MLS as distributed by MLS GRID. This data may not be complete. We recommend contacting the local school district to confirm school assignments for this home.


Similar homes
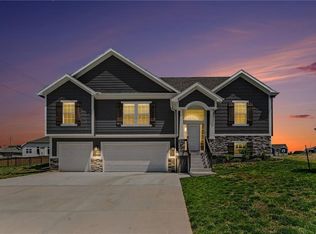
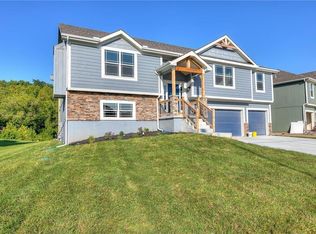
- $459,9004 bd3 ba2.1k sqft527 Skyview Ln, Liberty, MO 64068New Construction
 MLS ID #2636998, Fidelity RE Group, Keller Williams KC North. Heartland MLS as distributed by MLS GRID
 - $464,9004 bd3 ba2.1k sqft519 Skyview Ln, Liberty, MO 64068New Construction
 MLS ID #2634339, Fidelity RE Group, Keller Williams KC North. Heartland MLS as distributed by MLS GRID
 - $464,9004 bd3 ba2.1k sqft507 Skyview Ln, Liberty, MO 64068New ConstructionMLS ID #2634106, Fidelity RE Group, Keller Williams KC North. Heartland MLS as distributed by MLS GRID
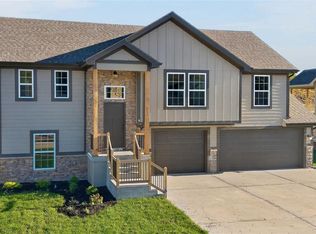
- $439,9003 bd3 ba1.8k sqft515 Skyview Ln, Liberty, MO 64068New Construction
 MLS ID #2630086, Kaley West, RE/MAX Revolution. Heartland MLS as distributed by MLS GRID
