Experience the perfect blend of modern design, quality craftsmanship, and everyday comfort in this stunning new construction reverse 1.5-story home with a walk-out basement and 3-car garage. Offering 4 bedrooms, 3 full baths, and an open-concept floor plan, this home is designed for both entertaining and effortless daily living.
The spacious main level features beautiful stained cabinetry, a generous dining area, and a warm, inviting living room highlighted by a custom ceiling detail and fireplace. A convenient entry with built-in boot bench and main-level laundry add thoughtful functionality.
Retreat to the luxurious primary suite featuring a striking accent wall, dual walk-in closets, and a spa-like bath with a beautifully tiled walk-in shower. Designed with accessibility in mind, all primary bedroom doors—including the primary bedroom, bathroom, and closet—are 36 inches wide.
The finished walk-out lower level offers a large family room, two additional bedrooms, a full bath, abundant storage, and direct access to a covered patio—creating the perfect space for guests, entertaining, or relaxing.
Every detail reflects exceptional craftsmanship and today's most desirable finishes. Don't miss your opportunity to own this beautiful new home that truly checks every box!
Active
Price cut: $5K (8/5)
$460,000
1313 N Holland Dr, Independence, MO 64056
4beds
2,240sqft
Single Family Residence
Built in 2026
10,018 Square Feet Lot
$-- Zestimate®
$205/sqft
$13/mo HOA
What's special
Walk-out basementAbundant storageOpen-concept floor planModern designLuxurious primary suiteSpa-like bathFinished walk-out lower level
- 299 days |
- 537 |
- 20 |
Zillow last checked:
Listing updated:
Listed by:
Devon West 816-723-3631,
Keller Williams Southland,
Bryan Hurt 816-682-2741,
Keller Williams Southland
Source: Heartland MLS as distributed by MLS GRID,MLS#: 2584428
Facts & features
Interior
Bedrooms & bathrooms
- Bedrooms: 4
- Bathrooms: 3
- Full bathrooms: 3
Dining room
- Description: Eat-In Kitchen,Kit/Family Combo
Heating
- Electric
Cooling
- Electric
Appliances
- Included: Dishwasher, Disposal, Microwave
- Laundry: Bedroom Level, Laundry Room
Features
- Ceiling Fan(s), Custom Cabinets, Kitchen Island, Stained Cabinets, Vaulted Ceiling(s), Walk-In Closet(s)
- Flooring: Carpet, Luxury Vinyl, Tile
- Basement: Basement BR,Finished,Full,Walk-Out Access
- Number of fireplaces: 1
- Fireplace features: Living Room
Interior area
- Total structure area: 2,240
- Total interior livable area: 2,240 sqft
- Finished area above ground: 1,503
- Finished area below ground: 737
Property
Parking
- Total spaces: 3
- Parking features: Attached, Garage Faces Front, Off Street
- Attached garage spaces: 3
Features
- Patio & porch: Patio
Lot
- Size: 10,018 Square Feet
- Features: City Lot
Details
- Parcel number: 16620082500000000
Construction
Type & style
- Home type: SingleFamily
- Architectural style: Craftsman
- Property subtype: Single Family Residence
Materials
- Stone Veneer, Wood Siding
- Roof: Composition
Condition
- Year built: 2026
Details
- Builder name: Double O Constructio
Utilities & green energy
- Sewer: Public Sewer
- Water: Public
Community & HOA
Community
- Subdivision: Timber Creek Ranch
HOA
- Has HOA: Yes
- HOA fee: $150 annually
- HOA name: Timber Creek Ranch
Location
- Region: Independence
Financial & listing details
- Price per square foot: $205/sqft
- Tax assessed value: $11,850
- Annual tax amount: $6,800
- Date on market: 10/30/2025
- Listing terms: Cash,Conventional,FHA,VA Loan
- Ownership: Private
- Road surface type: Paved
Estimated market value
Not available
Estimated sales range
Not available
Not available
Price history
| Date | Event | Price |
|---|---|---|
| 8/5/2026 | Price change | $460,000-1.1%$205/sqft |
Source:  Heartland MLS as distributed by MLS GRID #2584428 Report a problem Heartland MLS as distributed by MLS GRID #2584428 Report a problem | ||
| 7/16/2026 | Price change | $465,000-1%$208/sqft |
Source: Heartland MLS as distributed by MLS GRID #2584428 Report a problem | ||
| 5/15/2026 | Price change | $469,900-0.6%$210/sqft |
Source: Heartland MLS as distributed by MLS GRID #2584428 Report a problem | ||
| 4/16/2026 | Price change | $472,500-0.5%$211/sqft |
Source: Heartland MLS as distributed by MLS GRID #2584428 Report a problem | ||
| 2/19/2026 | Price change | $475,000-3.6%$212/sqft |
Source: Heartland MLS as distributed by MLS GRID #2584428 Report a problem | ||
| 10/30/2025 | Listed for sale | $492,500$220/sqft |
Source: Heartland MLS as distributed by MLS GRID #2584428 Report a problem | ||
Public tax history
| Year | Property taxes | Tax assessment |
|---|---|---|
| 2025 | $184 | $2,252 |
Find assessor info on the county website
Monthly payment
Est. payment
Payment breakdown
Explore the cost of this home by adjusting the details. Changes won't be saved.Climate risks
Neighborhood: Blue Village
Nearby schools
GreatSchools rating
- 7/10Indian Trails Elementary SchoolGrades: PK-4Distance: 2.7 mi
- 5/10Osage Trail Middle SchoolGrades: 7-8Distance: 2.9 mi
- 3/10Fort Osage High SchoolGrades: 9-12Distance: 2.8 mi
Schools provided by the listing agent
- Elementary: Indian Trails
- Middle: Osage Trail
- High: Fort Osage
Source: Heartland MLS as distributed by MLS GRID. This data may not be complete. We recommend contacting the local school district to confirm school assignments for this home.
- $--4 bd3 ba2.7k sqft1317 N Holland Dr, Independence, MO 64056Sold

- $331,3003 bd2 ba1.5k sqft1340 N Holland Dr, Independence, MO 64056Off Market
- $--4 bd3 ba2k sqft1308 N Holland Dr, Independence, MO 64056Sold
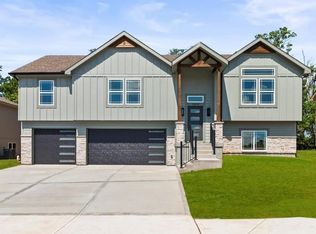
- $399,9004 bd3 ba2k sqft1325 N Holland Ct, Independence, MO 64056Pending

- $372,5004 bd3 ba1.7k sqft1302 N Heartland Dr, Independence, MO 64056Off Market
- $436,3004 bd3 ba2.3k sqft1301 N Holland Dr, Independence, MO 64056Off Market
- $--4 bd3 ba2k sqft1316 N Holland Dr, Independence, MO 64056Sold
- $--3 bd2 ba1.6k sqft1320 N Holland Ct, Independence, MO 64056Sold
A local agent can set up tours, give advice and negotiate with sellers.
A local lender can help you make sure your offer is ready when you are.
Similar homes
- $440,0004 bd3 ba2.2k sqft1336 N Holland Dr, Independence, MO 64056For Sale
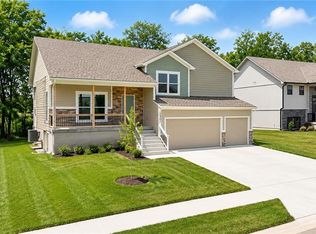 MLS ID #2584504, Devon West, Keller Williams Southland. Heartland MLS as distributed by MLS GRID
 - $442,9003 bd3 ba2.3k sqft1819 N Keenan St, Independence, MO 64058For Sale
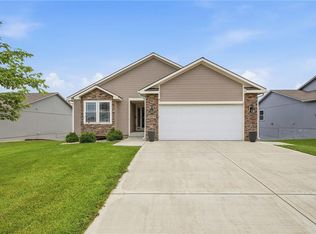 MLS ID #2630148, Scott Emmack, ASI Real Estate Group LLC. Heartland MLS as distributed by MLS GRID
 - $440,0004 bd3 ba2.2k sqft23500 E 11th St S, Independence, MO 64056For Sale
 MLS ID #2622544, Dan O'Dell, Real Broker, LLC. Heartland MLS as distributed by MLS GRID
 - $354,9004 bd3 ba1.8k sqft21104 E 6th Ter S, Independence, MO 64056New Construction
 MLS ID #2616065, The Carter Group, Keller Williams Platinum Prtnr. Heartland MLS as distributed by MLS GRID
 - $335,0003 bd3 ba1.9k sqft19309 E Lynchburg Pl N, Independence, MO 64058For SaleMLS ID #2623719, Julia Schoonover, Real Broker, LLC-MO. Heartland MLS as distributed by MLS GRID
- $449,9004 bd3 ba2.2k sqft1034 Fir Ln, Liberty, MO 64068New ConstructionMLS ID #2636615, Christine Lies, ReeceNichols-KCN. Heartland MLS as distributed by MLS GRID
- $475,0004 bd4 ba2.4k sqft1021 SE Scarlet Ct, Blue Springs, MO 64014For SaleMLS ID #2632187, Rachel Harrington, RE/MAX Elite, REALTORS. Heartland MLS as distributed by MLS GRID
- $460,6054 bd3 ba2.5k sqft9014 SW 4th St, Lees Summit, MO 64064New ConstructionHeartland MLS as distributed by MLS GRID
- $454,0004 bd3 ba2.3k sqft1018 Jasmine Dr, Liberty, MO 64068For SaleMLS ID #2627615, Sara Kilbury, Keller Williams KC North. Heartland MLS as distributed by MLS GRID
- $462,9003 bd3 ba2.2k sqft9409 N Ditzler Ave, Kansas City, MO 64157For SaleMLS ID #2636237, Philip Tutu, EXP Realty LLC. Heartland MLS as distributed by MLS GRID
- $484,0004 bd4 ba2.5k sqft2339 NE Skopelos Ct, Grain Valley, MO 64029For SaleMLS ID #2632035, Lisa Hodges, RE/MAX Elite, REALTORS. Heartland MLS as distributed by MLS GRID
- $429,9004 bd3 ba2.2k sqft1110 Oak Ridge St, Kearney, MO 64060New ConstructionMLS ID #2623162, Christine Lies, ReeceNichols-KCN. Heartland MLS as distributed by MLS GRID
- $300,0003 bd3 ba1.4k sqft1121 S Minton Rd Unit A, Independence, MO 64056For SaleMLS ID #2627773, Jeremy Johnston, ReeceNichols - Lees Summit. Heartland MLS as distributed by MLS GRID
- $593,1454 bd3 ba2.8k sqft2200 S Quail Dr, Independence, MO 64057New ConstructionMLS ID #2610210, Sally Moore, Weichert, Realtors Welch & Co.. Heartland MLS as distributed by MLS GRID
- $445,0004 bd3 ba2.7k sqft911 Chisam Rd, Kearney, MO 64060For SaleMLS ID #2634561, Rothermel Group, Keller Williams KC North. Heartland MLS as distributed by MLS GRID
- $430,0004 bd3 ba2k sqft6011 NE 119th Ter, Kansas City, MO 64156For SaleMLS ID #2636913, Kim Nofsinger, Keller Williams Realty Partners Inc.. Heartland MLS as distributed by MLS GRID
- $440,0004 bd5 ba2.8k sqft724 N Plum Rose Dr, Liberty, MO 64068For SaleMLS ID #2624895, Brenda Shores, Real Broker, LLC. Heartland MLS as distributed by MLS GRID
- $425,0004 bd3 ba2.5k sqft6004 NE 120th St, Kansas City, MO 64156For SaleMLS ID #2636072, Eric Craig Team, ReeceNichols-KCN. Heartland MLS as distributed by MLS GRID
- $619,9004 bd3 ba2.8k sqft20312 E 22nd St S, Independence, MO 64057New ConstructionMLS ID #2610206, Sally Moore, Weichert, Realtors Welch & Co.. Heartland MLS as distributed by MLS GRID
- $514,9004 bd3 ba2.6k sqft1821 NE Ravenwood Dr, Lees Summit, MO 64086For SaleMLS ID #2631215, Dierdre Rogers, ReeceNichols - Lees Summit. Heartland MLS as distributed by MLS GRID
