Welcome home to effortless living in this beautifully maintained reverse 1.5-story that's only two years old! Better than new, this move-in-ready home offers the perfect blend of thoughtful design, modern finishes, and upgrades already completed for you.
Unlike many reverse floor plans, this home features three bedrooms on the main level, including the spacious primary suite plus two additional bedrooms, providing the flexibility today's buyers are looking for. Also, the main level half bathroom has a wide 32" door that is ADA in size. The finished lower level offers a fourth bedroom, an expansive recreation space, and an exceptionally large unfinished storage area with room for all your seasonal décor, hobbies, or future expansion.
Outside, you'll appreciate the extra touches the sellers have already taken care of, including newly planted trees that add beauty and privacy, as well as an epoxy-coated three-car garage floor that's as durable as it is easy to keep clean.
With a low-maintenance lifestyle, minimal HOA dues, and walking trails just steps away, this home is ideal for anyone looking to skip the to-do list and simply unpack and enjoy.
Nearby you can enjoy Remembrance Lake and Burr Oak Conservation for hiking and biking and also shopping at Adams Dairy Landing. If you've been searching for a home that combines the feel of new construction with completed upgrades and a highly functional floor plan, this one checks all the boxes!
Active
Price cut: $15K (8/13)
$484,000
2339 NE Skopelos Ct, Grain Valley, MO 64029
4beds
2,515sqft
Single Family Residence
Built in 2024
10,454 Square Feet Lot
$-- Zestimate®
$192/sqft
$25/mo HOA
What's special
Epoxy-coated three-car garage floorSpacious primary suiteFinished lower levelExpansive recreation spaceFourth bedroom
- 33 days |
- 620 |
- 27 |
Zillow last checked:
Listing updated:
Listed by:
Lisa Hodges 816-728-3230,
RE/MAX Elite, REALTORS
Source: Heartland MLS as distributed by MLS GRID,MLS#: 2632035
Facts & features
Interior
Bedrooms & bathrooms
- Bedrooms: 4
- Bathrooms: 4
- Full bathrooms: 3
- 1/2 bathrooms: 1
Primary bedroom
- Features: All Carpet, Ceiling Fan(s)
- Level: Main
- Area: 221 Square Feet
- Dimensions: 17 x 13
Bedroom 2
- Features: All Carpet
- Level: Main
- Area: 132 Square Feet
- Dimensions: 12 x 11
Bedroom 3
- Features: All Carpet
- Level: Main
- Area: 132 Square Feet
- Dimensions: 12 x 11
Bedroom 4
- Features: All Carpet
- Level: Lower
- Area: 208 Square Feet
- Dimensions: 16 x 13
Primary bathroom
- Features: Ceramic Tiles, Double Vanity
- Level: Main
- Area: 102 Square Feet
- Dimensions: 17 x 6
Bathroom 2
- Features: Ceramic Tiles, Double Vanity, Shower Over Tub
- Level: Main
- Area: 72 Square Feet
- Dimensions: 12 x 6
Bathroom 3
- Features: Ceramic Tiles, Shower Over Tub
- Level: Lower
- Area: 50 Square Feet
- Dimensions: 10 x 5
Dining room
- Features: Wood Floor
- Level: Main
- Area: 120 Square Feet
- Dimensions: 12 x 10
Family room
- Features: All Carpet, Wet Bar
- Level: Lower
- Area: 690 Square Feet
- Dimensions: 30 x 23
Kitchen
- Features: Granite Counters, Pantry, Wood Floor
- Level: Main
- Area: 138 Square Feet
- Dimensions: 11.5 x 12
Laundry
- Features: Ceramic Tiles
- Level: Main
- Area: 56 Square Feet
- Dimensions: 8 x 7
Living room
- Features: Ceiling Fan(s), Fireplace, Wood Floor
- Level: Main
- Area: 323 Square Feet
- Dimensions: 19 x 17
Heating
- Natural Gas
Cooling
- Electric
Appliances
- Included: Dishwasher, Microwave, Stainless Steel Appliance(s)
- Laundry: Laundry Room, Main Level
Features
- Ceiling Fan(s), Kitchen Island, Pantry, Vaulted Ceiling(s), Walk-In Closet(s)
- Flooring: Carpet, Ceramic Tile, Wood
- Basement: Daylight,Egress Window(s),Finished,Full
- Number of fireplaces: 1
- Fireplace features: Gas
Interior area
- Total structure area: 2,515
- Total interior livable area: 2,515 sqft
- Finished area above ground: 1,665
- Finished area below ground: 850
Property
Parking
- Total spaces: 3
- Parking features: Attached, Garage Faces Front
- Attached garage spaces: 3
Lot
- Size: 10,454 Square Feet
- Features: City Lot, Corner Lot
Details
- Parcel number: 36130280200000000
Construction
Type & style
- Home type: SingleFamily
- Architectural style: Traditional
- Property subtype: Single Family Residence
Materials
- Frame, Stone Trim
- Roof: Composition
Condition
- Year built: 2024
Details
- Builder model: The Laramie
- Builder name: Double O Constructio
Utilities & green energy
- Sewer: Public Sewer
- Water: Public
Green energy
- Energy efficient items: Appliances, HVAC, Lighting
Community & HOA
Community
- Security: Smoke Detector(s)
- Subdivision: Four Pillars
HOA
- Has HOA: Yes
- Amenities included: Trail(s)
- HOA fee: $300 annually
- HOA name: The Four Pillars Home Assoc
Location
- Region: Grain Valley
Financial & listing details
- Price per square foot: $192/sqft
- Annual tax amount: $6,131
- Date on market: 7/23/2026
- Listing terms: Cash,Conventional,FHA,VA Loan
- Ownership: Private
- Road surface type: Paved
Estimated market value
Not available
Estimated sales range
Not available
Not available
Price history
| Date | Event | Price |
|---|---|---|
| 8/13/2026 | Price change | $484,000-3%$192/sqft |
Source:  Heartland MLS as distributed by MLS GRID #2632035 Report a problem Heartland MLS as distributed by MLS GRID #2632035 Report a problem | ||
| 7/23/2026 | Listed for sale | $499,000+5.1%$198/sqft |
Source: Heartland MLS as distributed by MLS GRID #2632035 Report a problem | ||
| 6/7/2024 | Sold | -- |
Source: Heartland MLS as distributed by MLS GRID #2478315 Report a problem | ||
| 5/10/2024 | Pending sale | $474,900$189/sqft |
Source: Heartland MLS as distributed by MLS GRID #2478315 Report a problem | ||
| 4/26/2024 | Price change | $474,900-4.8%$189/sqft |
Source: Heartland MLS as distributed by MLS GRID #2478315 Report a problem | ||
| 3/22/2024 | Listed for sale | $499,000+0.8%$198/sqft |
Source: Heartland MLS as distributed by MLS GRID #2478315 Report a problem | ||
| 1/1/2024 | Listing removed | -- |
Source: Heartland MLS as distributed by MLS GRID #2443793 Report a problem | ||
| 7/7/2023 | Listed for sale | $494,9000%$197/sqft |
Source: Heartland MLS as distributed by MLS GRID #2443793 Report a problem | ||
| 7/7/2023 | Listing removed | -- |
Source: Heartland MLS as distributed by MLS GRID #2377179 Report a problem | ||
| 4/28/2023 | Price change | $495,000-1%$197/sqft |
Source: Heartland MLS as distributed by MLS GRID #2377179 Report a problem | ||
| 12/31/2022 | Price change | $499,999-3.8%$199/sqft |
Source: Heartland MLS as distributed by MLS GRID #2377179 Report a problem | ||
| 4/22/2022 | Listed for sale | $519,900$207/sqft |
Source: Heartland MLS as distributed by MLS GRID #2377179 Report a problem | ||
Public tax history
Tax history is unavailable.
Monthly payment
Est. payment
Payment breakdown
Explore the cost of this home by adjusting the details. Changes won't be saved.Climate risks
Neighborhood: 64029
Nearby schools
GreatSchools rating
- 8/10Prairie Branch Elementary SchoolGrades: K-5Distance: 1.3 mi
- 6/10Grain Valley North Middle SchoolGrades: 6-8Distance: 1.7 mi
- 9/10Grain Valley High SchoolGrades: 9-12Distance: 2.8 mi
Schools provided by the listing agent
- Elementary: Prairie Branch
- Middle: Grain Valley North
- High: Grain Valley
Source: Heartland MLS as distributed by MLS GRID. This data may not be complete. We recommend contacting the local school district to confirm school assignments for this home.
- $--4 bd4 ba2.5k sqft2300 NE Andromada Ct, Blue Springs, MO 64029Sold

- $455,6004 bd2 ba1.6k sqft2339 NE Skopelas Ct, Blue Springs, MO 64029Off Market
- $448,8003 bd2 ba1.9k sqft2343 NE Skopelas Ct, Blue Springs, MO 64029Off Market
- $200,000-- bd-- ba-- sqft2300 NE Porter Rd, Blue Springs, MO 64014Off Market
- $--3 bd2 ba1.9k sqft1828 NE Sparta Dr, Blue Springs, MO 64029Sold
- $--3 bd2 ba1.9k sqft2359 NE Skopelos Ct, Blue Springs, MO 64014Sold
- $--4 bd3 ba2.4k sqft2360 NE Skopelos Ct, Blue Springs, MO 64014Sold
- $--4 bd3 ba2.4k sqft2371 NE Skopelas Ct, Grain Valley, MO 64029Sold
A local agent can set up tours, give advice and negotiate with sellers.
A local lender can help you make sure your offer is ready when you are.
Similar homes
- $550,0004 bd3 ba2.7k sqft2309 NE Colonnade Ave, Blue Springs, MO 64029For Sale
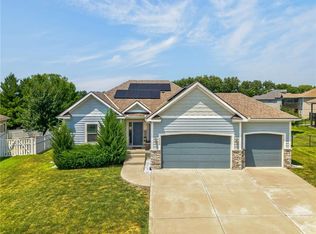 MLS ID #2631220, Duane Krehbiel, ReeceNichols-KCN. Heartland MLS as distributed by MLS GRID
 - $315,0003 bd3 ba2.1k sqft2338 NE Overbrook Dr, Blue Springs, MO 64029For Sale
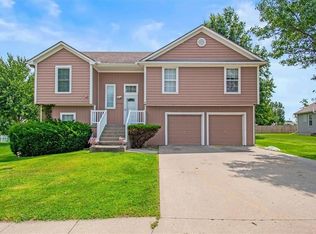 MLS ID #2636547, Amy Arndorfer, Premium Realty Group LLC. Heartland MLS as distributed by MLS GRID
 - $475,0004 bd4 ba2.4k sqft1021 SE Scarlet Ct, Blue Springs, MO 64014For Sale
 MLS ID #2632187, Rachel Harrington, RE/MAX Elite, REALTORS. Heartland MLS as distributed by MLS GRID
 - $480,0004 bd4 ba3.5k sqft3409 NW Nautical Ct, Blue Springs, MO 64015For Sale
 MLS ID #2627340, Sue Shores, Realty ONE Group Esteem. Heartland MLS as distributed by MLS GRID
 - $549,0004 bd3 ba2.8k sqft2605 NE Crestview St, Blue Springs, MO 64029New ConstructionMLS ID #2606562, Silas Gray, Keller Williams Southland. Heartland MLS as distributed by MLS GRID
- $515,0004 bd3 ba2.6k sqft213 SW Davenport Dr, Blue Springs, MO 64014For SaleMLS ID #2633563, Cynda Rader, Cynda Sells Realty Group L L C. Heartland MLS as distributed by MLS GRID
- $569,0004 bd3 ba2.7k sqft814 NW Hickory Ridge Dr, Grain Valley, MO 64029For SaleMLS ID #2589435, David Witt, PC, Realty Professionals Heartland. Heartland MLS as distributed by MLS GRID
- $479,9004 bd3 ba2.3k sqft124 SE Briar Valley Ln, Blue Springs, MO 64064For SaleMLS ID #2620246, Joe Ientile, KW Diamond Partners. Heartland MLS as distributed by MLS GRID
- $390,0004 bd3 ba2.4k sqft2112 NE Springbrook St, Blue Springs, MO 64014For SaleMLS ID #2622101, Lois Spargur, Keller Williams Platinum Prtnr. Heartland MLS as distributed by MLS GRID
- $450,0004 bd4 ba2k sqft600 SW Valley Dr, Grain Valley, MO 64029New ConstructionMLS ID #2596412, Gail Yancik, ReeceNichols - Lees Summit. Heartland MLS as distributed by MLS GRID
- $524,9003 bd3 ba3k sqft2600 SE Creek Ridge Ct, Blue Springs, MO 64014For SaleMLS ID #2622484, Tisha Renee Homfeld, ReeceNichols - Lees Summit. Heartland MLS as distributed by MLS GRID
- $530,0004 bd4 ba2.4k sqft417 SE Maxwell Dr, Blue Springs, MO 64014New ConstructionHeartland MLS as distributed by MLS GRID
- $534,9004 bd3 ba2.5k sqft1112 SW Crabtree Cir, Oak Grove, MO 64075For SaleMLS ID #2628978, Jeremy Johnston, ReeceNichols - Lees Summit. Heartland MLS as distributed by MLS GRID
- $500,0003 bd4 ba2.7k sqft20801 E 37th Terrace Ct S, Independence, MO 64057For SaleMLS ID #2620953, Susan Schreiber, Keller Williams Platinum Prtnr. Heartland MLS as distributed by MLS GRID
- $469,9503 bd2 ba1.5k sqft501 SW Newport Dr, Blue Springs, MO 64014New ConstructionHeartland MLS as distributed by MLS GRID
- $500,0004 bd3 ba3.3k sqft4510 SW Olympia Dr, Lees Summit, MO 64082For SaleMLS ID #2624842, Sandra Kenney, Real Broker, LLC-MO. Heartland MLS as distributed by MLS GRID
- $485,0004 bd4 ba2.2k sqft1901 Verbena Ave, Greenwood, MO 64034For SaleMLS ID #2631333, Abi Cheney, Asher Real Estate LLC. Heartland MLS as distributed by MLS GRID
- $450,0004 bd4 ba3.6k sqft3705 SW Kimstin Cir, Blue Springs, MO 64015For SaleMLS ID #2550885, Jo Chavez, Redfin Corporation. Heartland MLS as distributed by MLS GRID
- $465,0004 bd5 ba2.7k sqft2804 SE Bingham Pl, Lees Summit, MO 64063For SaleMLS ID #2633111, Thrive RealEstate KC Team, KW KANSAS CITY METRO. Heartland MLS as distributed by MLS GRID
- $450,0005 bd3 ba2.8k sqft4524 NW Bramble Trl, Lees Summit, MO 64064For SaleMLS ID #2634494, Aaron Potter, EXP Realty LLC. Heartland MLS as distributed by MLS GRID
