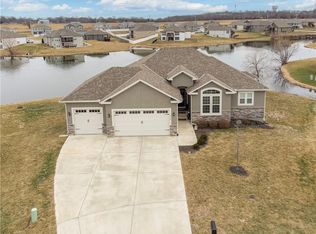
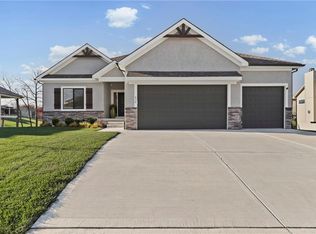
Rare opportunity to own one of the premier waterfront lots in the neighborhood. Situated at the end of a quiet cul-de-sac, this beautifully maintained ranch offers an estate sized lot with an impressive stretch of lake frontage and breathtaking views. The open concept design is perfect for both everyday living and entertaining, featuring hardwood floors, abundant natural light, and a floor to ceiling stone fireplace. The spacious kitchen showcases custom built cabinetry, a large center island, and an oversized walk-in pantry that makes storage effortless. Wake up to peaceful lake views from the expansive primary suite, complete with a luxurious ensuite bath, generous walk-in closet with convenient access to the laundry room. Step outside to the screened-in porch and enjoy your morning coffee or unwind at sunset while overlooking the beautifully manicured backyard and tranquil lake. The finished walkout lower level offers a spacious living room, two additional bedrooms, full bath, and plenty of storage. An in-ground sprinkler system keeps the lawn looking its best while the exceptional lot provides ample space for entertaining, outdoor activities, or simply enjoying the peaceful waterfront setting. If you've been waiting for a home that combines quality craftsmanship, an exceptional floor plan, and breathtaking waterfront living- this is it!
Active
$550,000
1112 SW Crabtree Cir, Oak Grove, MO 64075
4beds
2,505sqft
:
Get pre-qualified$3,726/mo
Single Family Residence
Built in 2020
0.33 Acres Lot
$-- Zestimate®
$220/sqft
$33/mo HOA
What's special
- 19 days |
- 818 |
- 57 |
Zillow last checked:
Listing updated:
Listed by:
Jeremy Johnston 816-935-2525,
ReeceNichols - Lees Summit
Source: Heartland MLS as distributed by MLS GRID,MLS#: 2628978
Facts & features
Interior
Bedrooms & bathrooms
- Bedrooms: 4
- Bathrooms: 3
- Full bathrooms: 3
Primary bedroom
- Level: First
Bedroom 2
- Level: First
Bedroom 3
- Level: Lower
Bedroom 4
- Level: Lower
Primary bathroom
- Level: First
Bathroom 2
- Level: First
Bathroom 3
- Level: Lower
Family room
- Level: First
Kitchen
- Level: First
Laundry
- Level: First
Living room
- Level: Lower
Heating
- Electric
Cooling
- Electric
Appliances
- Included: Dishwasher, Disposal, Microwave
- Laundry: Main Level
Features
- Ceiling Fan(s), Kitchen Island, Pantry, Stained Cabinets, Vaulted Ceiling(s), Walk-In Closet(s)
- Flooring: Carpet, Ceramic Tile, Wood
- Windows: Thermal Windows
- Basement: Finished,Sump Pump,Walk-Out Access
- Number of fireplaces: 1
- Fireplace features: Great Room
Interior area
- Total structure area: 2,505
- Total interior livable area: 2,505 sqft
- Finished area above ground: 1,630
- Finished area below ground: 875
Property
Parking
- Total spaces: 3
- Parking features: Built-In, Garage Faces Front
- Attached garage spaces: 3
Features
- Patio & porch: Porch
- On waterfront: Yes
- Waterfront features: Lake Front
Lot
- Size: 0.33 Acres
- Features: City Lot, Cul-De-Sac
Details
- Parcel number: 38830061700000000
Construction
Type & style
- Home type: SingleFamily
- Architectural style: Traditional
- Property subtype: Single Family Residence
Materials
- Frame
- Roof: Composition
Condition
- Year built: 2020
Details
- Builder model: Bridgeway
- Builder name: Graham Homes Const
Utilities & green energy
- Sewer: Public Sewer
- Water: Public
Community & HOA
Community
- Security: Smoke Detector(s)
- Subdivision: Oaks of Edgewood
HOA
- Has HOA: Yes
- Amenities included: Community Center, Pool
- HOA fee: $400 annually
- HOA name: Oaks of Edgewood HOA
Location
- Region: Oak Grove
Financial & listing details
- Price per square foot: $220/sqft
- Tax assessed value: $297,560
- Annual tax amount: $5,400
- Date on market: 7/5/2026
- Listing terms: Cash,Conventional,FHA,VA Loan
- Ownership: Private
Estimated market value
Not available
Estimated sales range
Not available
Not available
Price history
| Date | Event | Price |
|---|---|---|
| 7/5/2026 | Listed for sale | $550,000+44.8%$220/sqft |
Source:  Heartland MLS as distributed by MLS GRID #2628978 Report a problem Heartland MLS as distributed by MLS GRID #2628978 Report a problem | ||
| 9/4/2020 | Sold | -- |
Source: Heartland MLS as distributed by MLS GRID #45001_2216618 Report a problem | ||
| 7/8/2020 | Pending sale | $379,900$152/sqft |
Source: ReeceNichols - Blue Springs #2216618 Report a problem | ||
| 4/17/2020 | Listed for sale | $379,900$152/sqft |
Source: ReeceNichols - Blue Springs #2216618 Report a problem | ||
Public tax history
| Year | Property taxes | Tax assessment |
|---|---|---|
| 2025 | $4,402 -14.3% | $56,536 -14.5% |
| 2024 | $5,136 +1% | $66,111 |
| 2023 | $5,087 +41.1% | $66,111 +54.6% |
| 2022 | $3,604 +447.7% | $42,750 +435.7% |
| 2021 | $658 +33645.6% | $7,980 +34595.7% |
| 2020 | $2 | $23 |
Find assessor info on the county website
Monthly payment
Est. payment
Payment breakdown
Explore the cost of this home by adjusting the details. Changes won't be saved.Climate risks
Neighborhood: 64075
Nearby schools
GreatSchools rating
- 5/10Oak Grove Elementary SchoolGrades: 3-5Distance: 1.3 mi
- 4/10Oak Grove Middle SchoolGrades: 6-8Distance: 1.2 mi
- 6/10Oak Grove High SchoolGrades: 9-12Distance: 1.5 mi
Schools provided by the listing agent
- Elementary: Oak Grove
- Middle: Oak Grove
- High: Oak Grove
Source: Heartland MLS as distributed by MLS GRID. This data may not be complete. We recommend contacting the local school district to confirm school assignments for this home.
- $--3 bd3 ba3.1k sqft1111 SW Crabtree Cir, Oak Grove, MO 64075Sold
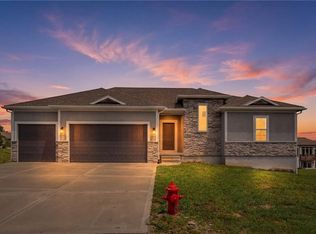
- $470,0004 bd3 ba2.4k sqft1114 SW Crabtree Cir, Oak Grove, MO 64075Pending
- $367,5005 bd3 ba1.4k sqft1111 SW 5th Ter, Oak Grove, MO 64075Off Market
- $422,7003 bd2 ba2.1k sqft1113 SW 5th Ter, Oak Grove, MO 64075Off Market
- $346,0004 bd3 ba2k sqft1116 SW Crabtree Cir, Oak Grove, MO 64075Off Market
- $358,2004 bd3 ba1.7k sqft1113 SW Crabtree Cir, Oak Grove, MO 64075Off Market
- $362,3004 bd3 ba2k sqft1115 SW 5th Ter, Oak Grove, MO 64075Off Market
- $363,1003 bd2 ba2.1k sqft1115 SW Crabtree Cir, Oak Grove, MO 64075Off Market
A local agent can set up tours, give advice and negotiate with sellers.
A local lender can help you make sure your offer is ready when you are.
Similar homes
- $443,8545 bd3 ba2.5k sqft1505 SW Meadowlark Ct, Oak Grove, MO 64075New Construction
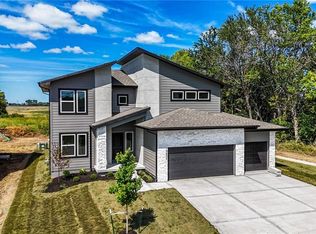 MLS ID #2609798, Lauren Roush, Platinum Realty LLC. Heartland MLS as distributed by MLS GRID
 - $465,0004 bd3 ba2.6k sqft1305 NW Crestwood Dr, Grain Valley, MO 64029For Sale
 MLS ID #2632404, Jessica Smotherman, RE/MAX Elite, REALTORS. Heartland MLS as distributed by MLS GRID
 - $550,0005 bd3 ba2.7k sqft4805 SW 3rd St, Blue Springs, MO 64014For Sale
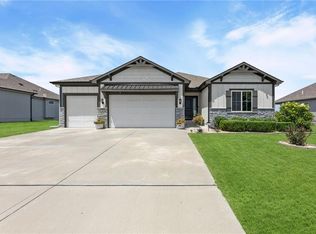 MLS ID #2629963, Pam Malcy, BHG Kansas City Homes. Heartland MLS as distributed by MLS GRID
 - $569,0004 bd3 ba2.7k sqft814 NW Hickory Ridge Dr, Grain Valley, MO 64029For Sale
 MLS ID #2589435, David Witt, PC, Realty Professionals Heartland. Heartland MLS as distributed by MLS GRID
 - $589,9993 bd4 ba2.9k sqft865 NW 1901st Rd, Lone Jack, MO 64070For Sale By Owner
- $499,0004 bd4 ba2.5k sqft2339 NE Skopelos Ct, Grain Valley, MO 64029For SaleMLS ID #2632035, Lisa Hodges, RE/MAX Elite, REALTORS. Heartland MLS as distributed by MLS GRID
- $549,0004 bd3 ba2.8k sqft2605 NE Crestview St, Blue Springs, MO 64029New ConstructionMLS ID #2606562, Silas Gray, Keller Williams Southland. Heartland MLS as distributed by MLS GRID
- $310,0003 bd2 ba1.3k sqft413 NE Poplar Ct, Oak Grove, MO 64075For SaleMLS ID #2628696, Ryan Jones, Weichert Realtors - Generations. Heartland MLS as distributed by MLS GRID
- $430,0004 bd3 ba2.4k sqft2412 NW Peekaboo Ct, Blue Springs, MO 64015For SaleMLS ID #2632418, Lance Tomlin, ReeceNichols - Lees Summit. Heartland MLS as distributed by MLS GRID
- $569,0005 bd4 ba3.2k sqft1305 SW Crystal Creek Pl, Blue Springs, MO 64015For SaleMLS ID #2623030, Lisa Lewis, ReeceNichols - Lees Summit. Heartland MLS as distributed by MLS GRID
- $547,0004 bd4 ba3.4k sqft249 NE Misty Meadow Dr, Lees Summit, MO 64064For SaleMLS ID #2618176, Anita Cordell, Real Broker, LLC. Heartland MLS as distributed by MLS GRID
- $544,0005 bd4 ba2.8k sqft104 SW Greenbriar Dr, Blue Springs, MO 64064For SaleMLS ID #2608568, Matt Turnbough, Platinum Realty LLC. Heartland MLS as distributed by MLS GRID
- $539,9005 bd4 ba3.1k sqft4705 SW 3rd St, Blue Springs, MO 64014For SaleMLS ID #2627021, Christopher Ramsey, EXP Realty LLC. Heartland MLS as distributed by MLS GRID
- $575,0004 bd4 ba2.5k sqft400 SW Hawthorne Ln, Blue Springs, MO 64014New ConstructionMLS ID #2468821, Kana Steinmeyer, ReeceNichols - Lees Summit. Heartland MLS as distributed by MLS GRID
- $635,9995 bd3 ba2.9k sqft404 NE Pavilion Dr, Blue Springs, MO 64029For SaleMLS ID #2627914, Liliya Karabut, Kansas City Real Estate, Inc.. Heartland MLS as distributed by MLS GRID
- $599,9995 bd3 ba3k sqft227 SW Eagles Ridge Dr, Blue Springs, MO 64014For SaleMLS ID #2616637, Charles Dimarco, HomeSmart Legacy. Heartland MLS as distributed by MLS GRID
- $750,0004 bd4 ba3k sqft715 S Minter Rd, Grain Valley, MO 64029For SaleMLS ID #2621355, Dan Long Real Estate Team, Keller Williams Platinum Prtnr. Heartland MLS as distributed by MLS GRID
- $490,0004 bd3 ba2.5k sqft141 SE Griffin St, Blue Springs, MO 64064For SaleMLS ID #2628141, Homes By Brandy Team, Keller Williams Realty Partners Inc.. Heartland MLS as distributed by MLS GRID
- $530,0004 bd4 ba3k sqft308 E Oak St, Lone Jack, MO 64070For SaleMLS ID #2610489, Paula Voss, NextHome Gadwood Group. Heartland MLS as distributed by MLS GRID
- $479,9004 bd3 ba2.3k sqft124 SE Briar Valley Ln, Blue Springs, MO 64064For SaleMLS ID #2620246, Joe Ientile, KW Diamond Partners. Heartland MLS as distributed by MLS GRID
