Charming Ranch-Style Home in Vibrant Community! Nestled in a highly sought-after community, this beautiful ranch-style home offers an incredible lifestyle. With access to a fitness center, swimming pool, stocked fishing ponds, walking trails, and more, you’ll never run out of things to do. The home features 3 spacious bedrooms and 2 full bathrooms, all on one level with no stairs, making it perfect for easy living. The bright, open-concept living space is anchored by a cozy fireplace, ideal for relaxing evenings. The kitchen boasts modern granite countertops throughout, offering style and functionality. Step outside to your extended, covered patio, perfect for outdoor entertaining or unwinding after a long day. Complete with a two-car garage and plenty of room for a golf cart, this home is ready for you to explore all the community has to offer!
Active
$295,000
413 NE Poplar Ct, Oak Grove, MO 64075
3beds
1,356sqft
Single Family Residence
Built in 2022
5,820 Square Feet Lot
$-- Zestimate®
$218/sqft
$140/mo HOA
What's special
Cozy fireplaceTwo-car garageBright open-concept living spaceExtended covered patio
- 7 days
- 252
- 10
Zillow last checked:
Listing updated:
Listed by:
Ellen Campbell 816-668-6261,
ReeceNichols - Lees Summit,
Noelle Bernhardy 816-507-2244,
ReeceNichols - Lees Summit
Source: Heartland MLS as distributed by MLS GRID,MLS#: 2640457
Facts & features
Interior
Bedrooms & bathrooms
- Bedrooms: 3
- Bathrooms: 2
- Full bathrooms: 2
Primary bedroom
- Features: Ceiling Fan(s)
- Level: Main
- Dimensions: 12 x 14
Bedroom 2
- Features: All Carpet
- Level: Main
- Dimensions: 10 x 10
Bedroom 3
- Features: All Carpet
- Level: Main
- Dimensions: 10 x 10
Dining room
- Features: Luxury Vinyl
- Level: Main
- Dimensions: 10 x 10
Family room
- Features: Ceiling Fan(s), Luxury Vinyl
- Level: Main
- Dimensions: 18 x 14
Kitchen
- Features: Granite Counters, Kitchen Island, Luxury Vinyl
- Level: Main
- Dimensions: 10 x 11
Heating
- Electric
Cooling
- Electric
Appliances
- Included: Dishwasher, Disposal, Microwave, Free-Standing Electric Oven, Stainless Steel Appliance(s)
- Laundry: Bedroom Level
Features
- Ceiling Fan(s), Custom Cabinets, Kitchen Island, Pantry, Stained Cabinets, Walk-In Closet(s)
- Flooring: Carpet, Luxury Vinyl
- Doors: Storm Door(s)
- Windows: Thermal Windows
- Basement: Slab
- Number of fireplaces: 1
Interior area
- Total structure area: 1,356
- Total interior livable area: 1,356 sqft
- Finished area above ground: 1,356
- Finished area below ground: 0
Property
Parking
- Total spaces: 2
- Parking features: Attached
- Attached garage spaces: 2
Features
- Patio & porch: Covered, Porch
Lot
- Size: 5,820 Square Feet
Details
- Parcel number: 38620052300000000
Construction
Type & style
- Home type: SingleFamily
- Architectural style: Traditional
- Property subtype: Single Family Residence
Materials
- Lap Siding
- Roof: Composition
Condition
- Year built: 2022
Details
- Builder model: Craftsman
- Builder name: Parker Enterprise In
Utilities & green energy
- Sewer: Public Sewer
- Water: Public
Community & HOA
Community
- Subdivision: White Oaks Crossing
HOA
- Has HOA: Yes
- Amenities included: Clubhouse, Exercise Room, Party Room, Pool
- Services included: Maintenance Grounds, Trash
- HOA fee: $140 monthly
- HOA name: White Oaks Crossing
Location
- Region: Oak Grove
Financial & listing details
- Price per square foot: $218/sqft
- Tax assessed value: $299,000
- Annual tax amount: $3,700
- Date on market: 9/3/2026
- Listing terms: Cash,Conventional,FHA,USDA Loan,VA Loan
- Ownership: Private
- Road surface type: Paved
Estimated market value
Not available
Estimated sales range
Not available
Not available
Price history
| Date | Event | Price |
|---|---|---|
| 9/3/2026 | Listed for sale | $295,000-3.3%$218/sqft |
Source:  Heartland MLS as distributed by MLS GRID #2640457 Report a problem Heartland MLS as distributed by MLS GRID #2640457 Report a problem | ||
| 9/2/2026 | Listing removed | $305,000$225/sqft |
Source: Heartland MLS as distributed by MLS GRID #2628696 Report a problem | ||
| 8/19/2026 | Price change | $305,000-1.6%$225/sqft |
Source: Heartland MLS as distributed by MLS GRID #2628696 Report a problem | ||
| 7/1/2026 | Listed for sale | $310,000$229/sqft |
Source: Heartland MLS as distributed by MLS GRID #2628696 Report a problem | ||
| 6/29/2026 | Listing removed | $310,000$229/sqft |
Source: Heartland MLS as distributed by MLS GRID #2539862 Report a problem | ||
| 4/26/2026 | Price change | $310,000-1.6%$229/sqft |
Source: Heartland MLS as distributed by MLS GRID #2539862 Report a problem | ||
| 3/4/2026 | Listed for sale | $315,000$232/sqft |
Source: Heartland MLS as distributed by MLS GRID #2539862 Report a problem | ||
| 2/6/2026 | Pending sale | $315,000$232/sqft |
Source: Heartland MLS as distributed by MLS GRID #2539862 Report a problem | ||
| 9/1/2025 | Price change | $315,000-0.6%$232/sqft |
Source: Heartland MLS as distributed by MLS GRID #2539862 Report a problem | ||
| 6/20/2025 | Price change | $317,000-0.9%$234/sqft |
Source: Heartland MLS as distributed by MLS GRID #2539862 Report a problem | ||
| 4/4/2025 | Listed for sale | $320,000$236/sqft |
Source: Heartland MLS as distributed by MLS GRID #2539862 Report a problem | ||
| 3/31/2025 | Listing removed | $320,000$236/sqft |
Source: Heartland MLS as distributed by MLS GRID #2516014 Report a problem | ||
| 2/22/2025 | Price change | $320,000-1.5%$236/sqft |
Source: Heartland MLS as distributed by MLS GRID #2516014 Report a problem | ||
| 10/24/2024 | Listed for sale | $325,000+18.2%$240/sqft |
Source: Heartland MLS as distributed by MLS GRID #2516014 Report a problem | ||
| 2/28/2023 | Sold | -- |
Source: Heartland MLS as distributed by MLS GRID #2381651 Report a problem | ||
| 10/31/2022 | Pending sale | $275,000$203/sqft |
Source: Heartland MLS as distributed by MLS GRID #2381651 Report a problem | ||
| 10/24/2022 | Price change | $275,000+8.5%$203/sqft |
Source: Heartland MLS as distributed by MLS GRID #2381651 Report a problem | ||
| 5/14/2022 | Pending sale | $253,500$187/sqft |
Source: Heartland MLS as distributed by MLS GRID #2381651 Report a problem | ||
| 5/13/2022 | Listed for sale | $253,500$187/sqft |
Source: Heartland MLS as distributed by MLS GRID #2381651 Report a problem | ||
Public tax history
| Year | Property taxes | Tax assessment |
|---|---|---|
| 2025 | $4,423 +15.3% | $56,810 +15% |
| 2024 | $3,838 +1% | $49,400 |
| 2023 | $3,801 +541.4% | $49,400 +602.7% |
| 2022 | $593 +2.2% | $7,030 |
| 2021 | $580 +0.1% | $7,030 +2.8% |
| 2020 | $579 +5.1% | $6,841 |
| 2019 | $551 | $6,841 +14.9% |
| 2018 | $551 +13.5% | $5,954 |
| 2017 | $485 +6.5% | $5,954 +2.6% |
| 2016 | $456 -0.8% | $5,805 |
| 2014 | $459 +1.1% | $5,805 |
| 2013 | $454 -0.7% | $5,805 |
| 2012 | $457 +3.7% | $5,805 |
| 2011 | $441 +2.3% | $5,805 |
| 2010 | $431 -1.1% | $5,805 |
| 2009 | $436 -0.7% | $5,805 -6% |
| 2008 | $439 | $6,175 |
| 2007 | -- | $6,175 |
Find assessor info on the county website
Monthly payment
Est. payment
Payment breakdown
Explore the cost of this home by adjusting the details. Changes won't be saved.Climate risks
Neighborhood: 64075
Nearby schools
Schools provided by the listing agent
- Elementary: Oak Grove
- Middle: Oak Grove
- High: Oak Grove
Source: Heartland MLS as distributed by MLS GRID. This data may not be complete. We recommend contacting the local school district to confirm school assignments for this home.
Similar homes
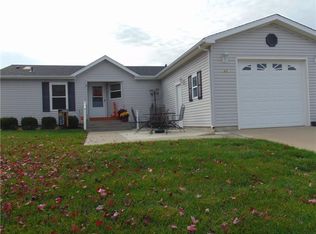
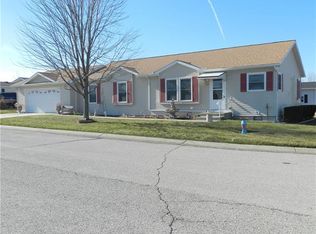
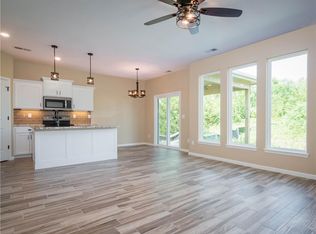
- $295,0003 bd2 ba1.2k sqft1305 NE White Oaks Ln, Oak Grove, MO 64075New Construction
 MLS ID #2639723, Noelle Bernhardy, ReeceNichols - Lees Summit. Heartland MLS as distributed by MLS GRID
 - $289,9003 bd2 ba1.1k sqft1102 NE White Oaks Ln, Oak Grove, MO 64075For Sale
 MLS ID #2628577, Carrie Donigan, Platinum Realty LLC. Heartland MLS as distributed by MLS GRID
 - $305,0003 bd2 ba1.3k sqft1307 NE White Oaks Ln, Oak Grove, MO 64075New Construction
 MLS ID #2633381, Ellen Campbell, ReeceNichols - Lees Summit. Heartland MLS as distributed by MLS GRID
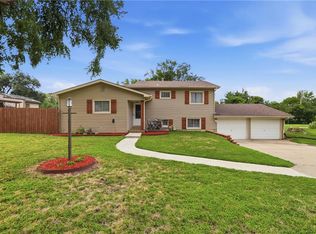
 - $275,0003 bd2 ba1.6k sqft203 SE 16th St, Oak Grove, MO 64075For Sale
 MLS ID #2636230, Jenifer Sellers, Fitz Osborn Real Estate LLC. Heartland MLS as distributed by MLS GRID
