Experience quality craftsmanship and the opportunity to make this home uniquely yours! This stunning 3-bedroom, 2-bath Craftsman offers an open-concept floor plan with soaring tall ceilings that create a bright, spacious feel throughout the main living area. The expansive living room flows seamlessly into the kitchen and dining spaces, making it ideal for entertaining or everyday living.
The oversized primary suite is a true retreat, featuring a luxurious ensuite bathroom and an impressive walk-in closet with plenty of storage. Relax on the covered front porch or enjoy peaceful evenings on the covered back patio.
Best of all, buyers have the opportunity to customize finishes and selections (depending on the stage of construction), creating a home that reflects their personal style.
Located in the highly desirable White Oaks Crossing community, residents enjoy maintenance-provided living with exceptional amenities, including a clubhouse, fitness center, swimming pool, hot tub, stocked fishing ponds, walking trails, lawn care, and trash service. Don’t miss the chance to own a beautiful new Craftsman home in one of Oak Grove’s premier communities!
* Photos of previously completed homes, finishes will vary
Active
$305,000
1307 NE White Oaks Ln, Oak Grove, MO 64075
3beds
1,356sqft
Single Family Residence
Built in 2026
5,820 Square Feet Lot
$-- Zestimate®
$225/sqft
$140/mo HOA
What's special
Covered front porchOpen-concept floor planOversized primary suiteLuxurious ensuite bathroomSoaring tall ceilings
- 26 days |
- 186 |
- 8 |
Likely to sell faster than
Zillow last checked:
Listing updated:
Listed by:
Ellen Campbell 816-668-6261,
ReeceNichols - Lees Summit,
Noelle Bernhardy 816-507-2244,
ReeceNichols - Lees Summit
Source: Heartland MLS as distributed by MLS GRID,MLS#: 2633381
Facts & features
Interior
Bedrooms & bathrooms
- Bedrooms: 3
- Bathrooms: 2
- Full bathrooms: 2
Primary bedroom
- Level: Main
- Dimensions: 12 x 14
Bedroom 2
- Level: Main
- Dimensions: 10 x 10
Bedroom 3
- Level: Main
- Dimensions: 10 x 10
Dining room
- Level: Main
- Dimensions: 10 x 10
Family room
- Features: All Carpet
- Level: Main
- Dimensions: 18 x 14
Kitchen
- Level: Main
- Dimensions: 10 x 11
Heating
- Natural Gas
Cooling
- Electric
Appliances
- Included: Dishwasher, Microwave, Free-Standing Electric Oven, Stainless Steel Appliance(s)
- Laundry: Bedroom Level
Features
- Ceiling Fan(s), Custom Cabinets, Kitchen Island, Pantry, Smart Thermostat, Walk-In Closet(s)
- Flooring: Carpet, Vinyl
- Windows: Thermal Windows
- Basement: Slab
- Has fireplace: No
- Fireplace features: Living Room
Interior area
- Total structure area: 1,356
- Total interior livable area: 1,356 sqft
- Finished area above ground: 1,356
- Finished area below ground: 0
Property
Parking
- Total spaces: 2
- Parking features: Attached
- Attached garage spaces: 2
Features
- Patio & porch: Porch
Lot
- Size: 5,820 Square Feet
Details
- Parcel number: 38620023200000000
Construction
Type & style
- Home type: SingleFamily
- Architectural style: Traditional
- Property subtype: Single Family Residence
Materials
- Lap Siding
- Roof: Composition
Condition
- Under Construction
- New construction: Yes
- Year built: 2026
Details
- Builder model: Craftsman
- Builder name: Parker Enterprise In
Utilities & green energy
- Sewer: Public Sewer
- Water: Public
Community & HOA
Community
- Subdivision: White Oaks Crossing
HOA
- Has HOA: Yes
- Amenities included: Clubhouse, Exercise Room, Party Room, Pool
- Services included: Maintenance Grounds, Trash
- HOA fee: $140 monthly
- HOA name: White Oaks Crossing Home Owners Associaion
Location
- Region: Oak Grove
Financial & listing details
- Price per square foot: $225/sqft
- Tax assessed value: $8,720
- Annual tax amount: $3,700
- Date on market: 7/24/2026
- Listing terms: Cash,Conventional,FHA,USDA Loan,VA Loan
- Ownership: Private
- Road surface type: Paved
Estimated market value
Not available
Estimated sales range
Not available
Not available
Price history
| Date | Event | Price |
|---|---|---|
| 7/24/2026 | Listed for sale | $305,000$225/sqft |
Source:  Heartland MLS as distributed by MLS GRID #2633381 Report a problem Heartland MLS as distributed by MLS GRID #2633381 Report a problem | ||
Public tax history
| Year | Property taxes | Tax assessment |
|---|---|---|
| 2025 | $129 +15.3% | $1,657 +15% |
| 2024 | $112 | $1,441 |
| 2023 | -- | -- |
Find assessor info on the county website
Monthly payment
Est. payment
Payment breakdown
Explore the cost of this home by adjusting the details. Changes won't be saved.Climate risks
Neighborhood: 64075
Nearby schools
GreatSchools rating
- 5/10Oak Grove Elementary SchoolGrades: 3-5Distance: 1.8 mi
- 4/10Oak Grove Middle SchoolGrades: 6-8Distance: 1.8 mi
- 6/10Oak Grove High SchoolGrades: 9-12Distance: 2 mi
Schools provided by the listing agent
- Elementary: Oak Grove
- Middle: Oak Grove
- High: Oak Grove
Source: Heartland MLS as distributed by MLS GRID. This data may not be complete. We recommend contacting the local school district to confirm school assignments for this home.
- $285,0003 bd2 ba1.2k sqft1309 NE White Oaks Ln, Oak Grove, MO 64075New Construction

- $8,720-- bd-- ba-- sqft1305 NE White Oaks Ln, Oak Grove, MO 64075Off Market
- $320,0003 bd2 ba1.3k sqft1306 NE Redwood Ln, Oak Grove, MO 64075Off Market
- $8,720-- bd-- ba-- sqft1304 NE Redwood Ln, Oak Grove, MO 64075Off Market
- $8,720-- bd-- ba-- sqft1311 NE White Oaks Ln, Oak Grove, MO 64075Off Market
- $8,720-- bd-- ba-- sqft1306 NE White Oaks Ln, Oak Grove, MO 64075Off Market
- $8,720-- bd-- ba-- sqft1302 NE Redwood Ln, Oak Grove, MO 64075Off Market
- $302,3003 bd2 ba1.3k sqft1304 NE White Oaks Ln, Oak Grove, MO 64075Off Market
A local agent can set up tours, give advice and negotiate with sellers.
A local lender can help you make sure your offer is ready when you are.
Similar homes
- $305,0003 bd2 ba1.3k sqft413 NE Poplar Ct, Oak Grove, MO 64075For Sale
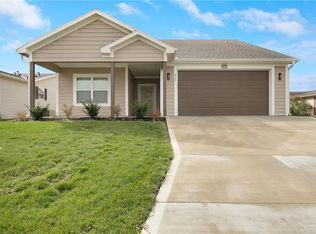 MLS ID #2628696, Ryan Jones, Weichert Realtors - Generations. Heartland MLS as distributed by MLS GRID
 - from $300,0003 bd2 ba1.3k sqftCraftsman Plan, White Oaks Crossing, Oak Grove, MO 64075New Construction
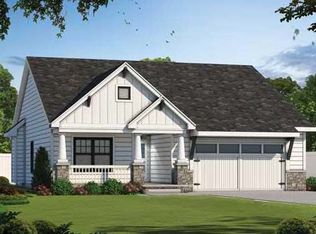 Parker Enterprise Inc.
 - $285,0003 bd2 ba1.2k sqft1309 NE White Oaks Ln, Oak Grove, MO 64075New ConstructionMLS ID #2633707, Ellen Campbell, ReeceNichols - Lees Summit. Heartland MLS as distributed by MLS GRID
- $289,9003 bd2 ba1.1k sqft1102 NE White Oaks Ln, Oak Grove, MO 64075For Sale
 MLS ID #2628577, Carrie Donigan, Platinum Realty LLC. Heartland MLS as distributed by MLS GRID
 - from $287,5003 bd2 ba1.1k sqftFarm House Plan, White Oaks Crossing, Oak Grove, MO 64075New ConstructionParker Enterprise Inc.
- from $290,0003 bd2 ba1.1k sqftCountry Cottage Plan, White Oaks Crossing, Oak Grove, MO 64075New ConstructionParker Enterprise Inc.
- $347,0005 bd3 ba1.8k sqft1308 NE White Oaks Ln, Oak Grove, MO 64075New ConstructionHeartland MLS as distributed by MLS GRID
- $362,8813 bd2 ba1.5k sqft1501 SW 9th St #G7jkiq, G7jkiq Oak Grove, MO 64075New ConstructionMLS ID #2597879, Lauren Roush, Platinum Realty LLC. Heartland MLS as distributed by MLS GRID
- $365,0003 bd2 ba1.6k sqft1115 SW 8th St, Oak Grove, MO 64075For SaleMLS ID #2633125, Mike Cooper, RE/MAX Premier Properties. Heartland MLS as distributed by MLS GRID
- $399,9003 bd2 ba1.2k sqft900 N White Oaks Ln, Oak Grove, MO 64075New ConstructionHeartland MLS as distributed by MLS GRID
- $337,9004 bd2 ba1.4k sqft1608 SW 9th St, Oak Grove, MO 64075New ConstructionHeartland MLS as distributed by MLS GRID
- $335,5503 bd2 ba1.4k sqft1612 SW 9th St, Oak Grove, MO 64075New ConstructionHeartland MLS as distributed by MLS GRID
- $420,0003 bd2 ba1.3k sqft701 SE 21st St, Oak Grove, MO 64075New ConstructionMLS ID #2623115, Jenell Boley Crooks, PC Crooks, Platinum Realty LLC. Heartland MLS as distributed by MLS GRID
- $428,9003 bd2 ba1.4k sqft612 SE 21st St, Oak Grove, MO 64075New ConstructionMLS ID #2623103, Jenell Boley Crooks, PC Crooks, Platinum Realty LLC. Heartland MLS as distributed by MLS GRID
- $290,0003 bd3 ba1.3k sqft901 SW Foxtail Dr, Grain Valley, MO 64029For SaleMLS ID #2623867, Vicki Testerman, Mainstay Brokerage LLC. Heartland MLS as distributed by MLS GRID
- $419,9004 bd3 ba1.6k sqft2200 SE Oak Ridge Dr, Oak Grove, MO 64075New ConstructionMLS ID #2623111, Jenell Boley Crooks, PC Crooks, Platinum Realty LLC. Heartland MLS as distributed by MLS GRID
- from $386,9903 bd2 ba1.7k sqftRc Glenwood Plan, Edgewood Meadows, Oak Grove, MO 64075New ConstructionLennar Homes
- $300,0003 bd2 ba1.2k sqft4946 Logan Ave, Kansas City, MO 64136For SaleMLS ID #2628063, Anita Covert, RE/MAX Elite, REALTORS. Heartland MLS as distributed by MLS GRID
- $300,0003 bd3 ba1.4k sqft1121 S Minton Rd Unit A, Independence, MO 64056For SaleMLS ID #2627773, Jeremy Johnston, ReeceNichols - Lees Summit. Heartland MLS as distributed by MLS GRID
- $414,5003 bd3 ba1.8k sqft2004 SE Oak Ridge Dr, Oak Grove, MO 64075New ConstructionMLS ID #2623109, Jenell Boley Crooks, PC Crooks, Platinum Realty LLC. Heartland MLS as distributed by MLS GRID
