ENJOY THIS NEW 4 BR 1&1/2 STORY IN CREEKSIDE! MAIN FLOOR LIVING W/O STAIRS! MASTER BEDROOM, MASTER BATH, LAUNDRY, GREAT ROOM, GUEST BATH & KITCHEN ALL LOCATED ON THE MAIN LEVEL. ENJOY YOUR PRIVACY, 3 BEDROOMS & FULL BATH ON SECOND LEVEL. BEAUTIFUL SOARING CEILING IN THE GREAT ROOM, FIREPLACE & CLASSY KITCHEN WITH PAINTED CUSTOM CABINETS WILL WOW YOU. THIS QUALITY BUILT HOME INCLUDES: 2X6 CONSTRUCTION, XTRA INSULATION, ENERGY EFFICIENT PELLA WINDOWS, GARGAE DOOR OPENER WITH KEY PAD, HUMIDIFIER DUAL HEATING AND COOLING SYSTEM, A PASSIVE RADON SYSTEM. CONVENTIONAL NO DOWN PAYMENT LOAN AVAILABLE! NEAR COMPLETION!. BUILT BY TRAVIS GRAHAM (GRAHAM CONSTRUCTION KC,LLC) TAXES ARE ESTIMATED!
Active
$419,900
2200 SE Oak Ridge Dr, Oak Grove, MO 64075
4beds
1,669sqft
Single Family Residence
Built in 2026
9,694 Square Feet Lot
$-- Zestimate®
$252/sqft
$8/mo HOA
What's special
Energy efficient pella windows
- 104 days
- 177
- 12
Zillow last checked:
Listing updated:
Listed by:
Jenell Boley Crooks, PC Crooks 816-985-5586,
Platinum Realty LLC,
Karen Johnson 816-550-0544,
Platinum Realty LLC
Source: Heartland MLS as distributed by MLS GRID,MLS#: 2623111
Facts & features
Interior
Bedrooms & bathrooms
- Bedrooms: 4
- Bathrooms: 3
- Full bathrooms: 2
- 1/2 bathrooms: 1
Primary bedroom
- Features: Carpet, Ceiling Fan(s)
- Level: First
- Dimensions: 16 x 12
Bedroom 2
- Features: All Carpet, Walk-In Closet(s)
- Level: Second
- Dimensions: 14 x 10
Bedroom 3
- Features: All Carpet
- Level: Second
- Dimensions: 12 x 11
Bedroom 4
- Features: All Carpet
- Level: Second
- Dimensions: 14 x 13
Primary bathroom
- Features: Ceramic Tiles, Double Vanity, Shower Only, Walk-In Closet(s)
- Level: First
Bathroom 3
- Features: Luxury Vinyl, Shower Over Tub
- Level: Second
- Dimensions: 11 x 5
Great room
- Features: Luxury Vinyl
- Level: First
- Dimensions: 16 x 15
Half bath
- Features: Luxury Vinyl
- Level: First
Kitchen
- Features: Granite Counters, Luxury Vinyl, Pantry
- Level: First
- Dimensions: 16 x 14
Laundry
- Features: Built-in Features, Luxury Vinyl
- Level: First
- Dimensions: 9 x 5
Heating
- Forced Air
Cooling
- Electric
Appliances
- Included: Dishwasher, Disposal, Humidifier, Microwave, Electric Range, Stainless Steel Appliance(s)
- Laundry: Laundry Room, Main Level
Features
- Ceiling Fan(s), Custom Cabinets, Painted Cabinets, Pantry, Vaulted Ceiling(s), Walk-In Closet(s)
- Flooring: Carpet, Ceramic Tile, Luxury Vinyl
- Windows: Thermal Windows
- Basement: Concrete,Interior Entry,Bath/Stubbed
- Number of fireplaces: 1
Interior area
- Total structure area: 1,669
- Total interior livable area: 1,669 sqft
- Finished area above ground: 1,669
- Finished area below ground: 0
Property
Parking
- Total spaces: 2
- Parking features: Attached, Garage Faces Front
- Attached garage spaces: 2
Features
- Patio & porch: Patio
Lot
- Size: 9,694 Square Feet
- Features: City Limits
Details
- Parcel number: 39100950100000000
Construction
Type & style
- Home type: SingleFamily
- Architectural style: Traditional
- Property subtype: Single Family Residence
Materials
- Frame, Wood Siding
- Roof: Composition
Condition
- New Construction
- New construction: Yes
- Year built: 2026
Details
- Builder name: GRAHAM CONST. KC,LLC
Utilities & green energy
- Sewer: Public Sewer
- Water: Public
Community & HOA
Community
- Subdivision: Creekside
HOA
- Has HOA: Yes
- Services included: Other
- HOA fee: $100 annually
- HOA name: Creekside Association
Location
- Region: Oak Grove
Financial & listing details
- Price per square foot: $252/sqft
- Tax assessed value: $3,960
- Annual tax amount: $6,100
- Date on market: 5/29/2026
- Listing terms: Cash,Conventional,FHA,VA Loan
- Ownership: Private
- Road surface type: Paved
Estimated market value
Not available
Estimated sales range
Not available
Not available
Price history
| Date | Event | Price |
|---|---|---|
| 5/29/2026 | Listed for sale | $419,900$252/sqft |
Source:  Heartland MLS as distributed by MLS GRID #2623111 Report a problem Heartland MLS as distributed by MLS GRID #2623111 Report a problem | ||
| 5/29/2026 | Listing removed | $419,900$252/sqft |
Source: Heartland MLS as distributed by MLS GRID #2576701 Report a problem | ||
| 9/20/2025 | Listed for sale | $419,900$252/sqft |
Source: Heartland MLS as distributed by MLS GRID #2576701 Report a problem | ||
Public tax history
| Year | Property taxes | Tax assessment |
|---|---|---|
| 2025 | $59 -86.6% | $752 -86.7% |
| 2024 | $438 +1% | $5,641 |
| 2023 | $434 +803.3% | $5,641 +889.6% |
| 2022 | $48 | $570 |
Find assessor info on the county website
Monthly payment
Est. payment
Payment breakdown
Explore the cost of this home by adjusting the details. Changes won't be saved.Climate risks
Neighborhood: 64075
Nearby schools
Schools provided by the listing agent
- Elementary: Oak Grove
- Middle: Oak Grove
- High: Oak Grove
Source: Heartland MLS as distributed by MLS GRID. This data may not be complete. We recommend contacting the local school district to confirm school assignments for this home.

Similar homes

- $420,0003 bd2 ba1.3k sqft701 SE 21st St, Oak Grove, MO 64075New Construction
 MLS ID #2623115, Jenell Boley Crooks, PC Crooks, Platinum Realty LLC. Heartland MLS as distributed by MLS GRID
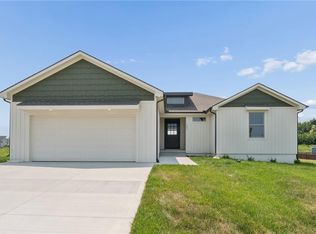
 - $428,9003 bd2 ba1.4k sqft612 SE 21st St, Oak Grove, MO 64075New Construction
 MLS ID #2623103, Jenell Boley Crooks, PC Crooks, Platinum Realty LLC. Heartland MLS as distributed by MLS GRID
 - $414,5003 bd3 ba1.8k sqft2004 SE Oak Ridge Dr, Oak Grove, MO 64075New Construction
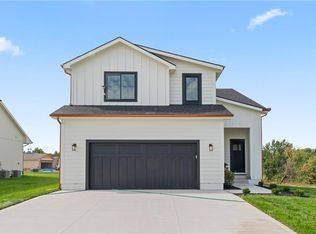 MLS ID #2623109, Jenell Boley Crooks, PC Crooks, Platinum Realty LLC. Heartland MLS as distributed by MLS GRID
 - $394,9904 bd2 ba1.8k sqft705 SW 6th Ter, Oak Grove, MO 64075New Construction
 Heartland MLS as distributed by MLS GRID
