Absolutely gorgeous home with an open floor plan featuring 3 bedrooms, 2.5 baths, and a 3-car garage.
Hearth room opens to the dining and living areas; living room boasts a dramatic two-story vaulted ceiling with a primary-suite balcony overlook.
Luxury vinyl flooring spans the main living areas and kitchen.
Updated kitchen with Corian countertops, a large island, stainless steel appliances, and a gas range.
Primary suite includes his-and-hers closets; spa-like bath with double vanity, whirlpool tub, and separate shower.
Large fenced backyard with a covered patio.
Basement includes an egress window—ready for a future 4th bedroom.
Home has a mitigation system.
Contingent
Price cut: $10K (7/16)
$364,900
1409 NE Jaclyn Dr, Grain Valley, MO 64029
3beds
1,609sqft
Single Family Residence
Built in 2014
0.28 Acres Lot
$-- Zestimate®
$227/sqft
$-- HOA
What's special
Large fenced backyardOpen floor planStainless steel appliancesWhirlpool tubSeparate showerLarge islandGas range
- 46 days |
- 481 |
- 30 |
Likely to sell faster than
Zillow last checked:
Listing updated:
Listed by:
Janice Siglar 913-915-8663,
Compass Realty Group
Source: Heartland MLS as distributed by MLS GRID,MLS#: 2629534
Facts & features
Interior
Bedrooms & bathrooms
- Bedrooms: 3
- Bathrooms: 3
- Full bathrooms: 2
- 1/2 bathrooms: 1
Primary bedroom
- Features: All Carpet, Ceiling Fan(s), Walk-In Closet(s)
- Level: Second
- Area: 208 Square Feet
- Dimensions: 13 x 16
Bedroom 2
- Features: All Carpet, Walk-In Closet(s)
- Level: Second
- Area: 132 Square Feet
- Dimensions: 11 x 12
Bedroom 3
- Features: All Carpet
- Level: Second
- Area: 132 Square Feet
- Dimensions: 11 x 12
Primary bathroom
- Level: Second
Bathroom 2
- Features: Vinyl
- Level: Second
Dining room
- Features: Luxury Vinyl
- Level: First
Half bath
- Features: Vinyl
- Level: First
Hearth room
- Features: Fireplace, Luxury Vinyl
- Level: First
- Area: 110 Square Feet
- Dimensions: 10 x 11
Kitchen
- Features: Luxury Vinyl
- Level: First
Laundry
- Features: Vinyl
- Level: First
Living room
- Features: Luxury Vinyl
- Level: First
Heating
- Heatpump/Gas
Cooling
- Heat Pump
Appliances
- Laundry: Laundry Room, Off The Kitchen
Features
- Stained Cabinets, Vaulted Ceiling(s), Walk-In Closet(s)
- Flooring: Carpet, Wood
- Doors: Storm Door(s)
- Windows: Thermal Windows
- Basement: Daylight,Egress Window(s),Full
- Number of fireplaces: 1
- Fireplace features: Living Room
Interior area
- Total structure area: 1,609
- Total interior livable area: 1,609 sqft
- Finished area above ground: 1,609
- Finished area below ground: 0
Property
Parking
- Total spaces: 3
- Parking features: Attached, Garage Faces Front
- Attached garage spaces: 3
Lot
- Size: 0.28 Acres
- Features: City Lot
Details
- Parcel number: 37520060500000000
Construction
Type & style
- Home type: SingleFamily
- Architectural style: Traditional
- Property subtype: Single Family Residence
Materials
- Frame, Stone Trim
- Roof: Composition
Condition
- Year built: 2014
Details
- Builder model: Mizzou
- Builder name: Ward Development
Utilities & green energy
- Sewer: Public Sewer
- Water: Public
Community & HOA
Community
- Subdivision: Greystone Estates
HOA
- Has HOA: No
Location
- Region: Grain Valley
Financial & listing details
- Price per square foot: $227/sqft
- Tax assessed value: $302,850
- Annual tax amount: $4,688
- Date on market: 7/2/2026
- Listing terms: Cash,Conventional,FHA,VA Loan
- Ownership: Private
Estimated market value
Not available
Estimated sales range
Not available
Not available
Price history
| Date | Event | Price |
|---|---|---|
| 7/29/2026 | Contingent | $364,900$227/sqft |
Source:  Heartland MLS as distributed by MLS GRID #2629534 Report a problem Heartland MLS as distributed by MLS GRID #2629534 Report a problem | ||
| 7/16/2026 | Price change | $364,900-2.7%$227/sqft |
Source: Heartland MLS as distributed by MLS GRID #2629534 Report a problem | ||
| 7/3/2026 | Listed for sale | $374,900+45.6%$233/sqft |
Source: Heartland MLS as distributed by MLS GRID #2629534 Report a problem | ||
| 6/4/2020 | Sold | -- |
Source: Heartland MLS as distributed by MLS GRID #2218326 Report a problem | ||
| 5/3/2020 | Pending sale | $257,500$160/sqft |
Source: Veterans Realty #2218326 Report a problem | ||
| 4/30/2020 | Listed for sale | $257,500+14.4%$160/sqft |
Source: Veterans Realty #2218326 Report a problem | ||
| 2/25/2018 | Sold | -- |
Source: Agent Provided Report a problem | ||
| 11/16/2017 | Price change | $225,000-2.2%$140/sqft |
Source: RE/MAX Premier Properties #2072884 Report a problem | ||
| 10/29/2017 | Price change | $230,000-2.1%$143/sqft |
Source: RE/MAX Premier Properties #2072884 Report a problem | ||
| 10/6/2017 | Listed for sale | $235,000+20.6%$146/sqft |
Source: RE/MAX Premier Properties #2072884 Report a problem | ||
| 3/23/2015 | Sold | -- |
Source: Agent Provided Report a problem | ||
| 12/1/2014 | Price change | $194,900-2.5%$121/sqft |
Source: Chartwell Realty LLC #1892083 Report a problem | ||
| 7/1/2014 | Listed for sale | $199,900+544.8%$124/sqft |
Source: Chartwell Realty LLC #1892083 Report a problem | ||
| 6/22/2013 | Listing removed | $31,000$19/sqft |
Source: Chartwell Realty LLC #1803109 Report a problem | ||
| 10/25/2012 | Listed for sale | $31,000$19/sqft |
Source: Chartwell Realty LLC #1803109 Report a problem | ||
Public tax history
| Year | Property taxes | Tax assessment |
|---|---|---|
| 2025 | $4,688 +7.3% | $57,542 +8.5% |
| 2024 | $4,369 +3.9% | $53,048 |
| 2023 | $4,206 +6.6% | $53,048 +21.9% |
| 2022 | $3,944 +2.4% | $43,510 |
| 2021 | $3,852 +13.3% | $43,510 +14.8% |
| 2020 | $3,401 +2.1% | $37,895 |
| 2019 | $3,332 | $37,895 +4.5% |
| 2018 | $3,332 -3.4% | $36,254 |
| 2017 | $3,449 +29.3% | $36,254 +1.3% |
| 2016 | $2,669 +1405.1% | $35,777 +1808.1% |
| 2014 | $177 +0.4% | $1,875 |
| 2013 | $177 -0.3% | $1,875 |
| 2012 | $177 +1.6% | $1,875 |
| 2011 | $174 +2.5% | $1,875 |
| 2010 | $170 -71.1% | $1,875 |
| 2009 | $589 -0.2% | $1,875 -71.8% |
| 2008 | $590 | $6,650 |
| 2007 | -- | $6,650 |
Find assessor info on the county website
Monthly payment
Est. payment
Payment breakdown
Explore the cost of this home by adjusting the details. Changes won't be saved.Climate risks
Neighborhood: 64029
Nearby schools
GreatSchools rating
- 5/10Matthews Elementary SchoolGrades: K-5Distance: 0.5 mi
- 6/10Grain Valley North Middle SchoolGrades: 6-8Distance: 1.8 mi
- 9/10Grain Valley High SchoolGrades: 9-12Distance: 1.6 mi
Schools provided by the listing agent
- Middle: Grain Valley North
- High: Grain Valley
Source: Heartland MLS as distributed by MLS GRID. This data may not be complete. We recommend contacting the local school district to confirm school assignments for this home.
- $361,9004 bd3 ba2k sqft1407 NE Jaclyn Dr, Grain Valley, MO 64029Off Market
- $345,3005 bd3 ba1.9k sqft1411 NE Jaclyn Dr, Grain Valley, MO 64029Off Market
- $303,8003 bd2 ba1.4k sqft1413 NE Jaclyn Dr, Grain Valley, MO 64029Off Market

- $368,0004 bd3 ba2k sqft1408 NE Amanda Jean Way, Grain Valley, MO 64029Off Market
- $352,2004 bd3 ba1.7k sqft1405 NE Jaclyn Dr, Grain Valley, MO 64029Off Market
- $323,7003 bd2 ba1.3k sqft1410 NE Amanda Jean Way, Grain Valley, MO 64029Off Market
- $319,8003 bd2 ba1.3k sqft1406 NE Amanda Jean Way, Grain Valley, MO 64029Off Market
- $342,6004 bd3 ba1.9k sqft1414 NE Jaclyn Dr, Grain Valley, MO 64029Off Market
A local agent can set up tours, give advice and negotiate with sellers.
A local lender can help you make sure your offer is ready when you are.
Similar homes
- $385,0004 bd3 ba2k sqft1705 NW Hilltop Ct, Grain Valley, MO 64029For Sale
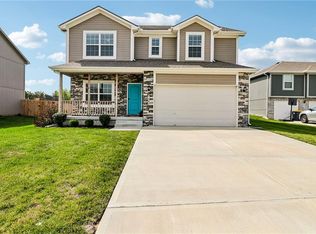 MLS ID #2636778, Ben Wong, 1st Class Real Estate KC. Heartland MLS as distributed by MLS GRID
 - $349,9004 bd3 ba1.9k sqft1701 NW Hilltop Ct, Grain Valley, MO 64029For Sale
 MLS ID #2636769, Ben Wong, 1st Class Real Estate KC. Heartland MLS as distributed by MLS GRID
 - $339,9004 bd2 ba1.5k sqft846 SW Country Hill Dr, Grain Valley, MO 64029For Sale
 MLS ID #2634906, Asheley Sisk, RE/MAX Heritage. Heartland MLS as distributed by MLS GRID
 - $290,0003 bd3 ba1.3k sqft901 SW Foxtail Dr, Grain Valley, MO 64029For Sale
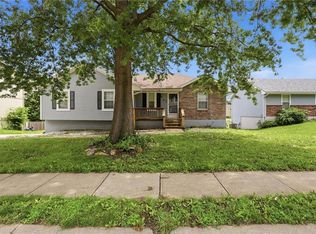 MLS ID #2623867, Vicki Testerman, Mainstay Brokerage LLC. Heartland MLS as distributed by MLS GRID
 - $365,0003 bd2 ba1.6k sqft1115 SW 8th St, Oak Grove, MO 64075For SaleMLS ID #2633125, Mike Cooper, RE/MAX Premier Properties. Heartland MLS as distributed by MLS GRID
- $360,0003 bd3 ba1.8k sqft19305 E 8th Street Ct S, Independence, MO 64056For SaleMLS ID #2636093, David Bryan, Keller Williams Platinum Prtnr. Heartland MLS as distributed by MLS GRID
- $359,9003 bd3 ba1.8k sqft809 N Whispering Hills Dr, Lone Jack, MO 64070For SaleMLS ID #2629943, Lauren Richardson, ReeceNichols - Lees Summit. Heartland MLS as distributed by MLS GRID
- $320,0003 bd2 ba1.5k sqft205 Ceremonial Dr, Buckner, MO 64016For SaleMLS ID #2628418, Nelson Home Group, Keller Williams KC North. Heartland MLS as distributed by MLS GRID
- $350,0003 bd3 ba2k sqft3212 S Bryn Mawr Dr, Independence, MO 64057For SaleMLS ID #2628224, Laeth Hamil, RE/MAX Innovations. Heartland MLS as distributed by MLS GRID
- $320,0003 bd3 ba2k sqft1712 SW 20th St, Blue Springs, MO 64015For SaleMLS ID #2634136, Amanda Bellemere, Weichert Realtors - Generations. Heartland MLS as distributed by MLS GRID
- $412,9993 bd3 ba1.6k sqft3919 SE Valley Forge Dr, Blue Springs, MO 64014For SaleMLS ID #2624140, Amanda Bellemere, Weichert Realtors - Generations. Heartland MLS as distributed by MLS GRID
- $310,0003 bd2 ba1.3k sqft413 NE Poplar Ct, Oak Grove, MO 64075For SaleMLS ID #2628696, Ryan Jones, Weichert Realtors - Generations. Heartland MLS as distributed by MLS GRID
- $360,0003 bd3 ba1.7k sqft900 SW Daney Dr, Lees Summit, MO 64081For SaleMLS ID #2635768, Mirsa Vela Leiva, 1st Class Real Estate KC. Heartland MLS as distributed by MLS GRID
- $345,0003 bd3 ba1.7k sqft1732 SE Silkwood Ct, Lees Summit, MO 64063For SaleMLS ID #2633188, Joe Ientile, KW Diamond Partners. Heartland MLS as distributed by MLS GRID
- $412,5003 bd3 ba1.9k sqft909 S Ann St, Independence, MO 64056For SaleMLS ID #2632898, Brittany Pedersen, Platinum Realty LLC. Heartland MLS as distributed by MLS GRID
- $418,9004 bd3 ba2.2k sqft9208 SE 2nd St, Blue Springs, MO 64064For SaleMLS ID #2621717, Michelle Bateman, Platinum Realty LLC. Heartland MLS as distributed by MLS GRID
- $340,0003 bd3 ba2k sqft3916 Queen Ridge Dr, Independence, MO 64055For SaleMLS ID #2627130, Tami Lewis, Real Broker, LLC. Heartland MLS as distributed by MLS GRID
- $345,0003 bd3 ba1.7k sqft716 SE 11th St, Lees Summit, MO 64081For SaleMLS ID #2635732, Kimberly Sanders, BHG Kansas City Homes. Heartland MLS as distributed by MLS GRID
- $372,5003 bd3 ba1.9k sqft412 NE Deerfield Ct, Lees Summit, MO 64086For SaleMLS ID #2627402, Joe Blackshere, 1st Class Real Estate KC. Heartland MLS as distributed by MLS GRID
- $275,0003 bd2 ba1.3k sqft1216 NW Somerset Ct, Blue Springs, MO 64015For SaleMLS ID #2635345, Silas Gray, Keller Williams Southland. Heartland MLS as distributed by MLS GRID
