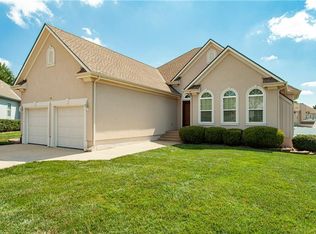
Welcome to 846 SW Country Hill Drive! This well-maintained ranch home offers the ease of main-level living with 3 bedrooms, 2 full bathrooms, and additional finished space in the basement. The inviting living room features luxury vinyl plank flooring and a cozy gas fireplace, creating a warm and comfortable gathering space. The spacious kitchen offers ample cabinet and counter space, making meal prep and entertaining easy. The primary suite includes a private full bath, while two additional bedrooms and a second full bathroom complete the main level. Downstairs, you'll find a finished non-conforming fourth bedroom, perfect for guests, a home office, workout room, or hobby space. Step outside to enjoy the beautifully fenced backyard with mature shade trees, providing plenty of space to relax, entertain or let pets and kids play. Built in 2002 and located in the highly desirable Grain Valley School District, this move-in ready home offers comfort, functionality, and a great location with convenient access to schools, shopping, dining, and major highways. Don't miss your opportunity to make this wonderful home yours!
Coming soon 08/13
$339,900
846 SW Country Hill Dr, Grain Valley, MO 64029
4beds
1,364sqft
:
Get pre-qualified$2,282/mo
Single Family Residence
Built in 2002
7,590 Square Feet Lot
$-- Zestimate®
$249/sqft
$-- HOA
What's special
- --
- on Zillow |
- 158
- views |
- 7
- saves |
Zillow last checked:
Listing updated:
Listed by:
Asheley Sisk 816-217-0807,
RE/MAX Heritage
Source: Heartland MLS as distributed by MLS GRID,MLS#: 2634906
Facts & features
Interior
Bedrooms & bathrooms
- Bedrooms: 4
- Bathrooms: 2
- Full bathrooms: 2
Primary bedroom
- Features: Carpet, Ceiling Fan(s), Walk-In Closet(s)
- Level: First
- Area: 165 Square Feet
- Dimensions: 15 x 11
Bedroom 2
- Features: Carpet, Ceiling Fan(s)
- Level: First
- Area: 110 Square Feet
- Dimensions: 11 x 10
Bedroom 3
- Features: Carpet
- Level: First
- Area: 99 Square Feet
- Dimensions: 11 x 9
Primary bathroom
- Features: Shower Only, Vinyl
- Level: First
Bathroom 1
- Features: Ceramic Tiles, Shower Over Tub
- Level: First
Kitchen
- Features: Ceramic Tiles, Pantry
- Level: First
- Area: 308 Square Feet
- Dimensions: 28 x 11
Living room
- Features: Fireplace
- Level: First
- Area: 238 Square Feet
- Dimensions: 17 x 14
Heating
- Natural Gas
Cooling
- Electric
Appliances
- Included: Dishwasher, Disposal, Microwave
- Laundry: Main Level, Off The Kitchen
Features
- Ceiling Fan(s), Pantry, Vaulted Ceiling(s), Walk-In Closet(s)
- Flooring: Carpet, Wood
- Basement: Daylight,Interior Entry,Bath/Stubbed,Sump Pump
- Number of fireplaces: 1
- Fireplace features: Gas, Living Room
Interior area
- Total structure area: 1,364
- Total interior livable area: 1,364 sqft
- Finished area above ground: 1,364
- Finished area below ground: 0
Property
Parking
- Total spaces: 2
- Parking features: Attached, Garage Door Opener, Garage Faces Front
- Attached garage spaces: 2
Features
- Patio & porch: Patio
- Exterior features: Sat Dish Allowed
- Fencing: Wood
Lot
- Size: 7,590 Square Feet
- Features: City Lot
Details
- Parcel number: 40340171400000000
Construction
Type & style
- Home type: SingleFamily
- Architectural style: Traditional
- Property subtype: Single Family Residence
Materials
- Wood Siding
- Roof: Composition
Condition
- Year built: 2002
Utilities & green energy
- Sewer: Public Sewer
- Water: Public
Community & HOA
Community
- Security: Smoke Detector(s)
- Subdivision: Countryside at Sni-A-Bar
HOA
- Has HOA: No
Location
- Region: Grain Valley
Financial & listing details
- Price per square foot: $249/sqft
- Tax assessed value: $248,630
- Annual tax amount: $3,849
- Date on market: 8/4/2026
- Listing terms: Cash,Conventional,FHA,VA Loan
- Ownership: Private
Estimated market value
Not available
Estimated sales range
Not available
Not available
Price history
| Date | Event | Price |
|---|---|---|
| 10/21/2020 | Sold | -- |
Source:  Heartland MLS as distributed by MLS GRID #45001_2241621 Report a problem Heartland MLS as distributed by MLS GRID #45001_2241621 Report a problem | ||
| 9/9/2020 | Pending sale | $215,000$158/sqft |
Source: ReeceNichols - Lees Summit #2241621 Report a problem | ||
| 9/8/2020 | Listed for sale | $215,000$158/sqft |
Source: ReeceNichols - Lees Summit #2241621 Report a problem | ||
| 6/29/2020 | Listing removed | $215,000$158/sqft |
Source: ReeceNichols - Lee's Summit #2227893 Report a problem | ||
| 6/27/2020 | Listed for sale | $215,000+38.8%$158/sqft |
Source: ReeceNichols - Lee's Summit #2227893 Report a problem | ||
| 6/9/2010 | Sold | -- |
Source: Agent Provided Report a problem | ||
| 4/29/2010 | Price change | $154,900+3.6%$114/sqft |
Source: Reece and Nichols Realtors #1650921 Report a problem | ||
| 4/2/2010 | Price change | $149,500-0.3%$110/sqft |
Source: Reece and Nichols Realtors #1650921 Report a problem | ||
| 1/30/2010 | Price change | $150,000-3.2%$110/sqft |
Source: Reece and Nichols Realtors #1650921 Report a problem | ||
| 1/23/2010 | Listed for sale | $154,900+6.8%$114/sqft |
Source: Reece and Nichols Realtors #1650921 Report a problem | ||
| 7/18/2008 | Sold | -- |
Source: Agent Provided Report a problem | ||
| 3/15/2008 | Listed for sale | $145,000$106/sqft |
Source: Listhub #1458772 Report a problem | ||
| 7/14/2006 | Sold | -- |
Source: Public Record Report a problem | ||
| 5/6/2005 | Sold | -- |
Source: Public Record Report a problem | ||
Public tax history
| Year | Property taxes | Tax assessment |
|---|---|---|
| 2025 | $3,849 -17.5% | $47,240 -16.6% |
| 2024 | $4,665 +3.9% | $56,635 |
| 2023 | $4,490 +38.7% | $56,635 +58.5% |
| 2022 | $3,238 +2.4% | $35,721 |
| 2021 | $3,162 +12.9% | $35,721 +14.4% |
| 2020 | $2,802 +2.1% | $31,216 |
| 2019 | $2,745 | $31,216 +9.9% |
| 2018 | $2,745 +1.6% | $28,397 |
| 2017 | $2,702 +3.5% | $28,397 +2.3% |
| 2016 | $2,610 +1.4% | $27,772 +2% |
| 2014 | $2,575 +21.2% | $27,227 |
| 2013 | $2,124 -0.3% | $27,227 +20.7% |
| 2012 | $2,130 +1.6% | $22,549 |
| 2011 | $2,096 +2.5% | $22,549 |
| 2010 | $2,044 -3.8% | $22,549 |
| 2009 | $2,124 -0.2% | $22,549 -6% |
| 2008 | $2,129 +0.7% | $23,988 |
| 2007 | $2,113 +0% | $23,988 +1% |
| 2006 | $2,112 +2.1% | $23,750 |
| 2005 | $2,069 +5.7% | $23,750 |
| 2004 | $1,958 +37.2% | $23,750 |
| 2003 | $1,427 | -- |
| 2002 | -- | -- |
Find assessor info on the county website
Monthly payment
Est. payment
Payment breakdown
Explore the cost of this home by adjusting the details. Changes won't be saved.Climate risks
Neighborhood: 64029
Nearby schools
GreatSchools rating
- 7/10Stony Point Elementary SchoolGrades: K-5Distance: 0.5 mi
- 9/10Grain Valley Middle SchoolGrades: 6-8Distance: 0.6 mi
- 9/10Grain Valley High SchoolGrades: 9-12Distance: 1 mi
Schools provided by the listing agent
- Elementary: Grain Valley
- Middle: Grain Valley
- High: Grain Valley
Source: Heartland MLS as distributed by MLS GRID. This data may not be complete. We recommend contacting the local school district to confirm school assignments for this home.
- $303,3003 bd2 ba1.6k sqft848 SW Country Hill Dr, Grain Valley, MO 64029Off Market
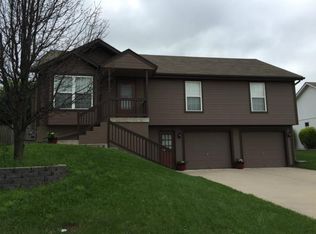
- $--3 bd2 ba1.5k sqft844 SW Country Hill Dr, Grain Valley, MO 64029Sold
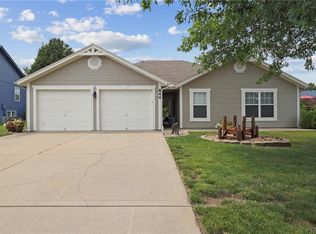
- $280,4003 bd2 ba1.4k sqft847 SW Ridgeview Dr, Grain Valley, MO 64029Off Market
- $311,1003 bd3 ba1.3k sqft850 SW Country Hill Dr, Grain Valley, MO 64029Off Market
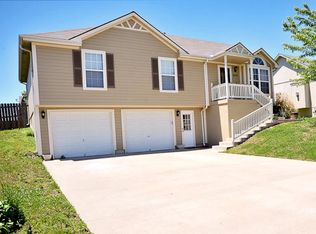
- $274,9003 bd2 ba1.4k sqft849 SW Ridgeview Dr, Grain Valley, MO 64029Off Market
- $289,2003 bd2 ba1.6k sqft847 SW Country Hill Dr, Grain Valley, MO 64029Off Market
- $324,7003 bd3 ba1.8k sqft845 SW Country Hill Dr, Grain Valley, MO 64029Off Market
- $313,9003 bd3 ba1.8k sqft845 Country Hill Dr, Grain Valley, MO 64028Off Market
A local agent can set up tours, give advice and negotiate with sellers.
A local lender can help you make sure your offer is ready when you are.
Similar homes
- $325,0003 bd3 ba2k sqft1218 Windcrest Ct, Grain Valley, MO 64029For Sale
 MLS ID #2632415, Elizabeth Knipp, ReeceNichols - Lees Summit. Heartland MLS as distributed by MLS GRID
 - $290,0003 bd3 ba1.3k sqft901 SW Foxtail Dr, Grain Valley, MO 64029For Sale
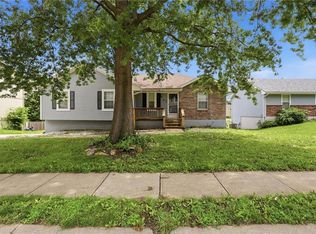 MLS ID #2623867, Vicki Testerman, Mainstay Brokerage LLC. Heartland MLS as distributed by MLS GRID
 - $298,9003 bd2 ba1.9k sqft716 SW Brome Dr, Grain Valley, MO 64029For Sale
 MLS ID #2630741, Mike Cooper, RE/MAX Premier Properties. Heartland MLS as distributed by MLS GRID
 - $398,0003 bd2 ba1.8k sqft707 NW Baytree Cir, Grain Valley, MO 64029For Sale
 MLS ID #2630632, Pat Carlson, ReeceNichols - Lees Summit. Heartland MLS as distributed by MLS GRID
 - $--3 bd2 ba1.1k sqft603 SE 21st St, Oak Grove, MO 64075AuctionXome
- $335,0003 bd2 ba1.6k sqft1500 NE Yorkshire Dr, Lees Summit, MO 64086For SaleMLS ID #2635439, Morgan Bailey, West Village Realty. Heartland MLS as distributed by MLS GRID
- $448,0004 bd3 ba1.8k sqft33803 E Jenkins Rd, Lone Jack, MO 64070For SaleMLS ID #2634873, Jim Dilley, Compass Realty Group. Heartland MLS as distributed by MLS GRID
- $345,0003 bd3 ba1.7k sqft716 SE 11th St, Lees Summit, MO 64081For SaleMLS ID #2635732, Kimberly Sanders, BHG Kansas City Homes. Heartland MLS as distributed by MLS GRID
- $363,6403 bd2 ba1.5k sqft904 SW Bluebird St, Oak Grove, MO 64075New ConstructionMLS ID #2629513, Lauren Roush, Platinum Realty LLC. Heartland MLS as distributed by MLS GRID
- $--3 bd1 ba1k sqft1108 NE 10th St, Blue Springs, MO 64014AuctionServiceLink Auction
- $275,0004 bd3 ba1.4k sqft511 Quail Creek Dr, Odessa, MO 64076For SaleMLS ID #2634712, Cindy Steinbeck, Heritage Realty. Heartland MLS as distributed by MLS GRID
- $362,8813 bd2 ba1.5k sqft1501 SW 9th St #G7jkiq, G7jkiq Oak Grove, MO 64075New ConstructionMLS ID #2597879, Lauren Roush, Platinum Realty LLC. Heartland MLS as distributed by MLS GRID
- $224,9003 bd3 ba1.3k sqft314 NE Coldwater Creek Dr, Grain Valley, MO 64029For SaleMLS ID #2619057, Kameica Hart, Platinum Realty LLC. Heartland MLS as distributed by MLS GRID
- $365,0003 bd2 ba1.6k sqft1115 SW 8th St, Oak Grove, MO 64075For SaleMLS ID #2633125, Mike Cooper, RE/MAX Premier Properties. Heartland MLS as distributed by MLS GRID
- $300,0005 bd3 ba1.7k sqft318 SE Bent Tree Dr, Blue Springs, MO 64014For SaleMLS ID #2630990, Paul Galbrecht, KW KANSAS CITY METRO. Heartland MLS as distributed by MLS GRID
- $389,8533 bd2 ba1.8k sqft905 SW Bluebird Ln, Oak Grove, MO 64075New ConstructionHeartland MLS as distributed by MLS GRID
- $299,5003 bd2 ba1.5k sqft201 SE Princeton Pl, Blue Springs, MO 64014For SaleMLS ID #2630198, Kimberly Killian, Realty Platinum Professionals. Heartland MLS as distributed by MLS GRID
- $320,0004 bd3 ba2k sqft2424 NW Leann Dr, Blue Springs, MO 64014For SaleMLS ID #2625438, Matthew Webb, Keller Williams Realty Partners Inc.. Heartland MLS as distributed by MLS GRID
- $450,0004 bd4 ba2k sqft600 SW Valley Dr, Grain Valley, MO 64029New ConstructionMLS ID #2596412, Gail Yancik, ReeceNichols - Lees Summit. Heartland MLS as distributed by MLS GRID
- $375,0004 bd2 ba1.5k sqft524 NE Topaz Dr, Lees Summit, MO 64086For SaleMLS ID #2633453, Korbyn Shirey, ReeceNichols- Leawood Town Center. Heartland MLS as distributed by MLS GRID
