Welcome to 2424 NW Leann Dr, a fully renovated 4 bedroom, 3 bathroom home in Blue Springs. This home has been thoughtfully renovated, offering the charm of an established neighborhood with the feel of a fresh start.
New kitchen cabinets, courts countertops, all new flooring throughout, newly finished basement, updated electrical and plumbing.
This home is ready for hosting and offered at a competitive price.
Schedule your showing today!
Active
Price cut: $5K (7/30)
$320,000
2424 NW Leann Dr, Blue Springs, MO 64014
4beds
2,030sqft
:
Get pre-qualified$2,169/mo
Single Family Residence
Built in 1988
8,276 Square Feet Lot
$-- Zestimate®
$158/sqft
$-- HOA
What's special
- 53 days |
- 2,162 |
- 182 |
Likely to sell faster than
Zillow last checked:
Listing updated:
Listed by:
Matthew Webb 816-799-8986,
Keller Williams Realty Partners Inc.,
Jeffrey Eklund 816-695-9699,
Keller Williams Realty Partners Inc.
Source: Heartland MLS as distributed by MLS GRID,MLS#: 2625438
Facts & features
Interior
Bedrooms & bathrooms
- Bedrooms: 4
- Bathrooms: 3
- Full bathrooms: 3
Bedroom 1
- Level: Main
Bedroom 2
- Level: Main
Bedroom 3
- Level: Main
Bedroom 4
- Level: Basement
Bathroom 1
- Level: Main
Bathroom 2
- Level: Main
Bathroom 3
- Level: Basement
Heating
- Electric, Natural Gas
Cooling
- Electric
Appliances
- Included: Dishwasher, Microwave
- Laundry: Laundry Room, Main Level
Features
- Ceiling Fan(s), Custom Cabinets, Pantry
- Flooring: Carpet, Luxury Vinyl, Tile
- Basement: Finished
- Number of fireplaces: 1
Interior area
- Total structure area: 2,030
- Total interior livable area: 2,030 sqft
- Finished area above ground: 1,330
- Finished area below ground: 700
Property
Parking
- Total spaces: 2
- Parking features: Attached
- Attached garage spaces: 2
Features
- Patio & porch: Deck
Lot
- Size: 8,276 Square Feet
Details
- Parcel number: 36310070700000000
Construction
Type & style
- Home type: SingleFamily
- Property subtype: Single Family Residence
Materials
- Brick/Mortar, Wood Siding
- Roof: Composition
Condition
- Year built: 1988
Utilities & green energy
- Water: Public
Community & HOA
Community
- Subdivision: Brittany Place
HOA
- Has HOA: No
Location
- Region: Blue Springs
Financial & listing details
- Price per square foot: $158/sqft
- Tax assessed value: $208,950
- Annual tax amount: $3,251
- Date on market: 6/12/2026
- Listing terms: Cash,Conventional,FHA
- Ownership: Private
Estimated market value
Not available
Estimated sales range
Not available
Not available
Price history
| Date | Event | Price |
|---|---|---|
| 7/30/2026 | Price change | $320,000-1.5%$158/sqft |
Source:  Heartland MLS as distributed by MLS GRID #2625438 Report a problem Heartland MLS as distributed by MLS GRID #2625438 Report a problem | ||
| 7/17/2026 | Price change | $325,000-1.5%$160/sqft |
Source: Heartland MLS as distributed by MLS GRID #2625438 Report a problem | ||
| 6/24/2026 | Price change | $330,000-1.5%$163/sqft |
Source: Heartland MLS as distributed by MLS GRID #2625438 Report a problem | ||
| 6/17/2026 | Price change | $334,900-1.5%$165/sqft |
Source: Heartland MLS as distributed by MLS GRID #2625438 Report a problem | ||
| 6/12/2026 | Listed for sale | $340,000$167/sqft |
Source: Heartland MLS as distributed by MLS GRID #2625438 Report a problem | ||
Public tax history
| Year | Property taxes | Tax assessment |
|---|---|---|
| 2025 | $3,251 +10.9% | $39,700 +10.5% |
| 2024 | $2,932 +2% | $35,942 |
| 2023 | $2,876 +5.8% | $35,942 +19.7% |
| 2022 | $2,718 +0.1% | $30,021 |
| 2021 | $2,715 +7.2% | $30,021 +5.4% |
| 2020 | $2,534 +3.4% | $28,496 |
| 2019 | $2,450 | $28,496 +15.5% |
| 2018 | $2,450 +8.6% | $24,669 |
| 2017 | $2,256 +8.1% | $24,669 +5.1% |
| 2016 | $2,088 +1.3% | $23,465 +1.5% |
| 2014 | $2,061 +0.5% | $23,125 |
| 2013 | $2,050 +0.1% | $23,125 |
| 2012 | $2,048 +0.3% | $23,125 |
| 2011 | $2,041 +1.8% | $23,125 |
| 2010 | $2,005 -5.7% | $23,125 |
| 2009 | $2,126 +1.8% | $23,125 -6% |
| 2008 | $2,087 +1.6% | $24,602 |
| 2007 | $2,054 +0% | $24,602 +2% |
| 2006 | $2,053 +6.9% | $24,119 |
| 2005 | $1,920 -0.2% | $24,119 +8% |
| 2004 | $1,923 +24% | $22,333 |
| 2003 | $1,550 +5.3% | $22,333 +15% |
| 2002 | $1,473 +1.1% | $19,420 |
| 2001 | $1,456 | $19,420 |
Find assessor info on the county website
Monthly payment
Est. payment
Payment breakdown
Explore the cost of this home by adjusting the details. Changes won't be saved.Climate risks
Neighborhood: 64014
Nearby schools
GreatSchools rating
- 7/10Lucy Franklin Elementary SchoolGrades: K-5Distance: 0.3 mi
- 7/10Brittany Hill Middle SchoolGrades: 6-8Distance: 0.3 mi
- 8/10Blue Springs High SchoolGrades: 9-12Distance: 1.8 mi
- $297,4003 bd3 ba1.7k sqft2500 NW Leann Dr, Blue Springs, MO 64014Off Market
- $269,3003 bd2 ba1.3k sqft2420 NW Leann Dr, Blue Springs, MO 64014Off Market

- $290,8003 bd3 ba1.3k sqft2425 NW Acorn Dr, Blue Springs, MO 64014Off Market
- $--3 bd3 ba1.9k sqft2421 NW Acorn Dr, Blue Springs, MO 64014Sold
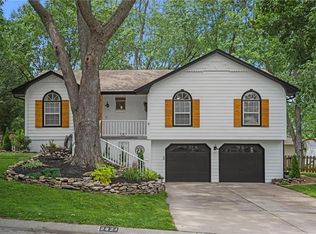
- $289,5003 bd2 ba1.4k sqft2501 NW Acorn Dr, Blue Springs, MO 64014Off Market
- $297,8003 bd3 ba1.3k sqft2416 NW Leann Dr, Blue Springs, MO 64014Off Market
- $--3 bd3 ba1.7k sqft2504 NW Leann Dr, Blue Springs, MO 64014Sold
- $--3 bd4 ba1.7k sqft2425 NW Leann Dr, Blue Springs, MO 64014Sold
A local agent can set up tours, give advice and negotiate with sellers.
A local lender can help you make sure your offer is ready when you are.
Similar homes
- $300,0005 bd3 ba1.7k sqft318 SE Bent Tree Dr, Blue Springs, MO 64014For Sale
 MLS ID #2630990, Paul Galbrecht, KW KANSAS CITY METRO. Heartland MLS as distributed by MLS GRID
 - $--3 bd1 ba1k sqft1108 NE 10th St, Blue Springs, MO 64014Auction
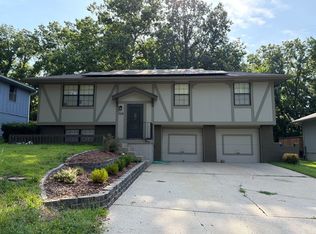 ServiceLink Auction
 - $310,0003 bd3 ba1.5k sqft1500 NW 50th St, Blue Springs, MO 64015For Sale
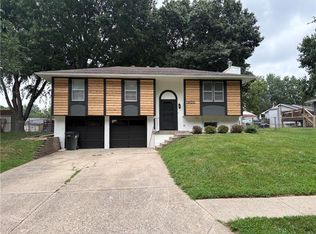 MLS ID #2634278, Greg Brickhouse, Brickhouse Real Estate Service. Heartland MLS as distributed by MLS GRID
 - $311,4003 bd2 ba1.5k sqft201 SE Princeton Pl, Blue Springs, MO 64014For Sale
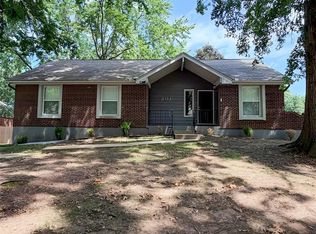 MLS ID #2630198, Kimberly Killian, Realty Platinum Professionals. Heartland MLS as distributed by MLS GRID
 - $293,0003 bd3 ba1.4k sqft205 Ist St, Blue Springs, MO 64014For SaleMLS ID #2627281, Benji Lytle, Opendoor Brokerage LLC. Heartland MLS as distributed by MLS GRID
- $325,0002 bd2 ba1.5k sqft2701 NE Sonora Valley Dr, Blue Springs, MO 64015For SaleMLS ID #2630366, Pamela Campbell, RE/MAX Premier Properties. Heartland MLS as distributed by MLS GRID
- $299,0003 bd2 ba2.3k sqft1008 SW 19th Street Ter, Blue Springs, MO 64015For SaleMLS ID #2630271, Lauren Hogan, ReeceNichols - Lees Summit. Heartland MLS as distributed by MLS GRID
- $201,0003 bd3 ba1.6k sqft509 SW Westminister Rd, Blue Springs, MO 64014For SaleMLS ID #2634133, SBD Team, SBD Housing Solutions LLC. Heartland MLS as distributed by MLS GRID
- $310,0003 bd2 ba1.5k sqft1104 SW Mic O Say Dr, Blue Springs, MO 64015For SaleMLS ID #2619030, Chet Meierarend, RE/MAX Premier Properties. Heartland MLS as distributed by MLS GRID
- $--2 bd2 ba1.7k sqft19011 E 19th Street Ct S, Independence, MO 64057AuctionXome
- $--3 bd2 ba1.1k sqft603 SE 21st St, Oak Grove, MO 64075AuctionXome
- $269,9003 bd2 ba1.6k sqft3008 S Bryn Mawr Dr, Independence, MO 64057For SaleMLS ID #2634483, Heather Thompson, Realty ONE Group Metro Home Pros. Heartland MLS as distributed by MLS GRID
- $250,0003 bd3 ba1.6k sqft17616 E 25th St S, Independence, MO 64057For SaleMLS ID #2633635, Ron Van Fleet, RE/MAX Elite, REALTORS. Heartland MLS as distributed by MLS GRID
- $310,0003 bd2 ba1.7k sqft1933 NE Peters Dr, Lees Summit, MO 64086For SaleMLS ID #2633582, Bree Logan, RE/MAX Elite, REALTORS. Heartland MLS as distributed by MLS GRID
- $314,0003 bd2 ba1.4k sqft8 NW Noel St, Lees Summit, MO 64063For SaleMLS ID #2634896, Aaron Mendoza, Platinum Realty LLC. Heartland MLS as distributed by MLS GRID
- $284,9003 bd2 ba1.7k sqft3219 S Vest Ave, Independence, MO 64055For SaleMLS ID #2630875, Sarah Johnson, Real Broker, LLC. Heartland MLS as distributed by MLS GRID
- $315,0003 bd3 ba1.9k sqft9112 E 58th Ter, Raytown, MO 64133For SaleMLS ID #2633399, Carry Dooley, ReeceNichols - Lees Summit. Heartland MLS as distributed by MLS GRID
- $--3 bd2 ba1.5k sqft16200 E 31st St S, Independence, MO 64055AuctionServiceLink Auction
- $--4 bd3 ba2.9k sqft11227 E Thompson St, Sugar Creek, MO 64054AuctionServiceLink Auction
- $288,0004 bd2 ba3k sqft2005 Plymouth Rd, Independence, MO 64058For SaleMLS ID #2629318, Riyad Naser, Keller Williams Platinum Prtnr. Heartland MLS as distributed by MLS GRID
