Spacious Raised Ranch with 3 nice sized bedrooms, 2 1/2 baths, hall bath has a walk in tub. Primary bath has a walk in shower and walk in closet. Family room on main level has built ins, walk out to large deck, masonry fireplace. The kitchen has lots of counter space, cabinets, frig and stove. Eat in kitchen and also a formal dining room. 2 Car Garage that is 28' deep. The basement has a half bath and has drywall up but not painted in lower level recroom, also ceiling needs work. Several storage rooms or could finish out. The home is just waiting for your personal touch to make it yours. Backs up to Blackburn Elem. field.
Pending
$250,000
17616 E 25th St S, Independence, MO 64057
3beds
1,674sqft
Single Family Residence
Built in 1977
10,187 Square Feet Lot
$-- Zestimate®
$149/sqft
$-- HOA
What's special
Masonry fireplaceSeveral storage roomsEat in kitchenFormal dining room
- 16 days |
- 190 |
- 23 |
Likely to sell faster than
Zillow last checked:
Listing updated:
Listed by:
Ron Van Fleet 816-721-4048,
RE/MAX Elite, REALTORS
Source: Heartland MLS as distributed by MLS GRID,MLS#: 2633635
Facts & features
Interior
Bedrooms & bathrooms
- Bedrooms: 3
- Bathrooms: 3
- Full bathrooms: 2
- 1/2 bathrooms: 1
Bedroom 1
- Features: Carpet, Walk-In Closet(s)
- Level: Main
- Dimensions: 15 x 13
Bedroom 2
- Features: Carpet
- Level: Main
- Dimensions: 10 x 12
Bedroom 3
- Features: Carpet
- Level: Main
- Dimensions: 10 x 12
Bathroom 1
- Features: Shower Only, Vinyl
- Level: Main
- Dimensions: 10 x 6
Bathroom 2
- Level: Main
- Dimensions: 9 x 6
Dining room
- Level: Main
- Dimensions: 11 x 11
Family room
- Features: Built-in Features, Carpet, Fireplace
- Level: Main
- Dimensions: 23 x 14
Half bath
- Level: Lower
- Dimensions: 4 x 5
Kitchen
- Features: Laminate Counters, Wood Floor
- Level: Main
- Dimensions: 16 x 11
Heating
- Forced Air
Cooling
- Electric
Appliances
- Included: Dishwasher, Disposal, Exhaust Fan, Refrigerator, Free-Standing Electric Oven, Gas Range
- Laundry: Bedroom Level, In Bathroom
Features
- Ceiling Fan(s), Stained Cabinets, Vaulted Ceiling(s), Walk-In Closet(s)
- Flooring: Carpet, Vinyl, Wood
- Windows: Storm Window(s), Thermal Windows, Wood Frames
- Basement: Concrete,Interior Entry
- Number of fireplaces: 2
- Fireplace features: Basement, Gas, Living Room, Wood Burning
Interior area
- Total structure area: 1,674
- Total interior livable area: 1,674 sqft
- Finished area above ground: 1,644
- Finished area below ground: 30
Property
Parking
- Total spaces: 2
- Parking features: Attached, Garage Faces Front
- Attached garage spaces: 2
Features
- Patio & porch: Deck
- Fencing: Metal
Lot
- Size: 10,187 Square Feet
- Dimensions: 79 x 128
- Features: City Lot
Details
- Parcel number: 25440121000000000
Construction
Type & style
- Home type: SingleFamily
- Architectural style: Traditional
- Property subtype: Single Family Residence
Materials
- Wood Siding
- Roof: Composition
Condition
- Year built: 1977
Utilities & green energy
- Sewer: Public Sewer
- Water: Public
Community & HOA
Community
- Subdivision: Blackburn Slopes
HOA
- Has HOA: No
Location
- Region: Independence
Financial & listing details
- Price per square foot: $149/sqft
- Tax assessed value: $210,270
- Annual tax amount: $2,855
- Date on market: 8/2/2026
- Listing terms: Cash,Conventional
- Exclusions: As Is
- Ownership: Private
- Road surface type: Paved
Estimated market value
Not available
Estimated sales range
Not available
Not available
Price history
| Date | Event | Price |
|---|---|---|
| 8/5/2026 | Pending sale | $250,000$149/sqft |
Source:  Heartland MLS as distributed by MLS GRID #2633635 Report a problem Heartland MLS as distributed by MLS GRID #2633635 Report a problem | ||
| 8/2/2026 | Listed for sale | $250,000$149/sqft |
Source: Heartland MLS as distributed by MLS GRID #2633635 Report a problem | ||
Public tax history
| Year | Property taxes | Tax assessment |
|---|---|---|
| 2025 | $2,855 +18.3% | $39,952 +14.7% |
| 2024 | $2,413 +2.3% | $34,823 |
| 2023 | $2,358 +5.7% | $34,823 +15.3% |
| 2022 | $2,232 +0% | $30,210 |
| 2021 | $2,231 +2.3% | $30,210 +5.3% |
| 2020 | $2,180 +1.6% | $28,685 |
| 2019 | $2,145 | $28,685 +5.9% |
| 2018 | $2,145 -1.8% | $27,099 |
| 2017 | $2,184 +4.7% | $27,099 +2.6% |
| 2016 | $2,087 +4.9% | $26,420 +3% |
| 2014 | $1,989 +0.6% | $25,650 |
| 2013 | $1,977 +1.3% | $25,650 |
| 2012 | $1,953 +15.1% | $25,650 |
| 2011 | $1,696 +2.5% | $25,650 +13.1% |
| 2010 | $1,655 -6.7% | $22,672 |
| 2009 | $1,774 +0.2% | $22,672 -10% |
| 2008 | $1,770 -0.4% | $25,178 |
| 2007 | $1,777 +0.1% | $25,178 |
| 2006 | $1,776 +8.1% | $25,178 |
| 2005 | $1,643 +0% | $25,178 +11% |
| 2004 | $1,643 +17.1% | $22,683 |
| 2003 | $1,403 +0.3% | $22,683 +15% |
| 2002 | $1,399 +15.5% | $19,724 |
| 2001 | $1,211 | $19,724 |
Find assessor info on the county website
Monthly payment
Est. payment
Payment breakdown
Explore the cost of this home by adjusting the details. Changes won't be saved.Climate risks
Neighborhood: Blackburn
Nearby schools
GreatSchools rating
- 7/10Blackburn Elementary SchoolGrades: PK-5Distance: 0.2 mi
- 7/10Bridger Middle SchoolGrades: 6Distance: 0.6 mi
- 4/10Truman High SchoolGrades: 9-12Distance: 2.5 mi
Schools provided by the listing agent
- Elementary: Blackburn
- Middle: Middle School Complx
- High: Truman
Source: Heartland MLS as distributed by MLS GRID. This data may not be complete. We recommend contacting the local school district to confirm school assignments for this home.
- $269,4003 bd2 ba-- sqft17612 E 25th St, Independence, MO 64057Off Market

- $266,8003 bd2 ba1.4k sqft17700 E 25th St S, Independence, MO 64057Off Market
- $262,4003 bd2 ba1.6k sqft17704 E 25th St S, Independence, MO 64057Off Market
- $259,6003 bd2 ba1.3k sqft17708 E 25th St S, Independence, MO 64057Off Market
- $--4 bd3 ba2k sqft17608 E 25th St S, Independence, MO 64057Sold
- $260,4003 bd3 ba1.4k sqft2500 S Cedar Crest Ave, Independence, MO 64057Off Market
- $282,1003 bd2 ba1.6k sqft17612 E 25th St S, Independence, MO 64057Off Market
- $250,0003 bd1 ba1.4k sqft2501 S Cedar Crest Ave, Independence, MO 64057Off Market
A local agent can set up tours, give advice and negotiate with sellers.
A local lender can help you make sure your offer is ready when you are.
Similar homes
- $260,0003 bd3 ba2.2k sqft2701 S Maybrook Ave, Independence, MO 64057For Sale
 MLS ID #2633808, Dominic Dixon, KC Realtors LLC. Heartland MLS as distributed by MLS GRID
 - $214,9003 bd2 ba1.2k sqft1935 Belmont Pl, Independence, MO 64057For Sale
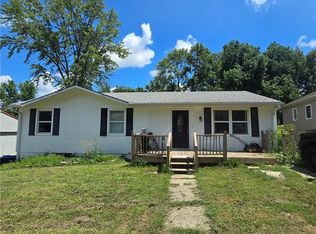 MLS ID #2630239, Daniel Ashley, RE/MAX Heritage. Heartland MLS as distributed by MLS GRID
 - $247,0003 bd2 ba2.2k sqft520 N Pleasant St, Independence, MO 64050For Sale
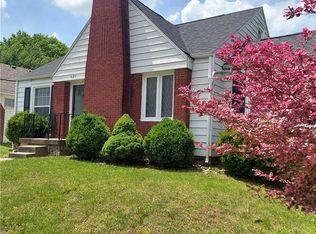 MLS ID #2634738, Eddie Davis, Orenda Real Estate Services. Heartland MLS as distributed by MLS GRID
 - $199,0003 bd2 ba1.4k sqft20802 E 13th Ter S, Independence, MO 64057For Sale
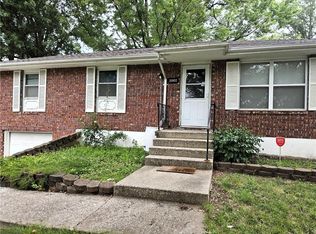 MLS ID #2591200, Loni Bernard, Lotus Key Homes LLC. Heartland MLS as distributed by MLS GRID
 - $215,0003 bd2 ba1.7k sqft10520 E 28th Ter S, Independence, MO 64052For SaleMLS ID #2628673, Wei Reid, Platinum Realty LLC. Heartland MLS as distributed by MLS GRID
- $239,9003 bd2 ba1.5k sqft1404 NW Sandalwood Ct, Blue Springs, MO 64015For SaleMLS ID #2623025, Greg Brickhouse, Brickhouse Real Estate Service. Heartland MLS as distributed by MLS GRID
- $250,0003 bd2 ba1.7k sqft10604 E 75th St, Raytown, MO 64138For SaleMLS ID #2635955, Timothy Krabiel, Keller Williams Southland. Heartland MLS as distributed by MLS GRID
- $260,0003 bd2 ba1.2k sqft909 NW Range St, Blue Springs, MO 64015For SaleMLS ID #2613141, Emil Schellack, Veterans Realty. Heartland MLS as distributed by MLS GRID
- $199,9002 bd2 ba1.6k sqft17405 E 41st Ter S, Independence, MO 64055For SaleMLS ID #2635767, Rick Parker, Keller Williams Platinum Prtnr. Heartland MLS as distributed by MLS GRID
- $257,0003 bd3 ba2k sqft3006 NE Parvin Rd, Kansas City, MO 64117For SaleMLS ID #2635930, Steven Mason, Open Door Realty Services LLC. Heartland MLS as distributed by MLS GRID
- $329,9006 bd3 ba2.4k sqft2100 & 2105 S Ellison Way, Independence, MO 64050For SaleMLS ID #2602553, Cheri Hudson Landwehr, RE/MAX Central. Heartland MLS as distributed by MLS GRID
- $299,9003 bd3 ba1.5k sqft1500 NW 50th St, Blue Springs, MO 64015For SaleMLS ID #2634278, Greg Brickhouse, Brickhouse Real Estate Service. Heartland MLS as distributed by MLS GRID
- $222,5003 bd1 ba960 sqft19218 Ponca Dr, Independence, MO 64056For SaleMLS ID #2624347, John Ries, J. Ries Realty Services L L C. Heartland MLS as distributed by MLS GRID
- $214,0003 bd2 ba1.5k sqft5117 S Delaware Ave, Independence, MO 64055For SaleMLS ID #2623398, Robert Salmons, Entera Realty. Heartland MLS as distributed by MLS GRID
- $215,0004 bd3 ba1.7k sqft8805 Evanston Ave, Kansas City, MO 64138For SaleMLS ID #2636211, Nick Huscroft, Chosen Realty LLC. Heartland MLS as distributed by MLS GRID
- $250,0003 bd2 ba1.7k sqft5001 Paseo Blvd, Kansas City, MO 64110For SaleMLS ID #2632445, Donna Sulek, Keller Williams Realty Partners Inc.. Heartland MLS as distributed by MLS GRID
- $210,0004 bd2 ba1.3k sqft921 S Noland Rd, Independence, MO 64050For SaleMLS ID #2604248, Matt Bass, RE/MAX Premier Properties. Heartland MLS as distributed by MLS GRID
- $125,0003 bd2 ba1.4k sqft4004 Denton Rd, Kansas City, MO 64133For SaleMLS ID #2636821, Korbyn Shirey, ReeceNichols- Leawood Town Center. Heartland MLS as distributed by MLS GRID
- $269,0003 bd3 ba1.5k sqft1913 NE Grant Cir, Blue Springs, MO 64014For SaleMLS ID #2617559, Benji Lytle, Opendoor Brokerage LLC. Heartland MLS as distributed by MLS GRID
- $180,0003 bd1 ba1.7k sqft12808 E Bowen St, Independence, MO 64055For SaleMLS ID #2627084, Pierre Heidrich, Worth Clark Realty. Heartland MLS as distributed by MLS GRID
