Welcome to this beautifully updated home offering comfort, convenience, and a layout designed for easy everyday living. Park in the driveway and you’re just a few steps from the main living area, which includes three bedrooms, a full bath with laundry, a bright kitchen with dining area, and a spacious living room featuring a trayed ceiling—perfect for gathering with family and friends. Step out onto the deck and enjoy a beautiful view of nature with no neighbors behind you, creating a private and relaxing outdoor retreat.
The spacious rear-entry two-car garage features newer garage doors and openers for added peace of mind. From the garage, walk directly into the unfinished basement, a versatile space ready to become your workshop, media room, second living area, home gym, or simply exceptional storage.
With thoughtful updates already completed, all that’s left is to bring your firepit, hang your pictures, and make this house your home.
Pending
Price cut: $4K (9/13)
$218,500
19218 Ponca Dr, Independence, MO 64056
3beds
960sqft
Single Family Residence
Built in 1998
9,583 Square Feet Lot
$-- Zestimate®
$228/sqft
$-- HOA
What's special
Unfinished basementSpacious rear-entry two-car garageThree bedroomsVersatile space
- 132 days
- 118
- 4
Zillow last checked:
Listing updated:
Listed by:
John Ries 816-600-1909,
J. Ries Realty Services L L C
Source: Heartland MLS as distributed by MLS GRID,MLS#: 2624347
Facts & features
Interior
Bedrooms & bathrooms
- Bedrooms: 3
- Bathrooms: 1
- Full bathrooms: 1
Primary bedroom
- Features: Ceiling Fan(s), Luxury Vinyl
- Level: First
- Dimensions: 11 x 13
Bedroom 2
- Features: Luxury Vinyl
- Level: First
- Dimensions: 10 x 9
Bedroom 3
- Features: Luxury Vinyl
- Level: First
- Dimensions: 9 x 9
Bathroom 1
- Features: Luxury Vinyl, Shower Over Tub
- Level: First
- Dimensions: 10 x 4
Dining room
- Features: Luxury Vinyl
- Level: First
- Dimensions: 7 x 14
Kitchen
- Features: Luxury Vinyl
- Level: First
- Dimensions: 7 x 10
Living room
- Features: Ceiling Fan(s), Luxury Vinyl
- Level: First
- Dimensions: 13 x 16
Heating
- Forced Air
Cooling
- Electric
Appliances
- Included: Dishwasher, Refrigerator, Free-Standing Electric Oven
- Laundry: Laundry Closet, Main Level
Features
- Flooring: Luxury Vinyl
- Windows: Thermal Windows
- Basement: Concrete
- Has fireplace: No
Interior area
- Total structure area: 960
- Total interior livable area: 960 sqft
- Finished area above ground: 960
- Finished area below ground: 0
Property
Parking
- Total spaces: 2
- Parking features: Attached, Garage Faces Rear
- Attached garage spaces: 2
Features
- Patio & porch: Deck
Lot
- Size: 9,583 Square Feet
- Features: City Lot
Details
- Parcel number: 16540133400000000
Construction
Type & style
- Home type: SingleFamily
- Architectural style: Traditional
- Property subtype: Single Family Residence
Materials
- Vinyl Siding
- Roof: Composition
Condition
- Year built: 1998
Utilities & green energy
- Sewer: Public Sewer
- Water: Public
Community & HOA
Community
- Subdivision: Far View Heights
HOA
- Has HOA: No
Location
- Region: Independence
Financial & listing details
- Price per square foot: $228/sqft
- Annual tax amount: $2,378
- Date on market: 6/6/2026
- Listing terms: Cash,Conventional,FHA,VA Loan
- Ownership: Private
- Road surface type: Paved
Estimated market value
Not available
Estimated sales range
Not available
Not available
Price history
| Date | Event | Price |
|---|---|---|
| 9/26/2026 | Pending sale | $218,500$228/sqft |
Source:  Heartland MLS as distributed by MLS GRID #2624347 Report a problem Heartland MLS as distributed by MLS GRID #2624347 Report a problem | ||
| 9/13/2026 | Price change | $218,500-1.8%$228/sqft |
Source: Heartland MLS as distributed by MLS GRID #2624347 Report a problem | ||
| 8/5/2026 | Price change | $222,500-3.1%$232/sqft |
Source: Heartland MLS as distributed by MLS GRID #2624347 Report a problem | ||
| 7/16/2026 | Price change | $229,500-2.1%$239/sqft |
Source: Heartland MLS as distributed by MLS GRID #2624347 Report a problem | ||
| 7/3/2026 | Price change | $234,500-2.1%$244/sqft |
Source: Heartland MLS as distributed by MLS GRID #2624347 Report a problem | ||
| 6/22/2026 | Price change | $239,500-2%$249/sqft |
Source: Heartland MLS as distributed by MLS GRID #2624347 Report a problem | ||
| 6/13/2026 | Price change | $244,500-2%$255/sqft |
Source: Heartland MLS as distributed by MLS GRID #2624347 Report a problem | ||
| 6/6/2026 | Listed for sale | $249,500$260/sqft |
Source: Heartland MLS as distributed by MLS GRID #2624347 Report a problem | ||
| 3/4/2020 | Sold | -- |
Source: Heartland MLS as distributed by MLS GRID #2200505 Report a problem | ||
Public tax history
Tax history is unavailable.
Monthly payment
Est. payment
Payment breakdown
Explore the cost of this home by adjusting the details. Changes won't be saved.Climate risks
Neighborhood: Clermont
Nearby schools
Schools provided by the listing agent
- Elementary: Cler-Mont
- Middle: Fire Prairie
- High: Fort Osage
Source: Heartland MLS as distributed by MLS GRID. This data may not be complete. We recommend contacting the local school district to confirm school assignments for this home.
Similar homes
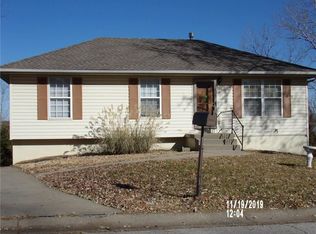
- $199,9003 bd3 ba1.3k sqft18502 E 3rd St, Independence, MO 64056For Sale
 MLS ID #2642242, Dianna Minor, Mother & Son Realty Group. Heartland MLS as distributed by MLS GRID
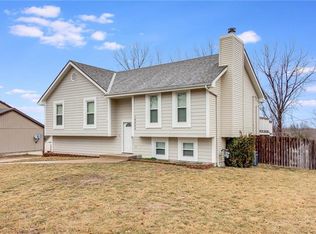
 - $177,5003 bd1 ba1.1k sqft1524 N Seminole Dr, Independence, MO 64058For Sale
 MLS ID #2644766, Trista Fenner, Worth Clark Realty. Heartland MLS as distributed by MLS GRID
 - $187,5002 bd1 ba1k sqft709 N Allen Rd, Independence, MO 64050For Sale
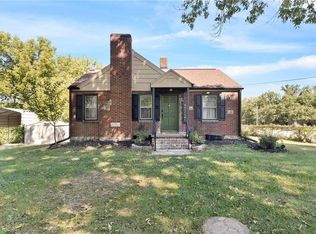 MLS ID #2641158, Christopher Stjernholm, Trelora Realty. Heartland MLS as distributed by MLS GRID
 - $234,5003 bd2 ba1.3k sqft520 N Pleasant St, Independence, MO 64050For Sale
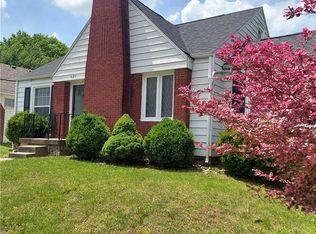 MLS ID #2634738, Eddie Davis, Orenda Real Estate Services. Heartland MLS as distributed by MLS GRID
