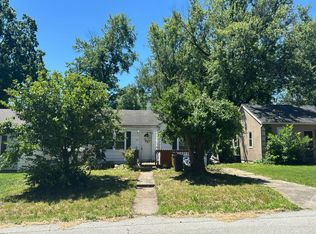
Welcome to this nicely updated ranch in Pleasant Valley, where comfortable one-level living meets a little extra room to spread out! This 3-bedroom, 1-bath home was completely remodeled prior to purchase in 2023, including a newer roof, HVAC, and other thoughtful updates. Since then, the owners have continued making improvements, including adding significant insulation to the attic and transforming the previously enclosed back porch into a finished 4-seasons room, giving the home an even larger footprint and a fantastic bonus space for relaxing, entertaining, a home office, or enjoying the outdoors without giving up the comforts of home.
The kitchen features laminate countertops, built-in electric oven, dishwasher, disposal, and refrigerator, with convenient main-level laundry just off the kitchen. The primary bedroom offers a walk-in closet, while the additional bedrooms provide flexibility for guests, work-from-home space, hobbies, or whatever fits your lifestyle. Fresh paint and newer carpet add to the move-in-ready appeal.
Outside, the nearly 0.6-acre lot is ready to be enjoyed! The expansive covered patio, firepit, stone walkway, mature trees, and 12 x 13 storage shed create a backyard with plenty of room for relaxing, entertaining, gardening, or simply enjoying some fresh air. Backing to greenspace adds a peaceful backdrop, while off-street parking provides everyday convenience.
With major updates already completed and additional improvements made after purchase, this home offers a great opportunity for someone looking for comfort, space, and flexibility without taking on a lengthy project list. Whether you're ready to settle in or looking for a solid addition to your rental portfolio, this Pleasant Valley ranch has plenty to offer!
Active
$219,000
6509 River Rd, Liberty, MO 64068
3beds
800sqft
Single Family Residence
Built in 1950
0.59 Acres Lot
$-- Zestimate®
$274/sqft
$-- HOA
What's special
Comfortable one-level livingStone walkwayFresh paintNewer carpetMature treesBuilt-in electric ovenExpansive covered patio
- 8 days
- 375
- 24
Likely to sell faster than
Zillow last checked:
Listing updated:
Listed by:
Charmin Long 816-686-6032,
Redfin Corporation
Source: Heartland MLS as distributed by MLS GRID,MLS#: 2636551
Facts & features
Interior
Bedrooms & bathrooms
- Bedrooms: 3
- Bathrooms: 1
- Full bathrooms: 1
Bedroom 1
- Features: Carpet, Walk-In Closet(s)
- Level: Main
- Dimensions: 9.5 x 12
Bedroom 2
- Features: Carpet
- Level: Main
- Dimensions: 9 x 13
Bedroom 3
- Features: Built-in Features, Carpet
- Level: Main
- Dimensions: 9 x 12
Bathroom 1
- Features: Shower Over Tub
- Level: Main
- Dimensions: 7 x 5
Kitchen
- Features: Laminate Counters
- Level: Main
- Dimensions: 9 x 14.5
Laundry
- Level: Main
- Dimensions: 5 x 10
Living room
- Features: Carpet
- Level: Main
- Dimensions: 16 x 12
Heating
- Natural Gas
Cooling
- Attic Fan, Electric
Appliances
- Included: Dishwasher, Disposal, Refrigerator, Electric Range
- Laundry: Electric Dryer Hookup, Main Level
Features
- Walk-In Closet(s)
- Flooring: Carpet, Tile
- Windows: Storm Window(s)
- Basement: Slab
- Has fireplace: No
Interior area
- Total structure area: 800
- Total interior livable area: 800 sqft
- Finished area above ground: 800
- Finished area below ground: 0
Property
Parking
- Parking features: Off Street
Features
- Patio & porch: Covered
- Exterior features: Fire Pit
Lot
- Size: 0.59 Acres
- Features: City Lot
Details
- Additional structures: Shed(s)
- Parcel number: 145190006003.00
- Special conditions: Standard
Construction
Type & style
- Home type: SingleFamily
- Architectural style: Traditional
- Property subtype: Single Family Residence
Materials
- Board & Batten Siding, Vinyl Siding
- Roof: Composition
Condition
- Year built: 1950
Utilities & green energy
- Sewer: Public Sewer
- Water: Public
Community & HOA
Community
- Security: Smoke Detector(s)
- Subdivision: Ravena Gardens
HOA
- Has HOA: No
Location
- Region: Liberty
Financial & listing details
- Price per square foot: $274/sqft
- Tax assessed value: $26,220
- Annual tax amount: $1,814
- Date on market: 9/17/2026
- Listing terms: Cash,Conventional,FHA,VA Loan
- Ownership: Private
Estimated market value
Not available
Estimated sales range
Not available
Not available
Price history
| Date | Event | Price |
|---|---|---|
| 9/17/2026 | Listed for sale | $219,000+36.9%$274/sqft |
Source:  Heartland MLS as distributed by MLS GRID #2636551 Report a problem Heartland MLS as distributed by MLS GRID #2636551 Report a problem | ||
| 10/24/2023 | Sold | -- |
Source: Heartland MLS as distributed by MLS GRID #2458917 Report a problem | ||
| 10/14/2023 | Pending sale | $160,000$200/sqft |
Source: Heartland MLS as distributed by MLS GRID #2458917 Report a problem | ||
| 10/13/2023 | Listed for sale | $160,000+276.5%$200/sqft |
Source: Heartland MLS as distributed by MLS GRID #2458917 Report a problem | ||
| 1/8/2021 | Listing removed | -- |
Source: Owner Report a problem | ||
| 9/5/2017 | Listing removed | $850$1/sqft |
Source: Owner Report a problem | ||
| 8/31/2017 | Listed for rent | $850$1/sqft |
Source: Owner Report a problem | ||
| 11/30/2012 | Sold | -- |
Source: Heartland MLS as distributed by MLS GRID #1798336 Report a problem | ||
| 9/19/2012 | Listed for sale | $42,500-29%$53/sqft |
Source: foreclosure.com Report a problem | ||
| 9/5/2012 | Sold | -- |
Source: Public Record Report a problem | ||
| 12/20/2011 | Listed for sale | $59,900$75/sqft |
Source: Century 21 All-Pro Report a problem | ||
| 3/31/2005 | Sold | -- |
Source: Agent Provided Report a problem | ||
| 7/1/1998 | Sold | -- |
Source: Agent Provided Report a problem | ||
Public tax history
| Year | Property taxes | Tax assessment |
|---|---|---|
| 2025 | $1,369 +17.1% | $26,220 +58% |
| 2024 | $1,170 | $16,590 |
| 2023 | $1,170 +8.5% | $16,590 +11.8% |
| 2022 | $1,078 0% | $14,840 |
| 2021 | $1,079 -4.6% | $14,840 +4.6% |
| 2020 | $1,130 | $14,190 0% |
| 2019 | $1,130 +0.1% | $14,193 +21.3% |
| 2018 | $1,129 +17% | $11,700 |
| 2017 | $965 | $11,700 |
| 2016 | $965 | $11,700 |
| 2015 | $965 -0.1% | $11,700 |
| 2014 | $965 | $11,700 |
| 2013 | -- | $11,700 -2.3% |
| 2012 | -- | $11,970 |
| 2011 | -- | $11,970 -12% |
| 2010 | -- | $13,600 |
| 2009 | -- | $13,600 -1.1% |
| 2007 | -- | $13,750 +3% |
| 2006 | -- | $13,350 +4% |
| 2005 | $842 | $12,840 +15% |
| 2004 | -- | $11,170 |
| 2003 | -- | $11,170 +25.6% |
| 2002 | -- | $8,890 +5.5% |
| 2001 | -- | $8,430 |
Find assessor info on the county website
Monthly payment
Est. payment
Payment breakdown
Explore the cost of this home by adjusting the details. Changes won't be saved.Climate risks
Neighborhood: 64068
Nearby schools
Schools provided by the listing agent
- Elementary: Gracemor
- Middle: Maple Park
- High: Winnetonka
Source: Heartland MLS as distributed by MLS GRID. This data may not be complete. We recommend contacting the local school district to confirm school assignments for this home.
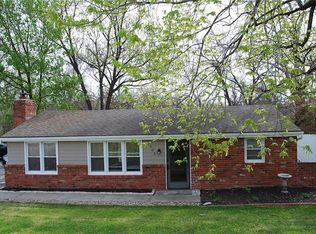
Similar homes
- $265,0003 bd2 ba1.1k sqft6807 N Brookside Rd, Pleasant Valley, MO 64068For Sale
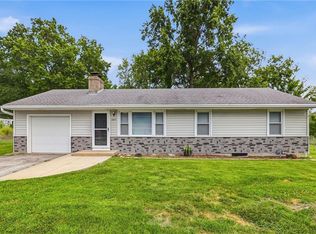 MLS ID #2636260, Scott Carroll, Sage Sotheby's International Realty. Heartland MLS as distributed by MLS GRID
 - $245,0003 bd1 ba957 sqft800 Marilynn Ave, Liberty, MO 64068For Sale
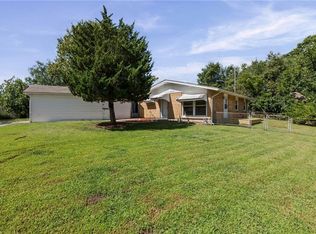 MLS ID #2640345, Melanie Morris, Juncture. Heartland MLS as distributed by MLS GRID
 - $--3 bd1 ba1.1k sqft4923 N Newton Ave, Kansas City, MO 64119Auction
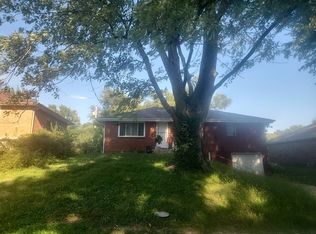 Auction.com 2
 - $--2 bd1 ba832 sqft1015 NE 44th Ter, Kansas City, MO 64116Auction
 Auction.com 2
