Welcome home to this charming, well-maintained home in the heart of Gladstone! This 3-bedroom, 1-bath home has so much to offer, conveniently located near great restaurants, parks, shopping, and entertainment! Featuring, Beautiful wood flooring, vaulted ceilings, and an abundance of natural light create a bright and welcoming feel throughout. The open living and kitchen areas provide a comfortable space for everyday living and entertaining. Step outside to a large, fully fenced backyard with plenty of room to relax, play, garden, or make it your own. Full of charm and potential, this home is one you won't want to miss!
Active
$234,900
6920 N Harrison St, Gladstone, MO 64118
3beds
936sqft
Single Family Residence
Built in 1956
0.31 Acres Lot
$-- Zestimate®
$251/sqft
$-- HOA
What's special
Large fully fenced backyardVaulted ceilingsAbundance of natural lightBeautiful wood flooring
- 6 days
- 531
- 55
Likely to sell faster than
Zillow last checked:
Listing updated:
Listed by:
Brittney Sticken 816-863-2748,
RE/MAX Premier Realty,
Solutions Home Group,
RE/MAX Premier Realty
Source: Heartland MLS as distributed by MLS GRID,MLS#: 2649871
Facts & features
Interior
Bedrooms & bathrooms
- Bedrooms: 3
- Bathrooms: 1
- Full bathrooms: 1
Primary bedroom
- Features: All Drapes/Curtains, Wood Floor
- Level: First
- Area: 120 Square Feet
- Dimensions: 12 x 10
Bedroom 2
- Features: All Drapes/Curtains, Wood Floor
- Level: First
- Area: 110 Square Feet
- Dimensions: 11 x 10
Bedroom 3
- Features: Wood Floor
- Level: First
- Area: 99 Square Feet
- Dimensions: 11 x 9
Bathroom 1
- Features: Shower Over Tub
- Level: First
- Area: 24 Square Feet
- Dimensions: 6 x 4
Kitchen
- Features: Vinyl
- Level: First
- Area: 143 Square Feet
- Dimensions: 13 x 11
Living room
- Features: Wood Floor
- Level: First
- Area: 198 Square Feet
- Dimensions: 18 x 11
Heating
- Forced Air
Cooling
- Electric
Appliances
- Included: Dishwasher, Disposal, Microwave, Gas Range
- Laundry: In Kitchen
Features
- Vaulted Ceiling(s)
- Flooring: Wood
- Basement: Crawl Space
- Has fireplace: No
Interior area
- Total structure area: 936
- Total interior livable area: 936 sqft
- Finished area above ground: 936
- Finished area below ground: 0
Property
Parking
- Total spaces: 2
- Parking features: Attached, Garage Door Opener, Garage Faces Front
- Attached garage spaces: 2
Features
- Fencing: Metal
Lot
- Size: 0.31 Acres
- Dimensions: 99 x 140 x 133
- Features: City Lot
Details
- Parcel number: 136140019011.00
Construction
Type & style
- Home type: SingleFamily
- Architectural style: Traditional
- Property subtype: Single Family Residence
Materials
- Metal Siding
- Roof: Metal
Condition
- Year built: 1956
Utilities & green energy
- Sewer: Public Sewer
- Water: Public
Community & HOA
Community
- Subdivision: Linden
HOA
- Has HOA: No
Location
- Region: Gladstone
Financial & listing details
- Price per square foot: $251/sqft
- Tax assessed value: $21,470
- Annual tax amount: $1,510
- Date on market: 11/3/2026
- Listing terms: Cash,Conventional,FHA,VA Loan
- Ownership: Private
Estimated market value
Not available
Estimated sales range
Not available
Not available
Price history
| Date | Event | Price |
|---|---|---|
| 11/3/2026 | Listed for sale | $234,900+4.4%$251/sqft |
Source:  Heartland MLS as distributed by MLS GRID #2649871 Report a problem | ||
| 6/5/2024 | Sold | -- |
Source: Heartland MLS as distributed by MLS GRID #2483170 Report a problem | ||
| 5/23/2024 | Contingent | $225,000$240/sqft |
Source: Heartland MLS as distributed by MLS GRID #2483170 Report a problem | ||
| 5/20/2024 | Price change | $225,000-2.2%$240/sqft |
Source: Heartland MLS as distributed by MLS GRID #2483170 Report a problem | ||
| 5/13/2024 | Price change | $230,000-4.2%$246/sqft |
Source: Heartland MLS as distributed by MLS GRID #2483170 Report a problem | ||
| 5/7/2024 | Listed for sale | $240,000+140%$256/sqft |
Source: Heartland MLS as distributed by MLS GRID #2483170 Report a problem | ||
| 7/1/2019 | Sold | -- |
Source: Agent Provided Report a problem | ||
| 12/29/2018 | Sold | -- |
Source: Agent Provided Report a problem | ||
| 12/16/2018 | Pending sale | $100,000$107/sqft |
Source: RE/MAX Innovations #2141389 Report a problem | ||
| 12/12/2018 | Listed for sale | $100,000$107/sqft |
Source: RE/MAX Innovations #2141389 Report a problem | ||
Public tax history
| Year | Property taxes | Tax assessment |
|---|---|---|
| 2025 | $1,510 +6.8% | $21,470 +9.7% |
| 2024 | $1,414 +0.6% | $19,570 |
| 2023 | $1,405 -20.2% | $19,570 -17.6% |
| 2022 | $1,761 -0.1% | $23,750 |
| 2021 | $1,763 +61.3% | $23,750 +77.2% |
| 2020 | $1,093 | $13,400 +0% |
| 2019 | $1,093 +0.2% | $13,395 +7.9% |
| 2018 | $1,091 +4% | $12,410 |
| 2017 | $1,050 | $12,410 |
| 2016 | $1,050 | $12,410 |
| 2015 | $1,050 0% | $12,410 |
| 2014 | $1,050 | $12,410 |
| 2013 | -- | $12,410 -14.3% |
| 2012 | -- | $14,480 |
| 2011 | -- | $14,480 -3.1% |
| 2010 | -- | $14,940 |
| 2009 | -- | $14,940 -1.1% |
| 2007 | -- | $15,110 +3% |
| 2006 | -- | $14,670 |
| 2005 | $962 | $14,670 +2.2% |
| 2004 | -- | $14,350 |
| 2003 | -- | $14,350 +25.2% |
| 2002 | -- | $11,460 +5.6% |
| 2001 | -- | $10,850 |
Find assessor info on the county website
Monthly payment
Est. payment
Payment breakdown
Explore the cost of this home by adjusting the details. Changes won't be saved.Climate risks
Neighborhood: 64118
Nearby schools
Schools provided by the listing agent
- Elementary: Oakwood Manor
- Middle: Antioch
- High: Oak Park
Source: Heartland MLS as distributed by MLS GRID. This data may not be complete. We recommend contacting the local school district to confirm school assignments for this home.


Similar homes
- $257,0003 bd2 ba1.2k sqft3104 NE 67th St, Kansas City, MO 64119For Sale
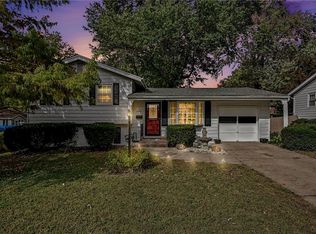 MLS ID #2650100, Dan Sexton, Keller Williams KC North. Heartland MLS as distributed by MLS GRID
- $149,9503 bd1 ba866 sqft205 NE 79th Ter, Kansas City, MO 64118For Sale
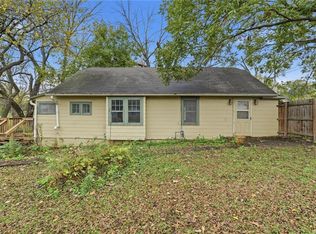 MLS ID #2649967, Blake Dankert, NLF Real Estate. Heartland MLS as distributed by MLS GRID
- $235,0003 bd1 ba1.1k sqft606 NE 43rd Ter, Kansas City, MO 64116For Sale
 MLS ID #2632893, Tyler St Louis, RE/MAX Heritage. Heartland MLS as distributed by MLS GRID
- $215,0003 bd2 ba1.1k sqft5107 NE 42nd St, Kansas City, MO 64117For Sale
 MLS ID #2650248, Matt Rumans, ReeceNichols-KCN. Heartland MLS as distributed by MLS GRID
