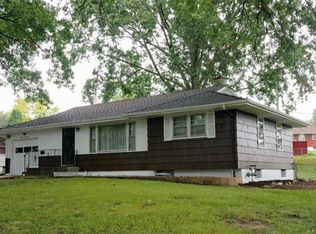
Half Duplex with 2 Bedrooms and 2 Full Baths. Features Include LV Flooring, Dishwasher, Refrigerator, Garage Door Opener, Finished Walkout Basement with Patio, Large Rec Room, Wood Burning Fireplace, Wet Bar, Full Bath & Laundry Room. Living Room has High Vaulted Ceiling and walks out to Deck. Close to Shopping & Restaurants. Great Investment!
Active
$199,900
17405 E 41st Ter S, Independence, MO 64055
2beds
1,692sqft
Half Duplex
Built in 1981
4,356 Square Feet Lot
$-- Zestimate®
$118/sqft
$-- HOA
What's special
Wood burning fireplaceLarge rec roomWet barGarage door openerLv flooring
- 71 days
- 298
- 16
Zillow last checked:
Listing updated:
Listed by:
Rick Parker 816-506-0004,
Keller Williams Platinum Prtnr
Source: Heartland MLS as distributed by MLS GRID,MLS#: 2635767
Facts & features
Interior
Bedrooms & bathrooms
- Bedrooms: 2
- Bathrooms: 2
- Full bathrooms: 2
Primary bedroom
- Features: Carpet, Ceiling Fan(s), Luxury Vinyl
- Level: First
- Area: 132 Square Feet
- Dimensions: 12 x 11
Bedroom 2
- Features: Luxury Vinyl
- Level: First
- Area: 99 Square Feet
- Dimensions: 11 x 9
Bathroom 1
- Features: Luxury Vinyl, Shower Over Tub
- Level: First
Bathroom 2
- Features: Shower Only, Vinyl
- Level: Basement
Kitchen
- Features: Vinyl
- Level: First
- Area: 117 Square Feet
- Dimensions: 13 x 9
Living room
- Features: Luxury Vinyl
- Level: First
- Area: 195 Square Feet
- Dimensions: 15 x 13
Recreation room
- Features: Carpet, Fireplace
- Level: Basement
- Area: 300 Square Feet
- Dimensions: 20 x 15
Heating
- Forced Air, Hot Water
Cooling
- Electric
Appliances
- Included: Dishwasher, Disposal, Microwave, Refrigerator, Electric Range
- Laundry: Laundry Room, Lower Level
Features
- Ceiling Fan(s), Stained Cabinets, Vaulted Ceiling(s), Wet Bar
- Flooring: Carpet, Luxury Vinyl, Tile, Vinyl
- Doors: Storm Door(s)
- Windows: Window Coverings, Thermal Windows
- Basement: Daylight,Finished,Full,Interior Entry,Walk-Out Access
- Number of fireplaces: 1
- Fireplace features: Recreation Room, Wood Burning
Interior area
- Total structure area: 1,692
- Total interior livable area: 1,692 sqft
- Finished area above ground: 880
- Finished area below ground: 812
Property
Parking
- Total spaces: 1
- Parking features: Attached, Built-In, Garage Door Opener, Garage Faces Front
- Attached garage spaces: 1
Features
- Patio & porch: Deck, Patio
- Fencing: Partial,Wood
Lot
- Size: 4,356 Square Feet
- Features: City Lot
Details
- Parcel number: 34340100301000000
Construction
Type & style
- Home type: SingleFamily
- Architectural style: Traditional
- Property subtype: Half Duplex
Materials
- Brick Trim, Concrete, Frame
- Roof: Composition
Condition
- Year built: 1981
Utilities & green energy
- Sewer: Public Sewer
- Water: Public
Community & HOA
Community
- Security: Smoke Detector(s)
- Subdivision: Crackerneck Acres
HOA
- Has HOA: No
Location
- Region: Independence
Financial & listing details
- Price per square foot: $118/sqft
- Tax assessed value: $83,310
- Annual tax amount: $1,632
- Date on market: 8/7/2026
- Listing terms: Cash,Conventional,FHA,VA Loan
- Ownership: Private
Estimated market value
Not available
Estimated sales range
Not available
Not available
Price history
| Date | Event | Price |
|---|---|---|
| 8/8/2026 | Listed for sale | $199,900+166.5%$118/sqft |
Source:  Heartland MLS as distributed by MLS GRID #2635767 Report a problem Heartland MLS as distributed by MLS GRID #2635767 Report a problem | ||
| 2/10/2023 | Listing removed | -- |
Source: Zillow Rentals Report a problem | ||
| 2/4/2023 | Listed for rent | $1,000$1/sqft |
Source: Zillow Rentals Report a problem | ||
| 1/1/2014 | Listing removed | $75,000$44/sqft |
Source: Keller Williams Eastland Partners #1824878 Report a problem | ||
| 4/13/2013 | Listed for sale | $75,000$44/sqft |
Source: Keller Williams Eastland Partners #1824878 Report a problem | ||
Public tax history
| Year | Property taxes | Tax assessment |
|---|---|---|
| 2025 | $1,120 -31.3% | $15,829 -33.5% |
| 2024 | $1,632 +2.1% | $23,786 |
| 2023 | $1,598 +73.8% | $23,786 +98.7% |
| 2022 | $919 +0% | $11,970 |
| 2021 | $919 +12.9% | $11,970 +14.5% |
| 2020 | $814 -41.8% | $10,450 -43.8% |
| 2019 | $1,399 | $18,585 +14.9% |
| 2018 | $1,399 +8.3% | $16,175 |
| 2017 | $1,292 +6.2% | $16,175 +2.6% |
| 2016 | $1,216 +11.3% | $15,770 +12.4% |
| 2014 | $1,093 +0.2% | $14,034 |
| 2013 | $1,090 +0.1% | $14,034 |
| 2012 | $1,089 -0.2% | $14,034 |
| 2011 | $1,092 +3% | $14,034 |
| 2010 | $1,060 -5.3% | $14,034 |
| 2009 | $1,119 +2.1% | $14,034 -6% |
| 2008 | $1,095 -0.4% | $14,930 |
| 2007 | $1,099 +0.1% | $14,930 |
| 2006 | $1,099 -1.1% | $14,930 |
| 2005 | $1,111 +0% | $14,930 |
| 2004 | $1,111 +82.2% | $14,930 |
| 2003 | $610 +0.7% | $14,930 +65.8% |
| 2002 | $605 +0.1% | $9,006 |
| 2001 | $605 | $9,006 |
Find assessor info on the county website
Monthly payment
Est. payment
Payment breakdown
Explore the cost of this home by adjusting the details. Changes won't be saved.Climate risks
Neighborhood: 39th East
Nearby schools
Schools provided by the listing agent
- High: Blue Springs
Source: Heartland MLS as distributed by MLS GRID. This data may not be complete. We recommend contacting the local school district to confirm school assignments for this home.
- $176,5002 bd1 ba895 sqft17407 E 41st Ter S, Independence, MO 64055Off Market
- $276,0004 bd3 ba1.7k sqft17409 E 41st Ter S, Independence, MO 64055Off Market
- $131,5002 bd1 ba945 sqft17409 E 41st St S APT C, Independence, MO 64055Off Market
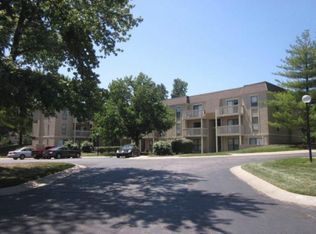
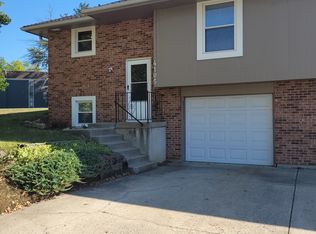
- $216,7002 bd2 ba1.7k sqft4105 S Crackerneck Rd, Independence, MO 64055Off Market
Similar homes
- $208,9004 bd2 ba1.4k sqft16900 E Ellison Way, Independence, MO 64055For Sale
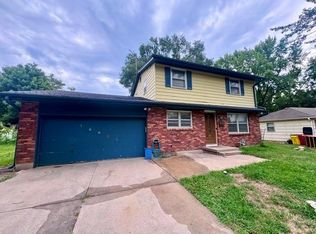 MLS ID #2638687, Khorey Kilgore, Wardell & Holmes Real Estate. Heartland MLS as distributed by MLS GRID
 - $196,0003 bd2 ba1.5k sqft5117 S Delaware Ave, Independence, MO 64055For Sale
 MLS ID #2623398, Robert Salmons, Entera Realty. Heartland MLS as distributed by MLS GRID
 - $--2 bd1 ba1.5k sqft2122 S Scott Ave, Independence, MO 64052Auction
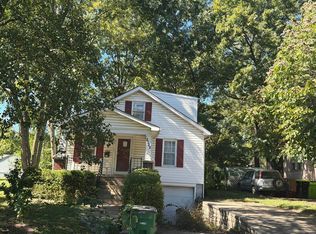 Auction.com 2
 - $220,0002 bd1 ba1.3k sqft12612 E 48th Ter S, Independence, MO 64055For Sale
 MLS ID #2645904, Kelly Deaton, ReeceNichols -Johnson County W. Heartland MLS as distributed by MLS GRID
