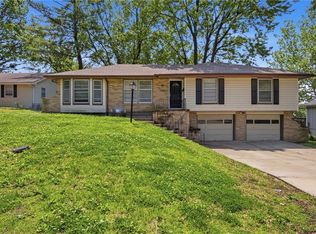
Meet 12904 E 54th St, a residence recently enhanced with fresh interior paint and partial flooring replacement for a refreshed living environment. The kitchen is fully equipped with all stainless steel appliances and features a distinct accent backsplash. An exterior deck provides an outdoor extension for usability. Experience modern updates and practical comfort in this move-in ready home. Included 100-Day Home Warranty with buyer activation
Active
Price cut: $2K (8/27)
$224,000
12904 E 54th St, Kansas City, MO 64133
3beds
2,062sqft
Single Family Residence
Built in 1959
8,712 Square Feet Lot
$221,200 Zestimate®
$109/sqft
$-- HOA
What's special
Fresh interior paintPartial flooring replacementModern updatesDistinct accent backsplash
- 22 days
- 2,294
- 151
Likely to sell faster than
Zillow last checked:
Listing updated:
Listed by:
Benji Lytle 480-462-5392,
Opendoor Brokerage LLC,
Shelby Hernandez 469-575-3157,
Opendoor Brokerage LLC
Source: Heartland MLS as distributed by MLS GRID,MLS#: 2637289
Facts & features
Interior
Bedrooms & bathrooms
- Bedrooms: 3
- Bathrooms: 2
- Full bathrooms: 1
- 1/2 bathrooms: 1
Heating
- Forced Air
Cooling
- Electric
Features
- Basement: Finished
- Number of fireplaces: 1
Interior area
- Total structure area: 2,062
- Total interior livable area: 2,062 sqft
- Finished area above ground: 2,062
- Finished area below ground: 0
Property
Parking
- Total spaces: 1
- Parking features: Attached
- Attached garage spaces: 1
Lot
- Size: 8,712 Square Feet
Details
- Parcel number: 33910124200000000
Construction
Type & style
- Home type: SingleFamily
- Property subtype: Single Family Residence
Materials
- Wood Siding
- Roof: Composition
Condition
- Year built: 1959
Utilities & green energy
- Sewer: Public Sewer
- Water: Public
Community & HOA
Community
- Subdivision: Chapel Valley Addition
HOA
- Has HOA: No
Location
- Region: Kansas City
Financial & listing details
- Price per square foot: $109/sqft
- Tax assessed value: $194,400
- Annual tax amount: $3,351
- Date on market: 8/17/2026
- Listing terms: Cash,Conventional,1031 Exchange,VA Loan
- Ownership: Private
Estimated market value
$221,200
$210,000 - $232,000
$1,860/mo
Price history
| Date | Event | Price |
|---|---|---|
| 8/27/2026 | Price change | $224,000-0.9%$109/sqft |
Source:  Heartland MLS as distributed by MLS GRID #2637289 Report a problem Heartland MLS as distributed by MLS GRID #2637289 Report a problem | ||
| 8/17/2026 | Listed for sale | $226,000+73.8%$110/sqft |
Source: Heartland MLS as distributed by MLS GRID #2637289 Report a problem | ||
| 7/25/2019 | Sold | -- |
Source: Heartland MLS as distributed by MLS GRID #45001_2168402 Report a problem | ||
| 6/17/2019 | Pending sale | $130,000$63/sqft |
Source: ReeceNichols Real Estate #2168402 Report a problem | ||
| 6/14/2019 | Listed for sale | $130,000+67.7%$63/sqft |
Source: ReeceNichols The Village #2168402 Report a problem | ||
| 7/30/2015 | Sold | -- |
Source: Heartland MLS as distributed by MLS GRID #1936045 Report a problem | ||
| 7/23/2015 | Pending sale | $77,500$38/sqft |
Source: Homepath #1936045 Report a problem | ||
| 7/21/2015 | Listed for sale | $77,500$38/sqft |
Source: Homepath #1936045 Report a problem | ||
| 7/15/2015 | Pending sale | $77,500$38/sqft |
Source: Homepath #1936045 Report a problem | ||
| 7/8/2015 | Price change | $77,500-11.4%$38/sqft |
Source: Homepath #1936045 Report a problem | ||
| 6/4/2015 | Price change | $87,500-5.4%$42/sqft |
Source: Homepath #1936045 Report a problem | ||
| 5/1/2015 | Listed for sale | $92,500$45/sqft |
Source: Heartland MLS #1936045 Report a problem | ||
Public tax history
| Year | Property taxes | Tax assessment |
|---|---|---|
| 2025 | $3,351 +8.2% | $36,936 +8% |
| 2024 | $3,095 +0.6% | $34,200 |
| 2023 | $3,076 +17.7% | $34,200 +22.4% |
| 2022 | $2,613 +0% | $27,930 |
| 2021 | $2,613 +3.7% | $27,930 +5% |
| 2020 | $2,518 -4% | $26,600 -5.8% |
| 2019 | $2,624 | $28,248 +72.4% |
| 2018 | $2,624 +67.7% | $16,388 |
| 2017 | $1,564 +19.7% | $16,388 +15% |
| 2016 | $1,307 -17.6% | $14,250 -17% |
| 2014 | $1,585 -1.5% | $17,176 |
| 2013 | $1,609 +0.4% | $17,176 |
| 2012 | $1,603 -6.6% | $17,176 |
| 2011 | $1,716 +2.1% | $17,176 -6.8% |
| 2010 | $1,681 -9.3% | $18,430 |
| 2009 | $1,853 +12% | $18,430 -16% |
| 2008 | $1,654 -0.8% | $21,941 |
| 2007 | $1,668 +0.2% | $21,941 |
| 2006 | $1,665 +14.1% | $21,941 |
| 2005 | $1,459 +0% | $21,941 +15% |
| 2004 | $1,459 +12.2% | $19,079 |
| 2003 | $1,300 +0.3% | $19,079 +15% |
| 2002 | $1,296 +14.1% | $16,590 |
| 2001 | $1,136 | $16,590 |
Find assessor info on the county website
Monthly payment
Est. payment
Payment breakdown
Explore the cost of this home by adjusting the details. Changes won't be saved.Climate risks
Neighborhood: Blue Vue Hills
Nearby schools
Schools provided by the listing agent
- Elementary: Fleetridge
- Middle: Raytown
- High: Raytown
Source: Heartland MLS as distributed by MLS GRID. This data may not be complete. We recommend contacting the local school district to confirm school assignments for this home.

Similar homes
- $238,0003 bd2 ba1.8k sqft12308 E 52nd Ter, Independence, MO 64055For Sale
 MLS ID #2634920, Erica Poyadue, Keller Williams Realty Partners Inc.. Heartland MLS as distributed by MLS GRID
 - $215,0004 bd2 ba1.4k sqft11000 E 63rd St, Raytown, MO 64133For Sale
 MLS ID #2632803, Chet Meierarend, RE/MAX Premier Properties. Heartland MLS as distributed by MLS GRID
 - $269,9004 bd3 ba2.6k sqft5112 Osage Ave, Kansas City, MO 64133For Sale
 MLS ID #2635514, Zach Horn, ReeceNichols - Country Club Plaza. Heartland MLS as distributed by MLS GRID
 - $210,0003 bd2 ba1.4k sqft11401 E 61st Ter, Raytown, MO 64133For Sale
 MLS ID #2621167, Vicki Testerman, Mainstay Brokerage LLC. Heartland MLS as distributed by MLS GRID
