Welcome home! This updated 3 bedroom, 2 bath ranch offers the ideal blend of modern convenience and suburban tranquility. Featuring light filled living spaces, tasteful updates, and a clean interior, this home is move in ready. Step outside to your expansive backyard, ideal for summer BBQs, gardening, or relaxing in your private outdoor haven. Complete with an attached 2 car garage and situated on a low traffic street, this home is a true gem. Schedule your private showing today before it’s gone!
Show for backups
Price cut: $8K (9/22)
$230,000
12308 E 52nd Ter, Independence, MO 64055
3beds
1,887sqft
Single Family Residence
Built in 1956
0.34 Acres Lot
$-- Zestimate®
$122/sqft
$-- HOA
What's special
Expansive backyardLight filled living spacesClean interiorTasteful updates
- 73 days
- 482
- 61
Likely to sell faster than
Zillow last checked:
Listing updated:
Listed by:
Erica Poyadue 816-337-0077,
Keller Williams Realty Partners Inc.,
Ruth Petentler 816-859-9921,
Keller Williams Realty Partners Inc.
Source: Heartland MLS as distributed by MLS GRID,MLS#: 2634920
Facts & features
Interior
Bedrooms & bathrooms
- Bedrooms: 3
- Bathrooms: 2
- Full bathrooms: 2
Bedroom 1
- Level: First
Bedroom 2
- Level: First
Bedroom 3
- Level: Basement
Bathroom 1
- Level: First
Bathroom 2
- Level: Lower
Other
- Level: Upper
Basement
- Features: Shower Only
- Level: Lower
Kitchen
- Level: First
Laundry
- Level: Basement
Living room
- Level: First
Heating
- Natural Gas
Cooling
- Electric
Appliances
- Included: Dishwasher, Refrigerator, Electric Range
- Laundry: Electric Dryer Hookup, In Basement
Features
- Flooring: Vinyl
- Basement: Basement BR,Concrete,Finished,Unfinished
- Has fireplace: No
Interior area
- Total structure area: 1,887
- Total interior livable area: 1,887 sqft
- Finished area above ground: 951
- Finished area below ground: 936
Property
Parking
- Total spaces: 2
- Parking features: Attached, Garage Faces Front
- Attached garage spaces: 2
Features
- Patio & porch: Deck
- Fencing: Metal
Lot
- Size: 0.34 Acres
- Features: City Limits
Details
- Parcel number: 33910051100000000
Construction
Type & style
- Home type: SingleFamily
- Architectural style: Traditional
- Property subtype: Single Family Residence
Materials
- Concrete, Wood Siding
- Roof: Composition
Condition
- Year built: 1956
Utilities & green energy
- Sewer: Public Sewer
- Water: Public
Community & HOA
Community
- Security: Smoke Detector(s)
- Subdivision: Chapel Valley Extension
HOA
- Has HOA: No
Location
- Region: Independence
Financial & listing details
- Price per square foot: $122/sqft
- Tax assessed value: $93,650
- Annual tax amount: $1,464
- Date on market: 8/4/2026
- Listing terms: Cash,Conventional,FHA,VA Loan
- Ownership: Investor
Estimated market value
Not available
Estimated sales range
Not available
Not available
Price history
| Date | Event | Price |
|---|---|---|
| 10/7/2026 | Contingent | $230,000$122/sqft |
Source:  Heartland MLS as distributed by MLS GRID #2634920 Report a problem Heartland MLS as distributed by MLS GRID #2634920 Report a problem | ||
| 9/22/2026 | Price change | $230,000-3.4%$122/sqft |
Source: Heartland MLS as distributed by MLS GRID #2634920 Report a problem | ||
| 8/28/2026 | Price change | $238,000-2.1%$126/sqft |
Source: Heartland MLS as distributed by MLS GRID #2634920 Report a problem | ||
| 8/4/2026 | Listed for sale | $243,000+8%$129/sqft |
Source: Heartland MLS as distributed by MLS GRID #2634920 Report a problem | ||
| 9/23/2025 | Listing removed | $225,000$119/sqft |
Source: Heartland MLS as distributed by MLS GRID #2569380 Report a problem | ||
| 8/16/2025 | Listed for sale | $225,000$119/sqft |
Source: Heartland MLS as distributed by MLS GRID #2569380 Report a problem | ||
| 3/28/2022 | Sold | -- |
Source: Public Record Report a problem | ||
Public tax history
| Year | Property taxes | Tax assessment |
|---|---|---|
| 2025 | $1,464 +11.8% | $17,794 +8.8% |
| 2024 | $1,310 +0.5% | $16,354 |
| 2023 | $1,304 -24.6% | $16,354 +0.1% |
| 2022 | $1,728 -38.1% | $16,340 |
| 2021 | $2,792 +65.6% | $16,340 +0.4% |
| 2020 | $1,686 -8.6% | $16,280 |
| 2019 | $1,845 | $16,280 +8.2% |
| 2018 | $1,845 +43% | $15,044 |
| 2017 | $1,290 +5.9% | $15,044 +2.5% |
| 2016 | $1,219 +2.1% | $14,678 +3% |
| 2014 | $1,194 +0.2% | $14,250 |
| 2013 | $1,191 +0.1% | $14,250 |
| 2012 | $1,190 -3.3% | $14,250 |
| 2011 | $1,231 +1.9% | $14,250 -3.1% |
| 2010 | $1,208 -7.9% | $14,701 |
| 2009 | $1,311 +13.8% | $14,701 -16% |
| 2008 | $1,153 -0.5% | $17,501 |
| 2007 | $1,158 +0.2% | $17,501 |
| 2006 | $1,156 +10.4% | $17,501 |
| 2005 | $1,047 0% | $17,501 +15% |
| 2004 | $1,048 +11.4% | $15,218 |
| 2003 | $940 +0% | $15,218 +15% |
| 2002 | $940 +15.6% | $13,233 |
| 2001 | $813 | $13,233 |
Find assessor info on the county website
Monthly payment
Est. payment
Payment breakdown
Explore the cost of this home by adjusting the details. Changes won't be saved.Climate risks
Neighborhood: Chapel
Nearby schools
Schools provided by the listing agent
- Elementary: Raytown
- Middle: Raytown
- High: Raytown
Source: Heartland MLS as distributed by MLS GRID. This data may not be complete. We recommend contacting the local school district to confirm school assignments for this home.
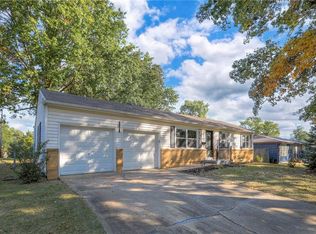
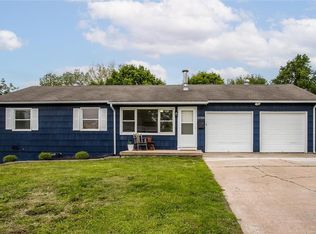

Similar homes
- $234,9003 bd3 ba2.4k sqft13008 E 38th St S, Independence, MO 64055For Sale
 MLS ID #2638360, Robert Salmons, Entera Realty. Heartland MLS as distributed by MLS GRID
 - $--2 bd1 ba960 sqft3506 S Spring St, Independence, MO 64055Auction
 Auction.com 2
 - $229,0004 bd1 ba1.8k sqft4216 S Union Ave, Independence, MO 64055For Sale
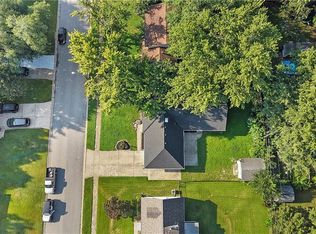 MLS ID #2598957, Brandi Ashley, RE/MAX Heritage. Heartland MLS as distributed by MLS GRID
 - $217,0003 bd2 ba2k sqft12904 E 54th St, Kansas City, MO 64133For Sale
 MLS ID #2637289, Benji Lytle, Opendoor Brokerage LLC. Heartland MLS as distributed by MLS GRID
