MORE SPACE. MORE POTENTIAL. MORE THAN MEETS THE EYE!
Don’t let the front of this home fool you! Inside you’ll find nearly 1,850 sq ft on one level with 4 bedrooms and a truly unique oversized primary suite featuring vaulted ceilings, a walk-in closet, and a versatile loft perfect for an office, reading nook, or workout space.
The primary suite also offers a space ready for main-level laundry, plus a second bathroom already framed and ready to finish as a private primary bath.
Major updates include a NEW ROOF, NEW GUTTERS & DOWNSPOUTS, updated light fixtures, power-washed metal siding, minor touchups, and recent yard work. Original hardwood floors are tucked beneath portions of the carpet and dining room flooring, offering the opportunity to restore some of the home's original character.
A solid foundation, unfinished basement, attached garage, and detached garage provide plenty of storage, parking, and future potential. Conveniently located near shopping, dining, schools, and highway access. Come see the space, updates, and potential this home has to offer!
Active
$229,000
4216 S Union Ave, Independence, MO 64055
4beds
1,847sqft
Single Family Residence
Built in 1961
7,840 Square Feet Lot
$-- Zestimate®
$124/sqft
$-- HOA
What's special
Attached garageRecent yard workNew roofUpdated light fixturesDetached garageUnique oversized primary suitePower-washed metal siding
- 210 days
- 347
- 27
Zillow last checked:
Listing updated:
Listed by:
Brandi Ashley 816-674-0138,
RE/MAX Heritage
Source: Heartland MLS as distributed by MLS GRID,MLS#: 2598957
Facts & features
Interior
Bedrooms & bathrooms
- Bedrooms: 4
- Bathrooms: 1
- Full bathrooms: 1
Dining room
- Description: Kit/Dining Combo
Heating
- Forced Air
Cooling
- Electric
Appliances
- Included: Cooktop, Built-In Oven
- Laundry: In Basement, Main Level
Features
- Ceiling Fan(s), Painted Cabinets, Vaulted Ceiling(s), Walk-In Closet(s)
- Flooring: Carpet, Laminate, Wood
- Basement: Concrete,Garage Entrance,Unfinished
- Has fireplace: No
Interior area
- Total structure area: 1,847
- Total interior livable area: 1,847 sqft
- Finished area above ground: 1,847
- Finished area below ground: 0
Property
Parking
- Total spaces: 2
- Parking features: Attached, Detached
- Attached garage spaces: 2
Lot
- Size: 7,840 Square Feet
Details
- Parcel number: 33340141600000000
Construction
Type & style
- Home type: SingleFamily
- Architectural style: A-Frame
- Property subtype: Single Family Residence
Materials
- Metal Siding
- Roof: Composition
Condition
- Year built: 1961
Utilities & green energy
- Sewer: Public Sewer
- Water: Public
Community & HOA
Community
- Subdivision: Fairway Gardens
HOA
- Has HOA: No
Location
- Region: Independence
Financial & listing details
- Price per square foot: $124/sqft
- Tax assessed value: $188,600
- Annual tax amount: $2,560
- Date on market: 3/12/2026
- Listing terms: Cash,Conventional,FHA,VA Loan
- Ownership: Private
Estimated market value
Not available
Estimated sales range
Not available
Not available
Price history
| Date | Event | Price |
|---|---|---|
| 8/27/2026 | Listed for sale | $229,000+1.8%$124/sqft |
Source:  Heartland MLS as distributed by MLS GRID #2598957 Report a problem Heartland MLS as distributed by MLS GRID #2598957 Report a problem | ||
| 7/29/2026 | Listing removed | $225,000$122/sqft |
Source: Heartland MLS as distributed by MLS GRID #2598957 Report a problem | ||
| 7/14/2026 | Contingent | $225,000$122/sqft |
Source: Heartland MLS as distributed by MLS GRID #2598957 Report a problem | ||
| 7/8/2026 | Price change | $225,000-4.2%$122/sqft |
Source: Heartland MLS as distributed by MLS GRID #2598957 Report a problem | ||
| 6/10/2026 | Price change | $234,900-2.1%$127/sqft |
Source: Heartland MLS as distributed by MLS GRID #2598957 Report a problem | ||
| 5/27/2026 | Listed for sale | $239,900$130/sqft |
Source: Heartland MLS as distributed by MLS GRID #2598957 Report a problem | ||
| 5/14/2026 | Listing removed | $239,900$130/sqft |
Source: Heartland MLS as distributed by MLS GRID #2598957 Report a problem | ||
| 4/10/2026 | Price change | $239,900-4%$130/sqft |
Source: Heartland MLS as distributed by MLS GRID #2598957 Report a problem | ||
| 3/12/2026 | Listed for sale | $249,900$135/sqft |
Source: Heartland MLS as distributed by MLS GRID #2598957 Report a problem | ||
| 6/16/1997 | Sold | -- |
Source: Agent Provided Report a problem | ||
Public tax history
| Year | Property taxes | Tax assessment |
|---|---|---|
| 2025 | $2,561 +18.6% | $35,834 +15% |
| 2024 | $2,159 +2.3% | $31,160 |
| 2023 | $2,110 +3% | $31,160 +12.3% |
| 2022 | $2,049 +0% | $27,740 |
| 2021 | $2,048 +11.3% | $27,740 +14.5% |
| 2020 | $1,840 +1.6% | $24,217 |
| 2019 | $1,811 | $24,217 +9.6% |
| 2018 | $1,811 +1.7% | $22,105 |
| 2017 | $1,781 +3.5% | $22,105 +1.5% |
| 2016 | $1,720 +4.9% | $21,783 +3% |
| 2014 | $1,640 +0.6% | $21,149 |
| 2013 | $1,630 +1.3% | $21,149 |
| 2012 | $1,610 +1.8% | $21,149 |
| 2011 | $1,582 +24.9% | $21,149 +0% |
| 2010 | $1,266 -6.9% | $21,148 +21.9% |
| 2009 | $1,360 +0.2% | $17,348 -10.1% |
| 2008 | $1,357 -0.4% | $19,299 |
| 2007 | $1,362 +0.1% | $19,299 |
| 2006 | $1,361 +12% | $19,299 |
| 2005 | $1,216 0% | $19,299 +15% |
| 2004 | $1,216 +22% | $16,783 |
| 2003 | $997 +0.3% | $16,783 +19.8% |
| 2002 | $994 +12.2% | $14,011 |
| 2001 | $885 | $14,011 |
Find assessor info on the county website
Monthly payment
Est. payment
Payment breakdown
Explore the cost of this home by adjusting the details. Changes won't be saved.Climate risks
Neighborhood: South Crysler
Nearby schools
Schools provided by the listing agent
- Elementary: Luff
- High: Truman
Source: Heartland MLS as distributed by MLS GRID. This data may not be complete. We recommend contacting the local school district to confirm school assignments for this home.

Similar homes
- $268,0003 bd2 ba1.3k sqft16904 E 35th Ter S, Independence, MO 64055For Sale
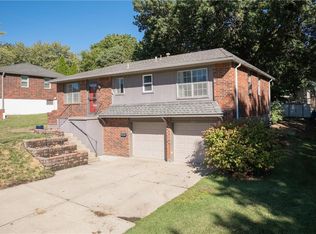 MLS ID #2645100, Tad Choate, Platinum Realty LLC. Heartland MLS as distributed by MLS GRID
 - $219,9992 bd3 ba2k sqft6203 Hedges Ave, Raytown, MO 64133For Sale
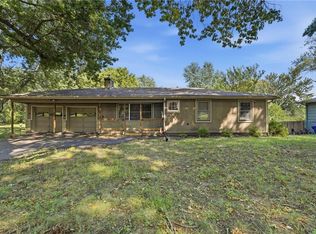 MLS ID #2644988, Sarah Schaaf, Platinum Realty LLC. Heartland MLS as distributed by MLS GRID
 - $249,9993 bd2 ba1.7k sqft200 S Downey Ave, Independence, MO 64056For Sale
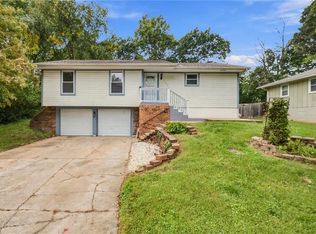 MLS ID #2645182, Lori Moon, Keller Williams Platinum Prtnr. Heartland MLS as distributed by MLS GRID
 - $272,0003 bd3 ba2.1k sqft17103 E 45th St S, Independence, MO 64055For Sale
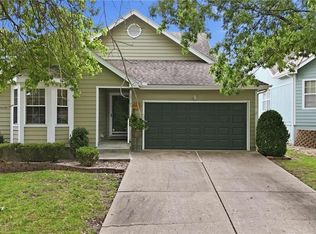 MLS ID #2637906, Dani Beyer Team, Keller Williams KC North. Heartland MLS as distributed by MLS GRID
