If you’ve been searching for a home that offers space, style, and tons of updates, this one is a must-see! This beautifully remodeled 4-bedroom, 2.5-bath home has room for everyone and combines modern finishes with the charm and character you’ve been looking for. All new flooring, paint, fixtures throughout the home. Brand new kitchen appliances with new cabinets, countertops and backsplash! New showers and vanities in the bathrooms.
Active
$299,900
319 E Bellevista Dr, Independence, MO 64055
4beds
2,448sqft
Single Family Residence
Built in 1954
10,163 Square Feet Lot
$-- Zestimate®
$123/sqft
$-- HOA
What's special
Modern finishesBrand new kitchen appliancesCharm and characterRoom for everyoneAll new flooringNew showersNew cabinets
- 2 days
- 261
- 22
Zillow last checked:
Listing updated:
Listed by:
Grant Truster 816-875-0253,
Ruhlman Realty, LLC,
Caitlyn Truster 816-719-8176,
Ruhlman Realty, LLC
Source: Heartland MLS as distributed by MLS GRID,MLS#: 2639156
Facts & features
Interior
Bedrooms & bathrooms
- Bedrooms: 4
- Bathrooms: 3
- Full bathrooms: 2
- 1/2 bathrooms: 1
Primary bedroom
- Features: Ceiling Fan(s), Wood Floor
- Level: First
Bedroom 2
- Features: Ceiling Fan(s), Wood Floor
- Level: First
Bedroom 3
- Features: Carpet, Ceiling Fan(s)
- Level: Second
Bedroom 4
- Features: Carpet, Ceiling Fan(s)
- Level: Second
Bathroom 1
- Features: Ceramic Tiles, Shower Over Tub
- Level: Main
Bathroom 2
- Features: Shower Only
- Level: Basement
Dining room
- Features: Wood Floor
- Level: First
Half bath
- Features: Luxury Vinyl, Shower Only
- Level: Second
Kitchen
- Features: Ceramic Tiles
- Level: First
Laundry
- Features: Luxury Vinyl
- Level: Basement
Living room
- Features: Wood Floor
- Level: First
Recreation room
- Features: Carpet
- Level: Basement
Heating
- Natural Gas
Cooling
- Electric
Appliances
- Included: Dishwasher, Disposal, Microwave, Stainless Steel Appliance(s)
- Laundry: In Basement, Laundry Room
Features
- Ceiling Fan(s)
- Flooring: Carpet, Ceramic Tile, Wood
- Basement: Finished,Sump Pump,Walk-Out Access,Walk-Up Access
- Has fireplace: No
Interior area
- Total structure area: 2,448
- Total interior livable area: 2,448 sqft
- Finished area above ground: 1,848
- Finished area below ground: 600
Property
Parking
- Total spaces: 1
- Parking features: Attached, Garage Faces Rear, Off Street
- Attached garage spaces: 1
Features
- Patio & porch: Deck, Patio
Lot
- Size: 10,163 Square Feet
- Features: City Lot, Wooded
Details
- Parcel number: 26810141200000000
Construction
Type & style
- Home type: SingleFamily
- Architectural style: Traditional
- Property subtype: Single Family Residence
Materials
- Brick/Mortar, Wood Siding
- Roof: Composition
Condition
- Year built: 1954
Utilities & green energy
- Sewer: Public Sewer
- Water: Public
Community & HOA
Community
- Subdivision: Bellevista Heights
HOA
- Has HOA: No
Location
- Region: Independence
Financial & listing details
- Price per square foot: $123/sqft
- Tax assessed value: $162,660
- Annual tax amount: $2,062
- Date on market: 8/27/2026
- Listing terms: Cash,Conventional,FHA,VA Loan
- Ownership: Investor
Estimated market value
Not available
Estimated sales range
Not available
Not available
Price history
| Date | Event | Price |
|---|---|---|
| 8/27/2026 | Listed for sale | $299,900$123/sqft |
Source:  Heartland MLS as distributed by MLS GRID #2639156 Report a problem Heartland MLS as distributed by MLS GRID #2639156 Report a problem | ||
| 3/20/2024 | Listing removed | -- |
Source: Heartland MLS as distributed by MLS GRID #2470882 Report a problem | ||
| 2/10/2024 | Price change | $299,900-3.2%$123/sqft |
Source: Heartland MLS as distributed by MLS GRID #2470882 Report a problem | ||
| 2/3/2024 | Listed for sale | $309,900$127/sqft |
Source: Heartland MLS as distributed by MLS GRID #2470882 Report a problem | ||
Public tax history
| Year | Property taxes | Tax assessment |
|---|---|---|
| 2025 | $2,209 +4.7% | $30,906 +1.5% |
| 2024 | $2,110 +2.3% | $30,453 |
| 2023 | $2,062 +19.4% | $30,453 +30.3% |
| 2022 | $1,726 +0% | $23,370 |
| 2021 | $1,726 +4.4% | $23,370 +7.5% |
| 2020 | $1,652 +1.6% | $21,745 |
| 2019 | $1,626 | $21,745 +5.5% |
| 2018 | $1,626 -2.1% | $20,610 |
| 2017 | $1,661 +4.7% | $20,610 +2.6% |
| 2016 | $1,587 +4.9% | $20,093 +3% |
| 2014 | $1,513 +0.6% | $19,508 |
| 2013 | $1,504 +1.3% | $19,508 |
| 2012 | $1,485 +1.8% | $19,508 |
| 2011 | $1,459 +2.5% | $19,508 |
| 2010 | $1,424 -2.6% | $19,508 |
| 2009 | $1,462 +0.2% | $19,508 -6% |
| 2008 | $1,459 +0.6% | $20,753 |
| 2007 | $1,450 +0.1% | $20,753 +1% |
| 2006 | $1,449 +10% | $20,548 |
| 2005 | $1,317 +0% | $20,548 +13% |
| 2004 | $1,317 +17.1% | $18,183 |
| 2003 | $1,125 +0.3% | $18,183 +15% |
| 2002 | $1,122 +10.1% | $15,812 |
| 2001 | $1,019 | $15,812 |
Find assessor info on the county website
Monthly payment
Est. payment
Payment breakdown
Explore the cost of this home by adjusting the details. Changes won't be saved.Climate risks
Neighborhood: Hanthorn
- $176,7002 bd1 ba998 sqft313 E Bellevista Dr, Independence, MO 64055Off Market
- $259,8003 bd3 ba1.7k sqft325 E Bellevista Dr, Independence, MO 64055Off Market
- $173,4002 bd2 ba1.1k sqft310 E Hansen Ct #8, Independence, MO 64055Off Market
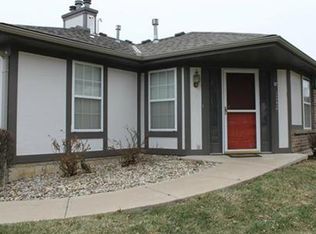
- $155,4002 bd2 ba1.1k sqft310 E Hansen Ct, Independence, MO 64055Off Market

Similar homes
- $299,9004 bd5 ba2.4k sqft600 E Linwood Ter, Independence, MO 64055For Sale
 MLS ID #2634028, Rachel Griffin, RE/MAX Innovations. Heartland MLS as distributed by MLS GRID
 - $299,9994 bd2 ba1.9k sqft613 E Red Rd, Independence, MO 64055For Sale
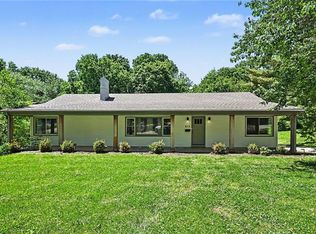 MLS ID #2620398, Alberto Zuniga, Realty of America. Heartland MLS as distributed by MLS GRID
 - $317,0003 bd3 ba2.2k sqft12204 E 46th Ter S, Independence, MO 64055For Sale
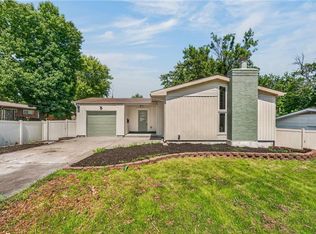 MLS ID #2639057, Branigan Barnett, Keller Williams Southland. Heartland MLS as distributed by MLS GRID
 - $325,0003 bd3 ba2.1k sqft3936 S Sherman Dr, Independence, MO 64055For Sale
 MLS ID #2638637, Tammy Lorance, Real Broker, LLC-MO. Heartland MLS as distributed by MLS GRID
