Maintenance-Provided Villa | One-Level Living | 2 En Suites | Move-In Ready
Enjoy easy, low-maintenance living in this beautifully maintained Independence villa with everything conveniently located on one level. Designed with accessibility and comfort in mind, this home offers two spacious bedrooms, each with its own full en suite bathroom, plus an attached garage and three additional parking spaces.
The welcoming front entry opens into a large living room filled with natural light and featuring a walkout to the private patio. The kitchen and dining area have recently been refreshed with fresh paint and new LVP flooring. The kitchen is equipped with a new dishwasher, refrigerator, and microwave, making this home truly move-in ready. The dining room offers a gorgeous gas fireplace, creating a warm and inviting space for everyday meals or entertaining.
The primary suite provides a peaceful retreat with its own walkout to the private patio, a spacious walk-in closet, and an updated full bathroom designed with accessibility in mind. The bathroom features a newer toilet and standing tub for easier access and convenience.
The second bedroom is also connected to its own full bathroom, which includes the laundry area. A new washer and dryer stay with the home.
Major mechanical updates provide additional peace of mind, with the HVAC system and water heater both recently replaced.
With maintenance-provided living, two private bedroom suites, accessible one-level design, updated flooring and appliances, private outdoor space, and an attached garage, this villa offers comfort without the upkeep of a traditional home. Just move in and enjoy!
Active
$165,000
304 E Hansen Ct, Independence, MO 64055
2beds
1,152sqft
Condominium
Built in 1998
-- sqft lot
$-- Zestimate®
$143/sqft
$320/mo HOA
What's special
- 26 days
- 809
- 60
Zillow last checked:
Listing updated:
Listed by:
Alicia Thomas 816-721-7549,
ReeceNichols - Lees Summit
Source: Heartland MLS as distributed by MLS GRID,MLS#: 2643417
Facts & features
Interior
Bedrooms & bathrooms
- Bedrooms: 2
- Bathrooms: 2
- Full bathrooms: 2
Heating
- Natural Gas
Cooling
- Electric
Appliances
- Included: Dishwasher, Dryer, Exhaust Fan, Microwave, Refrigerator, Electric Range, Washer
- Laundry: In Bathroom
Features
- Ceiling Fan(s), Painted Cabinets, Walk-In Closet(s)
- Flooring: Carpet, Luxury Vinyl
- Doors: Storm Door(s)
- Basement: Slab
- Number of fireplaces: 1
Interior area
- Total structure area: 1,152
- Total interior livable area: 1,152 sqft
- Finished area above ground: 1,152
- Finished area below ground: 0
Property
Parking
- Total spaces: 1
- Parking features: Built-In
- Attached garage spaces: 1
Accessibility
- Accessibility features: Accessible Approach with Ramp, Accessible Full Bath, Accessible Bedroom, Accessible Hallway(s)
Features
- Patio & porch: Patio, Porch
Lot
- Size: 1,312 Square Feet
Details
- Parcel number: 26810142900003003
Construction
Type & style
- Home type: Condo
- Architectural style: Traditional
- Property subtype: Condominium
Materials
- Brick/Mortar
- Roof: Composition
Condition
- Year built: 1998
Utilities & green energy
- Sewer: Public Sewer
- Water: Public
Community & HOA
Community
- Security: Smoke Detector(s)
- Subdivision: Bellevista Condominiums
HOA
- Has HOA: Yes
- Services included: Maintenance Structure, Maintenance Grounds, Maintenance Free, Parking, Insurance, Roof Repair, Roof Replace, Snow Removal, Trash, Water
- HOA fee: $320 monthly
Location
- Region: Independence
Financial & listing details
- Price per square foot: $143/sqft
- Annual tax amount: $1,652
- Date on market: 9/23/2026
- Ownership: Private
Estimated market value
Not available
Estimated sales range
Not available
Not available
Price history
| Date | Event | Price |
|---|---|---|
| 9/23/2026 | Listed for sale | $165,000$143/sqft |
Source:  Heartland MLS as distributed by MLS GRID #2643417 Report a problem Heartland MLS as distributed by MLS GRID #2643417 Report a problem | ||
| 4/6/2018 | Sold | -- |
Source: Heartland MLS as distributed by MLS GRID #2086192 Report a problem | ||
Public tax history
Tax history is unavailable.
Monthly payment
Est. payment
Payment breakdown
Explore the cost of this home by adjusting the details. Changes won't be saved.Climate risks
Neighborhood: Hanthorn
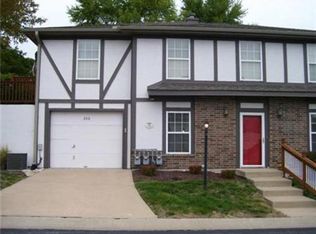
- $159,4002 bd2 ba1.1k sqft304 E Hansen Ct #7, Independence, MO 64055Off Market
- $178,7002 bd2 ba1.2k sqft302 E Hansen Ct UNIT 6, Independence, MO 64055Off Market
- $159,8002 bd2 ba1.2k sqft302 E Hansen Ct, Independence, MO 64055Off Market
- $139,7002 bd2 ba1k sqft300 E Hansen Ct #5, Independence, MO 64055Off Market
Similar homes
- $--2 bd1 ba840 sqft1408 S Pope Ave, Independence, MO 64055Auction
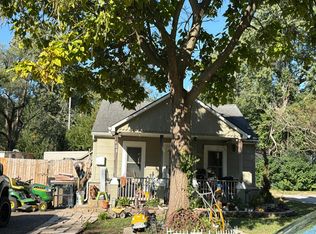 Auction.com 2
 - $158,8002 bd2 ba1.2k sqft4011 S Crysler Ave APT 6, Independence, MO 64055For Sale
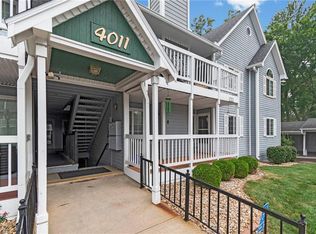 MLS ID #2642943, Yvonne Saxton, Platinum Realty LLC. Heartland MLS as distributed by MLS GRID
 - $145,0002 bd2 ba1.2k sqft4003 S Crysler Ave APT 6, Independence, MO 64055For Sale
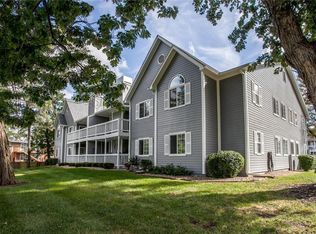 MLS ID #2643910, Julie Prudden, ReeceNichols - Lees Summit. Heartland MLS as distributed by MLS GRID
 - $149,9502 bd2 ba1.2k sqft4027 S Crysler Ave #81, Independence, MO 64055For Sale
 MLS ID #2641094, Anita Covert, RE/MAX Elite, REALTORS. Heartland MLS as distributed by MLS GRID
