
Condo Living at it's best! Open and flowing 2 Bedroom, 2 Bath condo with private 17' deck overlooking greenspace. This move-in ready home features an updated kitchen with granite counters, stained cabinets and additional pantry with pull-out shelving. The open plan has a pass-thru window from the kitchen into combination dining and living room appointed with gas fireplace and built-ins. Primary bedroom has two closets, en-suite bathroom and opens to the deck. 2nd bedroom, bathroom and laundry. Hard to find special features include windows on three sides, meaning only one shared wall (kitchen) plus additional unfinished 240 sq ft of storage space in basement with daylight window that could be finished for an additional office, hobby, or exercise room. 2nd floor unit has ramp or stairs with secured access with intercom system, private garage and 2nd parking space. Convenient access to highways and shopping, this one has everything! Be sure to view the 3-D virtual tour and schedule your appointment now!
Active
Price cut: $5K (8/21)
$125,000
303 E Partridge Ave APT G, Independence, MO 64055
2beds
993sqft
Condominium
Built in 1985
-- sqft lot
$-- Zestimate®
$126/sqft
$328/mo HOA
What's special
Gas fireplaceStained cabinets
- 97 days
- 321
- 13
Zillow last checked:
Listing updated:
Listed by:
Sydney West 913-205-7311,
Real Broker, LLC
Source: Heartland MLS as distributed by MLS GRID,MLS#: 2623424
Facts & features
Interior
Bedrooms & bathrooms
- Bedrooms: 2
- Bathrooms: 2
- Full bathrooms: 2
Primary bedroom
- Features: Carpet, Ceiling Fan(s)
- Level: Main
- Dimensions: 13 x 12
Bedroom 2
- Features: Carpet, Ceiling Fan(s)
- Level: Main
- Dimensions: 14 x 11
Primary bathroom
- Features: Shower Only
- Level: Main
- Dimensions: 7 x 7
Bathroom 2
- Features: Built-in Features, Carpet, Ceiling Fan(s), Fireplace
- Level: Main
- Dimensions: 7 x 6
Dining room
- Features: Carpet
- Level: Main
- Dimensions: 14 x 11
Kitchen
- Features: Ceramic Tiles
- Level: Main
- Dimensions: 11 x 10
Living room
- Features: Built-in Features, Fireplace
- Level: Main
- Dimensions: 16 x 14
Heating
- Forced Air, Natural Gas
Cooling
- Electric
Appliances
- Included: Dishwasher, Disposal, Microwave, Refrigerator, Electric Range
- Laundry: In Hall
Features
- Ceiling Fan(s), Pantry, Smart Thermostat
- Flooring: Carpet, Tile, Vinyl
- Windows: Window Coverings
- Basement: Concrete,Daylight
- Number of fireplaces: 1
- Fireplace features: Living Room
Interior area
- Total structure area: 993
- Total interior livable area: 993 sqft
- Finished area above ground: 993
- Finished area below ground: 0
Video & virtual tour
Property
Parking
- Total spaces: 1
- Parking features: Detached, Off Street
- Garage spaces: 1
Accessibility
- Accessibility features: Accessible Approach with Ramp
Features
- Patio & porch: Deck, Deck- Covered
- Exterior features: Balcony
Lot
- Size: 1,072 Square Feet
- Features: City Lot, Zero Lot Line
Details
- Parcel number: 26810163100002003
Construction
Type & style
- Home type: Condo
- Architectural style: Traditional
- Property subtype: Condominium
Materials
- Stucco
- Roof: Composition
Condition
- Year built: 1985
Utilities & green energy
- Sewer: Public Sewer
- Water: Public
Community & HOA
Community
- Subdivision: Bellevista Condominiums
HOA
- Has HOA: Yes
- Amenities included: Storage
- Services included: Maintenance Structure, Maintenance Grounds, Other, Parking, Insurance, Roof Repair, Roof Replace, Snow Removal, Trash, Water
- HOA fee: $328 monthly
- HOA name: Bellevista Condominiums
Location
- Region: Independence
Financial & listing details
- Price per square foot: $126/sqft
- Annual tax amount: $1,419
- Date on market: 6/1/2026
- Listing terms: Cash,Conventional,FHA,VA Loan
- Ownership: Private
- Road surface type: Paved
Estimated market value
Not available
Estimated sales range
Not available
Not available
Price history
| Date | Event | Price |
|---|---|---|
| 8/21/2026 | Price change | $125,000-3.8%$126/sqft |
Source:  Heartland MLS as distributed by MLS GRID #2623424 Report a problem Heartland MLS as distributed by MLS GRID #2623424 Report a problem | ||
| 7/19/2026 | Pending sale | $129,999$131/sqft |
Source: Heartland MLS as distributed by MLS GRID #2623424 Report a problem | ||
| 6/26/2026 | Price change | $129,999-3.7%$131/sqft |
Source: Heartland MLS as distributed by MLS GRID #2623424 Report a problem | ||
| 6/1/2026 | Listed for sale | $135,000-3.5%$136/sqft |
Source: Heartland MLS as distributed by MLS GRID #2623424 Report a problem | ||
| 3/1/2026 | Listing removed | $139,950$141/sqft |
Source: Heartland MLS as distributed by MLS GRID #2568770 Report a problem | ||
| 11/9/2025 | Price change | $139,950-6.7%$141/sqft |
Source: Heartland MLS as distributed by MLS GRID #2568770 Report a problem | ||
| 9/23/2025 | Listed for sale | $149,950$151/sqft |
Source: Heartland MLS as distributed by MLS GRID #2568770 Report a problem | ||
| 6/20/2019 | Sold | -- |
Source: Heartland MLS as distributed by MLS GRID #2165916 Report a problem | ||
Public tax history
Tax history is unavailable.
Monthly payment
Est. payment
Payment breakdown
Explore the cost of this home by adjusting the details. Changes won't be saved.Climate risks
Neighborhood: Hanthorn
Nearby schools
Schools provided by the listing agent
- Elementary: Hawthorne
- Middle: Bridger
- High: Truman
Source: Heartland MLS as distributed by MLS GRID. This data may not be complete. We recommend contacting the local school district to confirm school assignments for this home.
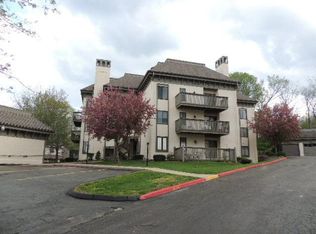
- $135,6002 bd2 ba-- sqft303 E Partridge St UNIT L, Independence, MO 64055Off Market
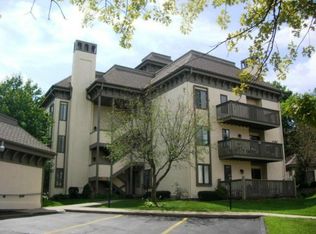
- $152,6002 bd2 ba-- sqft303 E Partridge Ave UNIT I, Independence, MO 64055Off Market
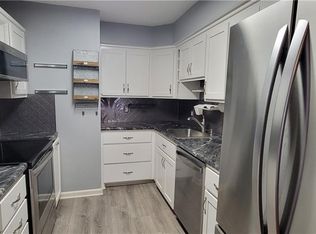
- $130,7002 bd2 ba-- sqft303 E Partridge Ave APT F, Independence, MO 64055Off Market

- $132,4002 bd2 ba1k sqft303 E Partridge Ave APT D, Independence, MO 64055Off Market
Similar homes
- $120,0002 bd1 ba856 sqft17201 E 32nd St S APT 11, Independence, MO 64055For Sale
 MLS ID #2632584, Ron Henderson, Keller Williams KC North. Heartland MLS as distributed by MLS GRID
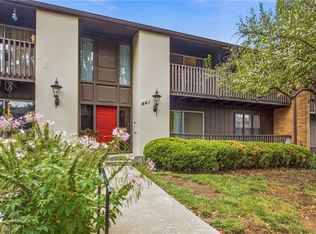
 - $134,9502 bd2 ba1.1k sqft441 W 104th St APT D, Kansas City, MO 64114For Sale
 MLS ID #2639592, George Fakoury, ReeceNichols - Country Club Plaza. Heartland MLS as distributed by MLS GRID
 - $119,9002 bd1 ba902 sqft118 N Carlisle St, Sugar Creek, MO 64054For Sale
 MLS ID #2632884, Dawson Wagner, RE/MAX Heritage. Heartland MLS as distributed by MLS GRID
 - $165,0003 bd2 ba1.1k sqft1502 Broadway St, Independence, MO 64050For Sale
 MLS ID #2639425, Michael Zouglas, REO Xpress LLC. Heartland MLS as distributed by MLS GRID
 - $135,0002 bd1 ba700 sqft809 W 40 Street #14, Kansas City, MO 64111For Sale
 MLS ID #26040784, Jenny A Wisniewski, Landmark Realty. MARIS
