Welcome home to this charming 3 bed, 1 bath ranch in Independence! Whether you're looking for a place to call your own or a great addition to your investment portfolio, this property offers comfort, functionality and plenty of potential! Completely remodeled approximately six years ago, this home has been thoughtfully maintained and recently refreshed with a fresh coat of interior and exterior paint, giving it a clean, inviting feel from the moment you arrive. Beautiful wood flooring flows throughout the main living areas and bedrooms, while durable luxury vinyl plank flooring complements the kitchen. The kitchen features granite countertops, ample functionality and all kitchen appliances stay with the home! Step outside to enjoy the fully fenced backyard, perfect for pets, entertaining or simply relaxing outdoors. The attached carport provides convenient covered parking, while the unfinished basement offers additional storage space and plenty of possibilities for future use. Additional highlights include a roof and gutters that are approximately six years old, along with solar panels designed to help reduce electricity costs. The solar panels are leased and the buyer will assume the existing lease. With its single level living, recent updates and versatile appeal, this home is an excellent opportunity for both homeowners and investors looking to expand their rental portfolio. Don't miss your chance to make this one yours!
Active
$160,000
2901 Appleton Ave, Independence, MO 64052
3beds
864sqft
Single Family Residence
Built in 1954
6,969 Square Feet Lot
$-- Zestimate®
$185/sqft
$-- HOA
What's special
Single level livingFully fenced backyardKitchen features granite countertops
- 4 days
- 312
- 40
Likely to sell faster than
Zillow last checked:
Listing updated:
Listed by:
Nic Trotter 816-721-0306,
1st Class Real Estate Summit
Source: Heartland MLS as distributed by MLS GRID,MLS#: 2647439
Facts & features
Interior
Bedrooms & bathrooms
- Bedrooms: 3
- Bathrooms: 1
- Full bathrooms: 1
Primary bedroom
- Level: First
Bedroom 2
- Level: First
Bedroom 3
- Level: First
Kitchen
- Features: Luxury Vinyl
- Level: First
Living room
- Level: First
Heating
- Forced Air
Cooling
- Electric
Appliances
- Included: Dishwasher, Disposal, Exhaust Fan, Refrigerator, Gas Range, Stainless Steel Appliance(s)
- Laundry: In Basement
Features
- Flooring: Luxury Vinyl, Wood
- Windows: Thermal Windows
- Basement: Concrete
- Has fireplace: No
Interior area
- Total structure area: 864
- Total interior livable area: 864 sqft
- Finished area above ground: 864
- Finished area below ground: 0
Video & virtual tour
Property
Parking
- Parking features: Carport
- Has carport: Yes
Features
- Exterior features: Sat Dish Allowed
- Fencing: Wood
Lot
- Size: 6,969 Square Feet
- Features: City Lot
Details
- Parcel number: 27710074800000000
Construction
Type & style
- Home type: SingleFamily
- Architectural style: Traditional
- Property subtype: Single Family Residence
Materials
- Board & Batten Siding
- Roof: Composition
Condition
- Year built: 1954
Utilities & green energy
- Sewer: Public Sewer
- Water: Public
Community & HOA
Community
- Security: Smoke Detector(s)
- Subdivision: Rockwood Heights
HOA
- Has HOA: No
Location
- Region: Independence
Financial & listing details
- Price per square foot: $185/sqft
- Annual tax amount: $1,452
- Date on market: 10/15/2026
- Listing terms: Cash,Conventional,FHA,VA Loan
- Exclusions: See Sellers Disclosure
- Ownership: Private
- Road surface type: Paved
Estimated market value
Not available
Estimated sales range
Not available
Not available
Price history
| Date | Event | Price |
|---|---|---|
| 10/15/2026 | Listed for sale | $160,000$185/sqft |
Source:  Heartland MLS as distributed by MLS GRID #2647439 Report a problem | ||
| 10/22/2020 | Sold | -- |
Source: Heartland MLS as distributed by MLS GRID #2230968 Report a problem | ||
Public tax history
Tax history is unavailable.
Monthly payment
Est. payment
Payment breakdown
Explore the cost of this home by adjusting the details. Changes won't be saved.Climate risks
Neighborhood: Rock Creek
- $169,9003 bd1 ba864 sqft2901 S Appleton Ave, Independence, MO 64052Off Market
- $146,6003 bd1 ba864 sqft2905 S Appleton Ave, Independence, MO 64052Off Market
- $164,7003 bd1 ba1k sqft2829 S Appleton Ave, Independence, MO 64052Off Market

- $175,4003 bd2 ba1.2k sqft2909 S Appleton Ave, Independence, MO 64052Off Market
Similar homes
- $175,0002 bd1 ba1.2k sqft3900 Blue Ridge Blvd, Independence, MO 64052For Sale
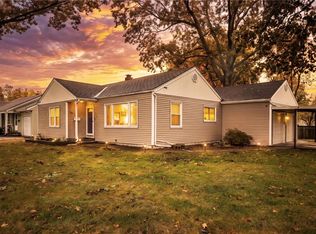 MLS ID #2645627, Kimberly Flanner, ReeceNichols - Lees Summit. Heartland MLS as distributed by MLS GRID
- $195,0002 bd1 ba840 sqft10601 E Sheley Rd, Independence, MO 64052For Sale
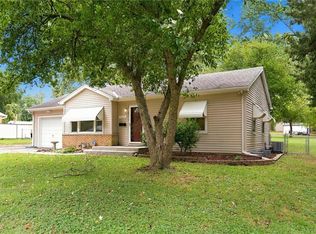 MLS ID #2647654, Harry Meierarend IV, RE/MAX Premier Properties. Heartland MLS as distributed by MLS GRID
- $205,0003 bd2 ba1.2k sqft3016 S Norwood Ave, Independence, MO 64052For Sale
 MLS ID #2647487, Danna Brown, Realty Executives. Heartland MLS as distributed by MLS GRID
- $179,0002 bd1 ba720 sqft3004 S Norwood Ave, Independence, MO 64052For Sale
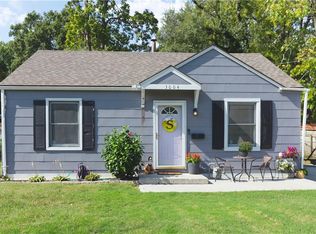 MLS ID #2647032, Nathan McKinney, House of Real Estate, LLC. Heartland MLS as distributed by MLS GRID
