Welcome to 3607 S Osage Street in Independence! 3RD NON CONFORMING BEDROOM IN BASEMENT-- This charming ranch-style home offers comfortable main-level living with a functional layout and plenty of potential to make it your own. Step inside to a bright and inviting living room featuring hardwood floors, neutral paint colors, and a large front window that fills the space with natural light. The adjoining kitchen offers convenient access from the main living area, while the bedrooms provide comfortable spaces with neutral finishes. Outside, enjoy a spacious front yard, a welcoming front deck, and the convenience of an attached garage. Whether you're purchasing your first home, looking to downsize, or searching for your next investment opportunity, this property offers possibilities worth exploring. Schedule your showing today and see the potential for yourself!
Active
Price cut: $5.1K (11/3)
$179,900
3607 S Osage St, Independence, MO 64055
2beds
1,728sqft
Single Family Residence
Built in 1955
8,391 Square Feet Lot
$-- Zestimate®
$104/sqft
$-- HOA
What's special
Attached garageComfortable main-level livingWelcoming front deckSpacious front yardHardwood floors
- 36 days
- 730
- 90
Likely to sell faster than
Zillow last checked:
Listing updated:
Listed by:
Ray Homes KC Team 913-449-2555,
Compass Realty Group,
Jessica Peters 816-274-1785,
Compass Realty Group
Source: Heartland MLS as distributed by MLS GRID,MLS#: 2645739
Facts & features
Interior
Bedrooms & bathrooms
- Bedrooms: 2
- Bathrooms: 2
- Full bathrooms: 2
Primary bedroom
- Level: First
- Area: 132 Square Feet
- Dimensions: 11 x 12
Bedroom 2
- Level: First
- Area: 132 Square Feet
- Dimensions: 11 x 12
Kitchen
- Features: Ceramic Tiles
- Level: First
- Area: 160 Square Feet
- Dimensions: 10 x 16
Living room
- Level: First
- Area: 198 Square Feet
- Dimensions: 11 x 18
Heating
- Forced Air
Cooling
- Attic Fan, Electric
Appliances
- Included: Dishwasher, Disposal, Microwave
- Laundry: In Basement
Features
- Flooring: Wood
- Windows: Thermal Windows
- Basement: Concrete,Finished,Full
- Has fireplace: No
Interior area
- Total structure area: 1,728
- Total interior livable area: 1,728 sqft
- Finished area above ground: 864
- Finished area below ground: 864
Property
Parking
- Total spaces: 1
- Parking features: Attached, Garage Faces Front
- Attached garage spaces: 1
Features
- Patio & porch: Deck, Porch
Lot
- Size: 8,391 Square Feet
- Dimensions: 70 x 120
- Features: City Lot, Level
Details
- Parcel number: 33220051400000000
Construction
Type & style
- Home type: SingleFamily
- Architectural style: Traditional
- Property subtype: Single Family Residence
Materials
- Frame
- Roof: Composition
Condition
- Year built: 1955
Utilities & green energy
- Sewer: Public Sewer
- Water: City/Public - Verify
Community & HOA
Community
- Subdivision: Santa Fe Acres
HOA
- Has HOA: No
Location
- Region: Independence
Financial & listing details
- Price per square foot: $104/sqft
- Tax assessed value: $96,540
- Annual tax amount: $1,311
- Date on market: 10/15/2026
- Listing terms: Cash,Conventional,FHA,VA Loan
- Ownership: Private
Estimated market value
Not available
Estimated sales range
Not available
Not available
Price history
| Date | Event | Price |
|---|---|---|
| 11/3/2026 | Price change | $179,900-2.8%$104/sqft |
Source:  Heartland MLS as distributed by MLS GRID #2645739 Report a problem | ||
| 10/15/2026 | Listed for sale | $185,000+150%$107/sqft |
Source: Heartland MLS as distributed by MLS GRID #2645739 Report a problem | ||
| 11/3/2014 | Sold | -- |
Source: Agent Provided Report a problem | ||
| 10/1/2014 | Pending sale | $74,000$43/sqft |
Source: Realty Professionals Heartland LLC #1905444 Report a problem | ||
| 9/20/2014 | Listed for sale | $74,000+11.3%$43/sqft |
Source: Realty Professionals Heartland LLC #1905444 Report a problem | ||
| 9/11/2013 | Sold | -- |
Source: Agent Provided Report a problem | ||
| 6/5/2013 | Listed for sale | $66,500$38/sqft |
Source: REALTY EXECUTIVES of Kansas City #1833836 Report a problem | ||
| 9/12/2006 | Sold | -- |
Source: Agent Provided Report a problem | ||
Public tax history
| Year | Property taxes | Tax assessment |
|---|---|---|
| 2025 | $1,311 -10.8% | $18,343 -13.5% |
| 2024 | $1,470 +2.3% | $21,217 |
| 2023 | $1,437 +40.2% | $21,217 +53% |
| 2022 | $1,025 +0% | $13,870 |
| 2021 | $1,024 -3% | $13,870 -0.1% |
| 2020 | $1,055 +1.6% | $13,888 |
| 2019 | $1,038 | $13,888 +2.2% |
| 2018 | $1,038 -5.2% | $13,590 |
| 2017 | $1,095 +4.7% | $13,590 +2.6% |
| 2016 | $1,046 +4.9% | $13,249 +3% |
| 2014 | $998 +0.6% | $12,863 |
| 2013 | $992 +1.3% | $12,863 |
| 2012 | $979 -2.2% | $12,863 |
| 2011 | $1,001 +2.5% | $12,863 -3.9% |
| 2010 | $977 -7.8% | $13,385 |
| 2009 | $1,060 +0.2% | $13,385 -11% |
| 2008 | $1,057 +3.6% | $15,039 |
| 2007 | $1,021 +0.1% | $15,039 +4% |
| 2006 | $1,020 +6.2% | $14,461 |
| 2005 | $961 +0% | $14,461 +9% |
| 2004 | $961 +15.1% | $13,267 |
| 2003 | $835 +0.3% | $13,267 +13% |
| 2002 | $833 +15.5% | $11,741 |
| 2001 | $721 | $11,741 |
Find assessor info on the county website
Monthly payment
Est. payment
Payment breakdown
Explore the cost of this home by adjusting the details. Changes won't be saved.Climate risks
Neighborhood: Luff
Similar homes
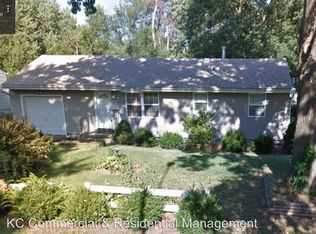
- $215,0003 bd2 ba1.3k sqft12306 E 48th St S, Independence, MO 64055For Sale
 MLS ID #2638548, Kevin Ngo, Platinum Realty LLC. Heartland MLS as distributed by MLS GRID
- $169,9903 bd1 ba950 sqft3104 N Union St, Independence, MO 64050For Sale
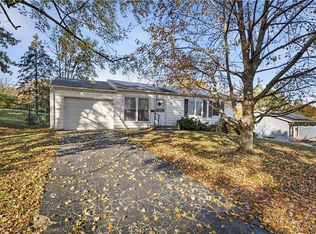 MLS ID #2652170, Robert Kellam, MO-KAN Veteran Realty LLC. Heartland MLS as distributed by MLS GRID
- $210,0003 bd1 ba1.6k sqft3714 S Breckenridge Dr, Independence, MO 64055For Sale
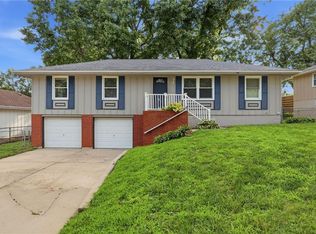 MLS ID #2629072, Vicki Testerman, Mainstay Brokerage LLC. Heartland MLS as distributed by MLS GRID
- $180,0003 bd2 ba939 sqft8602 Everett St, Raytown, MO 64138For Sale
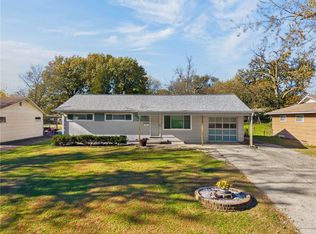 MLS ID #2651441, Alex Vander Veen, RE/MAX Revolution. Heartland MLS as distributed by MLS GRID
