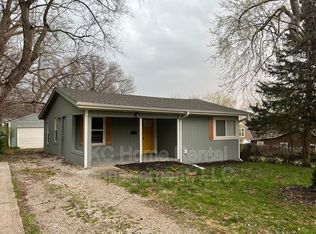
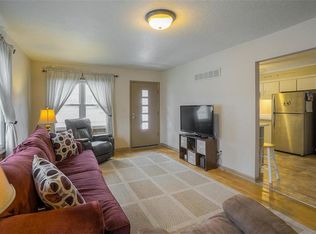
Welcome home to this charming 3-bedroom, 1.5-bath ranch offering comfortable living and plenty of possibilities! Step inside to discover an inviting living room, a functional kitchen with ample cabinet space, and a convenient main-level layout.
One of the standout features of this home is the flexibility of having laundry on either the main level or in the basement, allowing you to choose the setup that works best for your needs. (upstairs laundry in 1 bedroom- can be converted back)
Enjoy the outdoors with a spacious, tree-lined backyard offering plenty of shade and room for gardening, entertaining, or simply relaxing. The covered outdoor area provides a wonderful space to enjoy your morning coffee or unwind after a long day.
With its practical floor plan, flexible laundry options, and inviting outdoor space, this ranch offers a wonderful opportunity to make it your own. Schedule your showing today!
Active
$147,500
406 E Devon St, Independence, MO 64055
3beds
821sqft
Single Family Residence
Built in 1925
6,722 Square Feet Lot
$-- Zestimate®
$180/sqft
$-- HOA
What's special
Convenient main-level layout
- 24 days
- 1,019
- 64
Likely to sell faster than
Zillow last checked:
Listing updated:
Listed by:
Amy Arndorfer 816-215-9731,
Premium Realty Group LLC
Source: Heartland MLS as distributed by MLS GRID,MLS#: 2643410
Facts & features
Interior
Bedrooms & bathrooms
- Bedrooms: 3
- Bathrooms: 2
- Full bathrooms: 1
- 1/2 bathrooms: 1
Primary bedroom
- Features: Carpet, Ceiling Fan(s), Walk-In Closet(s)
- Level: First
Bedroom 2
- Features: Carpet
- Level: First
Bedroom 3
- Features: Carpet
- Level: First
Primary bathroom
- Level: First
Bathroom 1
- Features: Shower Over Tub
- Level: First
Family room
- Features: Carpet
- Level: First
Kitchen
- Features: Vinyl
- Level: First
Heating
- Natural Gas
Cooling
- Electric
Features
- Walk-In Closet(s)
- Flooring: Wood
- Basement: Full,Interior Entry,Sump Pump,Walk-Out Access
- Has fireplace: No
Interior area
- Total structure area: 821
- Total interior livable area: 821 sqft
- Finished area above ground: 821
- Finished area below ground: 0
Property
Parking
- Parking features: Carport
- Has carport: Yes
Features
- Patio & porch: Patio
- Fencing: Metal,Partial
Lot
- Size: 6,722 Square Feet
- Features: Level
Details
- Additional structures: Shed(s)
- Parcel number: 26540291700000000
Construction
Type & style
- Home type: SingleFamily
- Architectural style: Traditional
- Property subtype: Single Family Residence
Materials
- Metal Siding
- Roof: Composition
Condition
- Year built: 1925
Utilities & green energy
- Sewer: Public Sewer
- Water: Public
Community & HOA
Community
- Subdivision: Gudgell Park
HOA
- Has HOA: No
Location
- Region: Independence
Financial & listing details
- Price per square foot: $180/sqft
- Tax assessed value: $55,540
- Annual tax amount: $754
- Date on market: 9/22/2026
- Listing terms: Cash,Conventional,FHA,VA Loan
- Ownership: Private
Estimated market value
Not available
Estimated sales range
Not available
Not available
Price history
| Date | Event | Price |
|---|---|---|
| 9/22/2026 | Listed for sale | $147,500+69.7%$180/sqft |
Source:  Heartland MLS as distributed by MLS GRID #2643410 Report a problem Heartland MLS as distributed by MLS GRID #2643410 Report a problem | ||
| 5/16/2019 | Sold | -- |
Source: Heartland MLS as distributed by MLS GRID #45001_2159583 Report a problem | ||
| 4/18/2019 | Pending sale | $86,900$106/sqft |
Source: Premium Realty Group #2159583 Report a problem | ||
| 4/18/2019 | Listed for sale | $86,900+117.3%$106/sqft |
Source: Premium Realty Group #2159583 Report a problem | ||
| 3/6/2015 | Sold | -- |
Source: Heartland MLS as distributed by MLS GRID #45001_1920783 Report a problem | ||
| 2/9/2015 | Pending sale | $40,000$49/sqft |
Source: Keller Williams Realty Platinum Partners #1920783 Report a problem | ||
| 2/4/2015 | Listed for sale | $40,000$49/sqft |
Source: Keller Williams Realty Platinum Partners #1920783 Report a problem | ||
| 2/18/2013 | Sold | -- |
Source: Heartland MLS as distributed by MLS GRID #1807555 Report a problem | ||
| 5/22/2012 | Sold | -- |
Source: Public Record Report a problem | ||
| 4/26/2001 | Sold | -- |
Source: Public Record Report a problem | ||
Public tax history
| Year | Property taxes | Tax assessment |
|---|---|---|
| 2025 | $754 -27.1% | $10,553 -29.4% |
| 2024 | $1,035 +2.3% | $14,940 |
| 2023 | $1,012 +71.6% | $14,940 +87.2% |
| 2022 | $589 +0% | $7,980 |
| 2021 | $589 -3.8% | $7,980 -1% |
| 2020 | $613 +1.6% | $8,061 |
| 2019 | $603 | $8,061 +14.9% |
| 2018 | $603 +6.6% | $7,016 |
| 2017 | $565 +12.5% | $7,016 +10.2% |
| 2016 | $503 -44.7% | $6,365 -45.7% |
| 2014 | $909 +0.6% | $11,723 |
| 2013 | $904 +1.3% | $11,723 |
| 2012 | $893 +68.2% | $11,723 |
| 2011 | $531 +2.5% | $11,723 +65.3% |
| 2010 | $518 -4.8% | $7,093 |
| 2009 | $544 +0.2% | $7,093 -8.1% |
| 2008 | $543 -0.4% | $7,720 |
| 2007 | $545 +0.1% | $7,720 |
| 2006 | $545 +1.3% | $7,720 |
| 2005 | $538 +0% | $7,720 +4% |
| 2004 | $538 +17.1% | $7,423 |
| 2003 | $459 +0.3% | $7,423 +15% |
| 2002 | $458 +16.5% | $6,455 |
| 2001 | $393 | $6,455 |
Find assessor info on the county website
Monthly payment
Est. payment
Payment breakdown
Explore the cost of this home by adjusting the details. Changes won't be saved.Climate risks
Neighborhood: Hanthorn
Similar homes
- $--2 bd1 ba840 sqft1408 S Pope Ave, Independence, MO 64055Auction
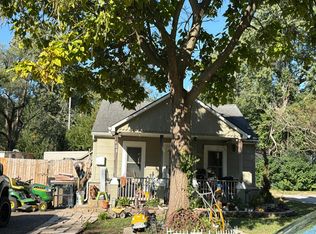 Auction.com 2
 - $149,9003 bd1 ba987 sqft810 S Woodbury St, Independence, MO 64050For Sale
 MLS ID #2645307, Blake Emert, Blake Emert. Heartland MLS as distributed by MLS GRID
 - $125,0003 bd2 ba1.2k sqft1203 W 27th St S, Independence, MO 64052For Sale
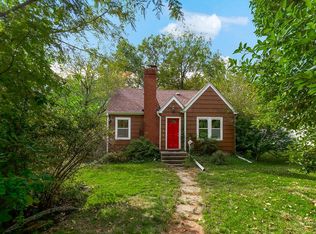 MLS ID #2646557, Dave Campbell, Keller Williams KC North. Heartland MLS as distributed by MLS GRID
 - $190,0002 bd1 ba1.1k sqft327 W Southside Blvd, Independence, MO 64055For Sale
 MLS ID #2645973, Jeffrey Fielder, RE/MAX Elite, REALTORS. Heartland MLS as distributed by MLS GRID
