Discover the charm and potential of this unique 1.5-story home nestled among mature trees in an established Independence neighborhood! Full of character, this 3-bedroom, 2-bath home offers inviting living spaces, distinctive architectural details, and plenty of opportunities to make it your own. Step inside to find beautiful hardwood floors, rich wood trim, arched doorways, and a cozy living room featuring a striking red brick fireplace. The kitchen offers white cabinetry, butcher block-style countertops, open shelving, and a functional layout with plenty of natural light. Additional living areas provide flexibility for entertaining, relaxing, or creating a home office or hobby space. A spacious sunroom surrounded by windows and featuring large sliding glass doors offers beautiful views of the greenery and an opportunity to create a wonderful indoor-outdoor retreat. The bedrooms offer comfortable spaces with natural light, while the home's unique layout provides plenty of possibilities to fit your needs. Outside, enjoy a generously sized lot filled with mature trees, a fenced yard, and a charming brick patio perfect for outdoor seating, grilling, or gatherings. An unfinished basement provides even more room for storage. With its original character, multiple living spaces, and wooded surroundings, this property is full of possibilities for buyers looking to add their personal touch. Property is being sold AS-IS. Bring your vision and explore all the potential this home has to offer!
Active
$125,000
1203 W 27th St S, Independence, MO 64052
3beds
1,204sqft
Single Family Residence
Built in 1945
10,765 Square Feet Lot
$-- Zestimate®
$104/sqft
$-- HOA
What's special
Fenced yardStriking red brick fireplaceGenerously sized lotBeautiful hardwood floorsInviting living spacesArched doorwaysDistinctive architectural details
- 30 days
- 1,828
- 230
Zillow last checked:
Listing updated:
Listed by:
Dave Campbell 816-674-1929,
Keller Williams KC North,
MOJOKC Team 816-268-6068,
Keller Williams KC North
Source: Heartland MLS as distributed by MLS GRID,MLS#: 2646557
Facts & features
Interior
Bedrooms & bathrooms
- Bedrooms: 3
- Bathrooms: 2
- Full bathrooms: 2
Primary bedroom
- Features: Carpet
- Level: Second
- Area: 110 Square Feet
- Dimensions: 10 x 11
Bedroom 2
- Features: Ceiling Fan(s), Wood Floor
- Level: First
- Area: 110 Square Feet
- Dimensions: 10 x 11
Bedroom 3
- Features: Wood Floor
- Level: First
- Area: 110 Square Feet
- Dimensions: 10 x 11
Primary bathroom
- Features: Carpet, Wood Floor
- Level: Second
Bathroom 2
- Features: Vinyl
- Level: First
Kitchen
- Features: Vinyl
- Level: First
- Area: 84 Square Feet
- Dimensions: 6 x 14
Living room
- Features: Fireplace, Wood Floor
- Level: First
- Area: 176 Square Feet
- Dimensions: 11 x 16
Sitting room
- Features: Carpet
- Level: Second
- Area: 110 Square Feet
- Dimensions: 10 x 11
Sun room
- Features: Other
- Level: Second
- Area: 99 Square Feet
- Dimensions: 9 x 11
Heating
- Forced Air
Cooling
- Electric, Window Unit(s)
Appliances
- Included: Dishwasher, Disposal, Dryer, Refrigerator, Gas Range, Washer
Features
- Basement: Unfinished
- Number of fireplaces: 1
Interior area
- Total structure area: 1,204
- Total interior livable area: 1,204 sqft
- Finished area above ground: 1,204
- Finished area below ground: 0
Property
Parking
- Total spaces: 1
- Parking features: Attached
- Attached garage spaces: 1
Lot
- Size: 10,765 Square Feet
Details
- Parcel number: 26910020100000000
- Special conditions: As Is
Construction
Type & style
- Home type: SingleFamily
- Architectural style: Traditional
- Property subtype: Single Family Residence
Materials
- Cedar, Shingle Siding
- Roof: Composition
Condition
- Year built: 1945
Utilities & green energy
- Sewer: Public Sewer
- Water: Public
Community & HOA
Community
- Subdivision: Beverly Hills
HOA
- Has HOA: No
Location
- Region: Independence
Financial & listing details
- Price per square foot: $104/sqft
- Tax assessed value: $105,800
- Annual tax amount: $1,437
- Date on market: 10/15/2026
- Listing terms: Cash,Conventional,FHA,VA Loan
- Ownership: Private
Estimated market value
Not available
Estimated sales range
Not available
Not available
Price history
| Date | Event | Price |
|---|---|---|
| 11/7/2026 | Listed for sale | $125,000$104/sqft |
Source:  Heartland MLS as distributed by MLS GRID #2646557 Report a problem | ||
| 10/17/2026 | Pending sale | $125,000$104/sqft |
Source: Heartland MLS as distributed by MLS GRID #2646557 Report a problem | ||
| 10/15/2026 | Listed for sale | $125,000+108.3%$104/sqft |
Source: Heartland MLS as distributed by MLS GRID #2646557 Report a problem | ||
| 2/1/2022 | Listing removed | -- |
Source: Zillow Rental Manager Report a problem | ||
| 1/10/2022 | Listed for rent | $1,200+20%$1/sqft |
Source: Zillow Rental Manager Report a problem | ||
| 2/4/2021 | Listing removed | -- |
Source: Owner Report a problem | ||
| 5/29/2019 | Listing removed | $1,000$1/sqft |
Source: Owner Report a problem | ||
| 5/24/2019 | Price change | $1,000-9.1%$1/sqft |
Source: Owner Report a problem | ||
| 5/11/2019 | Listed for rent | $1,100$1/sqft |
Source: Owner Report a problem | ||
| 9/20/2016 | Sold | -- |
Source: Heartland MLS as distributed by MLS GRID #2001034 Report a problem | ||
| 8/30/2016 | Pending sale | $60,000$50/sqft |
Source: Keller Williams - Kansas City - Northland #2001034 Report a problem | ||
| 7/8/2016 | Price change | $60,000+0.2%$50/sqft |
Source: Keller Williams KC North #2001034 Report a problem | ||
| 6/23/2016 | Price change | $59,900-7.8%$50/sqft |
Source: RE/MAX Elite, REALTORS #1983550 Report a problem | ||
| 6/15/2016 | Price change | $65,000-13.3%$54/sqft |
Source: RE/MAX Elite, REALTORS #1983550 Report a problem | ||
| 4/1/2016 | Listed for sale | $75,000-3.8%$62/sqft |
Source: RE/MAX Elite, REALTORS #1983550 Report a problem | ||
| 10/23/2015 | Listing removed | $78,000$65/sqft |
Source: RE/MAX Elite, REALTORS #1945076 Report a problem | ||
| 6/22/2015 | Listed for sale | $78,000$65/sqft |
Source: RE/MAX ELITE #1945076 Report a problem | ||
Public tax history
| Year | Property taxes | Tax assessment |
|---|---|---|
| 2025 | $1,437 -9.9% | $20,103 -12.6% |
| 2024 | $1,594 +2.3% | $23,008 |
| 2023 | $1,558 +38.7% | $23,008 +51.4% |
| 2022 | $1,123 +0% | $15,201 |
| 2021 | $1,122 -3% | $15,201 -0.1% |
| 2020 | $1,157 +1.6% | $15,221 |
| 2019 | $1,138 | $15,221 +1% |
| 2018 | $1,138 -6.3% | $15,075 |
| 2017 | $1,215 +4.7% | $15,075 +2.6% |
| 2016 | $1,161 +4.9% | $14,697 +3% |
| 2014 | $1,107 +0.6% | $14,269 |
| 2013 | $1,100 +1.3% | $14,269 |
| 2012 | $1,086 +23.8% | $14,269 |
| 2011 | $877 +2.5% | $14,269 +21.7% |
| 2010 | $856 -7.8% | $11,729 |
| 2009 | $929 +0.2% | $11,729 -11% |
| 2008 | $926 +1.6% | $13,178 |
| 2007 | $912 +0.1% | $13,178 +2% |
| 2006 | $911 -11.4% | $12,920 -20.9% |
| 2005 | $1,029 +0% | $16,333 +15% |
| 2004 | $1,029 +12% | $14,202 |
| 2003 | $918 +0.3% | $14,202 +10% |
| 2002 | $916 +17.6% | $12,911 |
| 2001 | $779 | $12,911 |
Find assessor info on the county website
Monthly payment
Est. payment
Payment breakdown
Explore the cost of this home by adjusting the details. Changes won't be saved.Climate risks
Neighborhood: Santa Fe
Nearby schools
Schools provided by the listing agent
- Elementary: Santa Fe Trails
- Middle: Bridger
- High: Truman
Source: Heartland MLS as distributed by MLS GRID. This data may not be complete. We recommend contacting the local school district to confirm school assignments for this home.

Similar homes
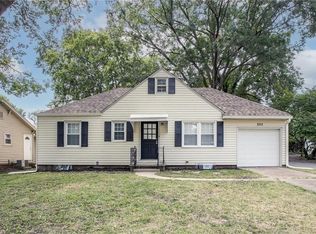
- $--2 bd1 ba1.2k sqft9815 E 30th St S, Independence, MO 64052Auction
 Auction.com 2
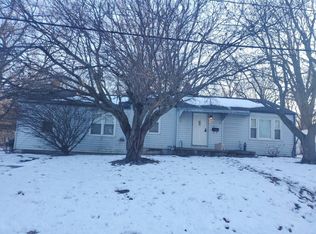
- $129,7003 bd2 ba744 sqft11219 E 24th St, Independence, MO 64052For Sale
 MLS ID #2634662, Sandra Castro, Realty of America. Heartland MLS as distributed by MLS GRID
- $144,0002 bd2 ba1.2k sqft2509 S Vermont Ave, Independence, MO 64052For Sale
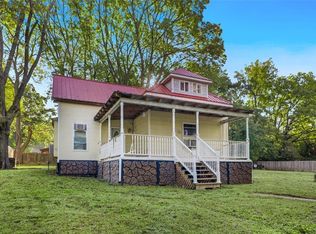 MLS ID #2645324, Tanya Burns, RE/MAX Town and Country. Heartland MLS as distributed by MLS GRID
- $159,9002 bd1 ba832 sqft11019 E 25th St, Independence, MO 64052For Sale
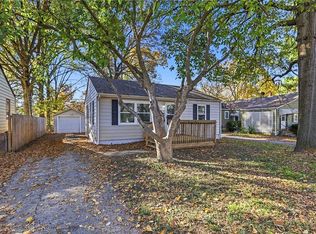 MLS ID #2650639, SBD Team, SBD Housing Solutions LLC. Heartland MLS as distributed by MLS GRID
