Take a walk back in time with this beautifully updated piece of history! This home has been lovingly cared for and restored to a beautiful home. Complete with a Garage/Barn; This one car treasure looks like it is straight out of an old black and white movie. It is just the right size with 2 upstairs bedrooms and several adorable little nooks and crannies. The bathroom is just gorgeous. Despite the compact nature of this home, you do not have to leave your books behind, it is complete with its adorable little Library. After sitting by the fire and reading your favorite stories through Winter, step out the back door into your own beautiful menagerie of Spring flowers. With all the greenery, you will barely remember you are in the city, with all its convenience. Come take a look and acquire your own secret garden.
Active
Price cut: $15K (10/20)
$125,000
1733 S Crescent Ave, Independence, MO 64052
2beds
1,215sqft
Single Family Residence
Built in 1916
6,577 Square Feet Lot
$-- Zestimate®
$103/sqft
$-- HOA
What's special
Adorable little librarySecret gardenAll the greenery
- 1 day
- 70
- 0
Zillow last checked:
Listing updated:
Listed by:
Jolene Martens 816-507-1598,
EXP Realty LLC
Source: Heartland MLS as distributed by MLS GRID,MLS#: 2647952
Facts & features
Interior
Bedrooms & bathrooms
- Bedrooms: 2
- Bathrooms: 1
- Full bathrooms: 1
Primary bedroom
- Features: All Carpet
- Level: Second
Bedroom 2
- Features: Carpet
- Level: Second
Dining room
- Features: Wood Floor
- Level: First
Kitchen
- Features: Vinyl
- Level: First
Living room
- Features: Vinyl
- Level: First
Heating
- Forced Air
Cooling
- Electric
Appliances
- Included: Electric Range
- Laundry: In Basement
Features
- Flooring: Carpet, Luxury Vinyl, Wood
- Doors: Storm Door(s)
- Windows: Window Coverings, Wood Frames
- Basement: Interior Entry,Unfinished,Stone/Rock
- Number of fireplaces: 1
- Fireplace features: Living Room
Interior area
- Total structure area: 1,215
- Total interior livable area: 1,215 sqft
- Finished area above ground: 1,215
- Finished area below ground: 0
Property
Parking
- Total spaces: 1
- Parking features: Detached, Garage Faces Side, Off Street
- Garage spaces: 1
Features
- Patio & porch: Porch
- Fencing: Metal,Other,Wood
Lot
- Size: 6,577 Square Feet
- Dimensions: 6577 sq ft
- Features: Adjoin Greenspace, City Lot, Corner Lot
Details
- Additional structures: Barn(s), Garage(s)
- Parcel number: 27240231000000000
- Special conditions: As Is
Construction
Type & style
- Home type: SingleFamily
- Architectural style: Traditional
- Property subtype: Single Family Residence
Materials
- Shingle Siding, Stone Trim
- Roof: Composition
Condition
- Year built: 1916
Utilities & green energy
- Sewer: Septic Tank
- Water: Public
Community & HOA
Community
- Subdivision: Fairland View
HOA
- Has HOA: No
Location
- Region: Independence
Financial & listing details
- Price per square foot: $103/sqft
- Tax assessed value: $110,000
- Annual tax amount: $1,528
- Date on market: 10/19/2026
- Listing terms: Cash,Conventional,FHA
- Ownership: Private
- Road surface type: Paved
Estimated market value
Not available
Estimated sales range
Not available
Not available
Price history
| Date | Event | Price |
|---|---|---|
| 10/20/2026 | Price change | $125,000-10.7%$103/sqft |
Source:  Heartland MLS as distributed by MLS GRID #2647952 Report a problem | ||
| 8/9/2026 | Price change | $140,000-11.9%$115/sqft |
Source: Owner Report a problem | ||
| 8/4/2026 | Listed for sale | $159,000$131/sqft |
Source: Owner Report a problem | ||
| 9/10/2001 | Sold | -- |
Source: Public Record Report a problem | ||
Public tax history
| Year | Property taxes | Tax assessment |
|---|---|---|
| 2025 | $1,529 -8.8% | $20,900 +8.5% |
| 2024 | $1,676 +25.1% | $19,261 |
| 2023 | $1,340 +5.2% | $19,261 +15.2% |
| 2022 | $1,274 +0.4% | $16,720 |
| 2021 | $1,269 -2.4% | $16,720 +0.3% |
| 2020 | $1,300 +1.5% | $16,675 |
| 2019 | $1,280 | $16,675 +14.9% |
| 2018 | $1,280 +8% | $14,512 |
| 2017 | $1,186 +3.7% | $14,512 +2.6% |
| 2016 | $1,143 +4.8% | $14,150 +3% |
| 2014 | $1,090 +0.6% | $13,737 |
| 2013 | $1,084 +1.2% | $13,737 |
| 2012 | $1,071 +22.9% | $13,737 |
| 2011 | $871 +2.4% | $13,737 +20.8% |
| 2010 | $850 -7.5% | $11,367 |
| 2009 | $919 +2.5% | $11,367 -11% |
| 2008 | $897 -0.6% | $12,772 |
| 2007 | $903 +0% | $12,772 |
| 2006 | $902 +11.5% | $12,772 |
| 2005 | $810 +0% | $12,772 +13% |
| 2004 | $809 +13.7% | $11,302 |
| 2003 | $712 +0% | $11,302 +15% |
| 2002 | $712 +3.2% | $9,828 |
| 2001 | $690 | $9,828 |
Find assessor info on the county website
Monthly payment
Est. payment
Payment breakdown
Explore the cost of this home by adjusting the details. Changes won't be saved.Climate risks
Neighborhood: Fairland Heights
Nearby schools
Schools provided by the listing agent
- Elementary: Kansas City
- Middle: Kansas City
- High: Kansas City
Source: Heartland MLS as distributed by MLS GRID. This data may not be complete. We recommend contacting the local school district to confirm school assignments for this home.
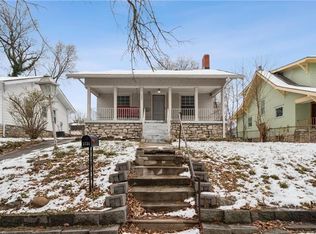
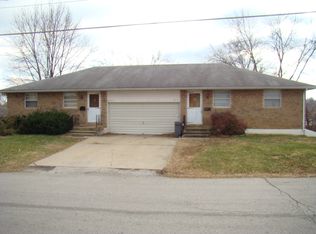

Similar homes
- $--2 bd1 ba1.5k sqft2122 S Scott Ave, Independence, MO 64052Auction
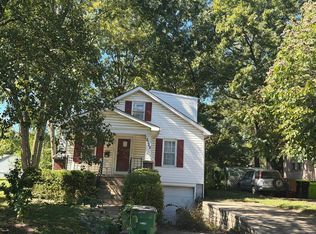 Auction.com 2
- $119,9002 bd1 ba1k sqft9324 E 15th St S, Independence, MO 64052For Sale
 MLS ID #2616814, Sequeeta Robinson, Trelora Realty. Heartland MLS as distributed by MLS GRID
- $142,5002 bd1 ba896 sqft9615 E 18th St, Independence, MO 64052For Sale
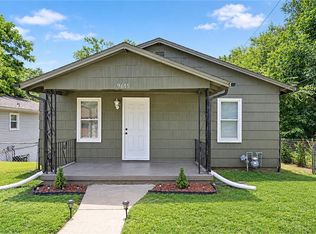 MLS ID #2644933, David Pham, United Real Estate Kansas City. Heartland MLS as distributed by MLS GRID
- $137,9002 bd1 ba864 sqft1431 S Hardy Ave, Independence, MO 64052For Sale
 MLS ID #2637961, Tara Johnson, Integrity Group Real Estate. Heartland MLS as distributed by MLS GRID
