Charm and comfortable living come together in this two-bedroom, one-bath bungalow! A blue-gray exterior with white trim, welcoming front porch, and mature trees create inviting curb appeal. Inside, neutral colors and tile flooring give the connected living and dining areas a bright, cohesive feel. The kitchen offers ample cabinet storage, tile countertops and backsplash, a gas range, and convenient access to the side yard. A generously sized primary bedroom and second bedroom provide space to relax, while laundry located in the bathroom adds everyday convenience. Outside, enjoy established landscaping, shaded outdoor space, and a gravel driveway for off-street parking. Come see the character and possibilities this Independence home has to offer!
Pending
$150,000
1302 S Hedges Ave, Independence, MO 64052
2beds
810sqft
Single Family Residence
Built in 1910
4,251 Square Feet Lot
$-- Zestimate®
$185/sqft
$-- HOA
What's special
Welcoming front porchNeutral colorsGenerously sized primary bedroomAmple cabinet storageGas rangeTile countertops and backsplashEstablished landscaping
- 26 days
- 412
- 31
Zillow last checked:
Listing updated:
Listed by:
Luis Venegas 816-468-3638,
Realty of America
Source: Heartland MLS as distributed by MLS GRID,MLS#: 2646417
Facts & features
Interior
Bedrooms & bathrooms
- Bedrooms: 2
- Bathrooms: 1
- Full bathrooms: 1
Bedroom 1
- Features: Ceramic Tiles, Vinyl
- Level: First
- Area: 159 Square Feet
- Dimensions: 13 x 11
Bedroom 2
- Features: All Drapes/Curtains, Ceiling Fan(s)
- Level: First
- Area: 85 Square Feet
- Dimensions: 8 x 9
Bathroom 1
- Features: All Drapes/Curtains, Ceramic Tiles
- Level: First
- Area: 55 Square Feet
- Dimensions: 11 x 5
Dining room
- Features: Ceramic Tiles
- Level: First
- Area: 89 Square Feet
- Dimensions: 13 x 7
Kitchen
- Features: Ceramic Tiles, Solid Surface Counter
- Level: First
- Area: 85 Square Feet
- Dimensions: 13 x 6
Living room
- Features: Ceiling Fan(s), Ceramic Tiles
- Level: First
- Area: 162 Square Feet
- Dimensions: 12 x 13
Heating
- Forced Air
Cooling
- Electric
Appliances
- Included: Cooktop, Refrigerator, Washer
Features
- Flooring: Ceramic Tile
- Basement: Cellar
- Has fireplace: No
Interior area
- Total structure area: 810
- Total interior livable area: 810 sqft
- Finished area above ground: 810
- Finished area below ground: 0
Property
Parking
- Parking features: Other
Features
- Patio & porch: Patio
- Fencing: Metal,Wood
Lot
- Size: 4,251 Square Feet
Details
- Additional structures: Shed(s)
- Parcel number: 27130021700000000
Construction
Type & style
- Home type: SingleFamily
- Architectural style: Traditional
- Property subtype: Single Family Residence
Materials
- Vinyl Siding
- Roof: Composition
Condition
- Year built: 1910
Utilities & green energy
- Sewer: Public Sewer
- Water: Public
Community & HOA
Community
- Subdivision: Maywood
HOA
- Has HOA: No
Location
- Region: Independence
Financial & listing details
- Price per square foot: $185/sqft
- Tax assessed value: $47,610
- Annual tax amount: $662
- Date on market: 10/9/2026
- Listing terms: Cash,Conventional,FHA,VA Loan
- Ownership: Private
Estimated market value
Not available
Estimated sales range
Not available
Not available
Price history
| Date | Event | Price |
|---|---|---|
| 10/19/2026 | Pending sale | $150,000$185/sqft |
Source:  Heartland MLS as distributed by MLS GRID #2646417 Report a problem | ||
| 10/9/2026 | Listed for sale | $150,000$185/sqft |
Source: Heartland MLS as distributed by MLS GRID #2646417 Report a problem | ||
| 2/10/2016 | Sold | -- |
Source: Public Record Report a problem | ||
Public tax history
| Year | Property taxes | Tax assessment |
|---|---|---|
| 2025 | $662 -11.6% | $9,046 -13.8% |
| 2024 | $748 +2.5% | $10,496 |
| 2023 | $730 +40.1% | $10,496 +53.5% |
| 2022 | $521 +0.4% | $6,840 |
| 2021 | $519 +1% | $6,840 +3.7% |
| 2020 | $514 +1.5% | $6,595 |
| 2019 | $506 | $6,595 +0.2% |
| 2018 | $506 -5.8% | $6,584 |
| 2017 | $538 -31.5% | $6,584 +2.6% |
| 2016 | $785 +58.7% | $6,419 +3% |
| 2014 | $495 +0.6% | $6,232 |
| 2013 | $492 +1.2% | $6,232 |
| 2012 | $486 -6.9% | $6,232 |
| 2011 | $522 +2.4% | $6,232 -8.5% |
| 2010 | $509 -7.5% | $6,810 |
| 2009 | $551 +2.5% | $6,810 -11% |
| 2008 | $537 +1.4% | $7,652 |
| 2007 | $530 +0% | $7,652 +2% |
| 2006 | $530 +5.5% | $7,502 |
| 2005 | $502 +0.1% | $7,502 +7% |
| 2004 | $502 +13.7% | $7,010 |
| 2003 | $442 +0% | $7,010 +15% |
| 2002 | $442 +0.1% | $6,096 |
| 2001 | $441 | $6,096 |
Find assessor info on the county website
Monthly payment
Est. payment
Payment breakdown
Explore the cost of this home by adjusting the details. Changes won't be saved.Climate risks
Neighborhood: Bristol
Nearby schools
Schools provided by the listing agent
- Elementary: Sugar Creek
- Middle: Nowlin
- High: Van Horn
Source: Heartland MLS as distributed by MLS GRID. This data may not be complete. We recommend contacting the local school district to confirm school assignments for this home.
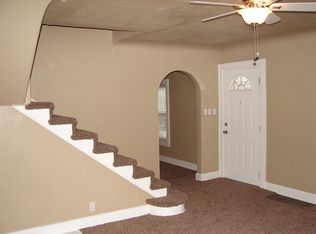
Similar homes
- $165,0002 bd1 ba848 sqft4013 Valley Way, Independence, MO 64052For Sale
 MLS ID #2645354, Rachel Rodriguez Perez, Keller Williams Realty Partners Inc.. Heartland MLS as distributed by MLS GRID
- $165,0003 bd1 ba1.1k sqft1704 S Brookside Ave, Independence, MO 64052For Sale
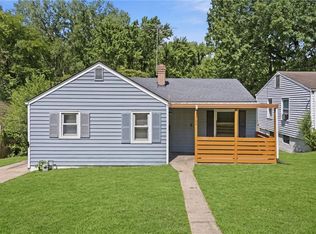 MLS ID #2631113, Christopher Kelly, EXP Realty LLC. Heartland MLS as distributed by MLS GRID
- $119,9002 bd1 ba1k sqft9324 E 15th St S, Independence, MO 64052For Sale
 MLS ID #2616814, Sequeeta Robinson, Trelora Realty. Heartland MLS as distributed by MLS GRID
- $195,0002 bd1 ba840 sqft10601 E Sheley Rd, Independence, MO 64052For Sale
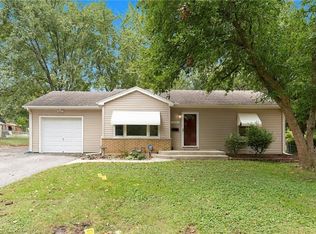 MLS ID #2647654, Harry Meierarend IV, RE/MAX Premier Properties. Heartland MLS as distributed by MLS GRID
