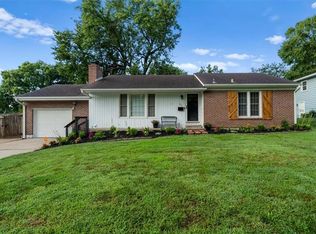
This home has been thoughtfully refreshed from top to bottom — and it shows. Step inside to brand new hardwood floors and new vinyl windows throughout, filling the space with natural light and easy elegance. The kitchen has been beautifully updated with new hardware, sleek quartz countertops, and a stylish tile backsplash — ready for cooking, gathering, and everyday life. The bathrooms have also been refreshed with new finishings for a clean, modern feel. Dual-zoned HVAC keeps every level comfortable year-round.
And then there's the space. Beyond the generous main living areas, you'll find a show-stopping 40x29 ft. recreation room — ideal for game nights, a home gym, a media room, or whatever your household dreams up.
The unfinished basement, located just off the garage, offers a significant amount of additional square footage — and it's already framed, making it an easy finish for extra living space, a second workshop, a home gym, or storage. Whatever your next chapter calls for, the groundwork is already done.
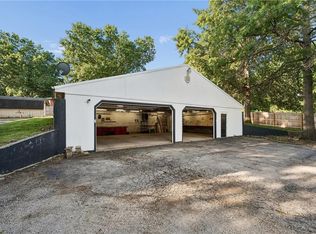
Outside, the expansive driveway comfortably fits multiple vehicles, and the large yard offers plenty of room to relax or play.
Move-in ready, freshly updated, and built for how you actually live.
Active
$289,000
1208 W 33rd St, Independence, MO 64055
3beds
2,568sqft
Single Family Residence
Built in 1950
0.34 Acres Lot
$-- Zestimate®
$113/sqft
$-- HOA
What's special
- 51 days
- 141
- 10
Zillow last checked:
Listing updated:
Listed by:
Brian Glasser 702-845-6296,
1st Class Real Estate KC,
David Riehle 520-300-0335,
1st Class Real Estate KC
Source: Heartland MLS as distributed by MLS GRID,MLS#: 2638178
Facts & features
Interior
Bedrooms & bathrooms
- Bedrooms: 3
- Bathrooms: 2
- Full bathrooms: 2
Primary bedroom
- Features: Carpet
- Level: First
- Dimensions: 15 x 11
Bedroom 2
- Features: Carpet, Ceiling Fan(s)
- Level: First
- Dimensions: 13 x 10
Bedroom 3
- Features: Carpet
- Level: First
- Dimensions: 12 x 9
Bathroom 1
- Features: Carpet, Shower Only
- Dimensions: 10 x 10
Bathroom 2
- Features: Carpet, Shower Over Tub
- Level: First
- Dimensions: 7 x 6
Dining room
- Features: Carpet, Ceiling Fan(s)
- Level: First
- Dimensions: 11 x 11
Kitchen
- Features: Linoleum
- Level: First
- Dimensions: 20 x 11
Living room
- Features: Carpet
- Level: First
- Dimensions: 19 x 11
Office
- Features: All Carpet
- Level: First
- Dimensions: 19 x 9
Recreation room
- Features: Carpet, Fireplace
- Level: First
- Area: 1160
- Dimensions: 40 x 29
Workshop
- Features: Ceramic Tiles
- Level: Basement
- Dimensions: 19 x 13
Heating
- Electric, Natural Gas
Cooling
- Electric
Appliances
- Included: Dishwasher, Disposal, Gas Range
- Laundry: Bedroom Level, In Bathroom
Features
- Ceiling Fan(s), Pantry
- Basement: Concrete,Garage Entrance,Interior Entry,Unfinished,Sump Pump
- Number of fireplaces: 1
- Fireplace features: Recreation Room, Wood Burning
Interior area
- Total structure area: 2,568
- Total interior livable area: 2,568 sqft
- Finished area above ground: 2,568
- Finished area below ground: 0
Property
Parking
- Total spaces: 1
- Parking features: Attached, Built-In, Garage Door Opener, Garage Faces Front, Off Street
- Attached garage spaces: 1
Features
- Fencing: Partial
Lot
- Size: 0.34 Acres
- Features: City Lot
Details
- Parcel number: 26940061400000000
Construction
Type & style
- Home type: SingleFamily
- Architectural style: Other
- Property subtype: Single Family Residence
Materials
- Vinyl Siding
- Roof: Composition
Condition
- Year built: 1950
Utilities & green energy
- Sewer: Public Sewer
- Water: Public, City/Public - Verify
Community & HOA
Community
- Subdivision: Beverly Hills
HOA
- Has HOA: No
Location
- Region: Independence
Financial & listing details
- Price per square foot: $113/sqft
- Annual tax amount: $2,675
- Date on market: 8/21/2026
- Listing terms: Cash,Conventional,FHA,Private Financing Available,VA Loan
- Ownership: Private
Estimated market value
Not available
Estimated sales range
Not available
Not available
Price history
| Date | Event | Price |
|---|---|---|
| 9/23/2026 | Listed for sale | $289,000$113/sqft |
Source:  Heartland MLS as distributed by MLS GRID #2638178 Report a problem Heartland MLS as distributed by MLS GRID #2638178 Report a problem | ||
| 9/8/2026 | Pending sale | $289,000$113/sqft |
Source: Heartland MLS as distributed by MLS GRID #2638178 Report a problem | ||
| 8/21/2026 | Listed for sale | $289,000+15.6%$113/sqft |
Source: Heartland MLS as distributed by MLS GRID #2638178 Report a problem | ||
| 5/23/2023 | Sold | -- |
Source: Heartland MLS as distributed by MLS GRID #2425147 Report a problem | ||
| 4/20/2023 | Pending sale | $250,000$97/sqft |
Source: Heartland MLS as distributed by MLS GRID #2425147 Report a problem | ||
| 3/17/2023 | Listed for sale | $250,000$97/sqft |
Source: Heartland MLS as distributed by MLS GRID #2425147 Report a problem | ||
Public tax history
Tax history is unavailable.
Monthly payment
Est. payment
Payment breakdown
Explore the cost of this home by adjusting the details. Changes won't be saved.Climate risks
Neighborhood: Santa Fe
Nearby schools
Schools provided by the listing agent
- High: Truman
Source: Heartland MLS as distributed by MLS GRID. This data may not be complete. We recommend contacting the local school district to confirm school assignments for this home.
Similar homes
- $283,0003 bd2 ba2.5k sqft615 E Rankin Rd, Independence, MO 64055For Sale
 MLS ID #2638351, Sophia Buckley, Shockwave Properties LLC. Heartland MLS as distributed by MLS GRID
 - $299,9003 bd2 ba2.3k sqft5201 Osage Ave, Kansas City, MO 64133For Sale
 MLS ID #2645760, McQueeny Goodwin Group, Keller Williams Realty Partners Inc.. Heartland MLS as distributed by MLS GRID
 - $294,9004 bd4 ba3.2k sqft2526 S Queen Ridge Dr, Independence, MO 64055For Sale
 MLS ID #2626723, Ashley Nesbit, Keller Williams Platinum Prtnr. Heartland MLS as distributed by MLS GRID
 - $325,0005 bd3 ba1.7k sqft14601 E 39th St S, Independence, MO 64055For Sale
 MLS ID #2642664, Charles Gilbert, Sellstate Heartland Realty. Heartland MLS as distributed by MLS GRID
