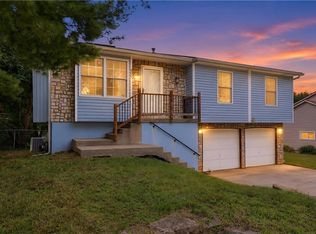
This home is nestled in a quiet subdivision and has been completely updated!! New roof, windows, patio slider and front door in 2026 - HVAC 2024 - Fresh interior paint including popcorn ceilings removed!! nice additional living space on lower level. new 16 x 22 patio, updated electrical panel box, new kitchen cabinets, countertop and stainless appliances - new LVP and carpet thru out. Over sized two car garage with new insulated garage doors Don't miss out on this one!!
Active
Price cut: $1.5K (10/13)
$215,000
1604 N Emery St, Independence, MO 64050
3beds
1,285sqft
Single Family Residence
Built in 1987
9,148 Square Feet Lot
$-- Zestimate®
$167/sqft
$-- HOA
What's special
- 63 days
- 486
- 36
Zillow last checked:
Listing updated:
Listed by:
Scott Cox 816-589-6048,
Berkshire Hathaway HomeServices All-Pro
Source: Heartland MLS as distributed by MLS GRID,MLS#: 2634030
Facts & features
Interior
Bedrooms & bathrooms
- Bedrooms: 3
- Bathrooms: 1
- Full bathrooms: 1
Bedroom 1
- Features: Carpet, Ceiling Fan(s)
- Level: Main
Bedroom 2
- Features: Carpet
- Level: Main
Bedroom 3
- Features: Carpet
- Level: Main
Bathroom 1
- Features: Luxury Vinyl, Shower Over Tub
- Level: Main
Family room
- Features: Carpet
- Level: Basement
Kitchen
- Features: Luxury Vinyl
- Level: Main
Living room
- Features: Ceiling Fan(s), Luxury Vinyl
- Level: Main
Heating
- Forced Air
Cooling
- Attic Fan, Electric
Appliances
- Included: Dishwasher, Microwave, Refrigerator, Electric Range
- Laundry: In Basement
Features
- Ceiling Fan(s), Custom Cabinets
- Flooring: Carpet, Luxury Vinyl
- Windows: Thermal Windows
- Basement: Concrete,Finished,Interior Entry
- Has fireplace: No
- Fireplace features: Family Room
Interior area
- Total structure area: 1,285
- Total interior livable area: 1,285 sqft
- Finished area above ground: 950
- Finished area below ground: 335
Property
Parking
- Total spaces: 2
- Parking features: Basement, Built-In
- Attached garage spaces: 2
Features
- Patio & porch: Patio
Lot
- Size: 9,148 Square Feet
- Dimensions: 80 x 114
- Features: City Lot
Details
- Additional structures: Shed(s)
- Parcel number: 15810130600000000
Construction
Type & style
- Home type: SingleFamily
- Architectural style: Traditional
- Property subtype: Single Family Residence
Materials
- Vinyl Siding
- Roof: Composition
Condition
- Year built: 1987
Utilities & green energy
- Sewer: Public Sewer
- Water: Public
Community & HOA
Community
- Security: Smoke Detector(s)
- Subdivision: Parkwood Lakes
HOA
- Has HOA: No
Location
- Region: Independence
Financial & listing details
- Price per square foot: $167/sqft
- Tax assessed value: $132,850
- Annual tax amount: $1,804
- Date on market: 8/13/2026
- Listing terms: Cash,Conventional,FHA,VA Loan
- Ownership: Private
Estimated market value
Not available
Estimated sales range
Not available
Not available
Price history
| Date | Event | Price |
|---|---|---|
| 10/13/2026 | Price change | $215,000-0.7%$167/sqft |
Source:  Heartland MLS as distributed by MLS GRID #2634030 Report a problem Heartland MLS as distributed by MLS GRID #2634030 Report a problem | ||
| 10/2/2026 | Price change | $216,500-0.5%$168/sqft |
Source: Heartland MLS as distributed by MLS GRID #2634030 Report a problem | ||
| 9/14/2026 | Price change | $217,500-0.9%$169/sqft |
Source: Heartland MLS as distributed by MLS GRID #2634030 Report a problem | ||
| 9/10/2026 | Price change | $219,500-1.8%$171/sqft |
Source: Heartland MLS as distributed by MLS GRID #2634030 Report a problem | ||
| 8/27/2026 | Price change | $223,500-0.6%$174/sqft |
Source: Heartland MLS as distributed by MLS GRID #2634030 Report a problem | ||
| 8/13/2026 | Listed for sale | $224,900+66.6%$175/sqft |
Source: Heartland MLS as distributed by MLS GRID #2634030 Report a problem | ||
| 5/20/2026 | Sold | -- |
Source: Heartland MLS as distributed by MLS GRID #2619492 Report a problem | ||
| 5/11/2026 | Pending sale | $135,000$105/sqft |
Source: Heartland MLS as distributed by MLS GRID #2619492 Report a problem | ||
| 5/11/2026 | Listed for sale | $135,000$105/sqft |
Source: Heartland MLS as distributed by MLS GRID #2619492 Report a problem | ||
Public tax history
| Year | Property taxes | Tax assessment |
|---|---|---|
| 2025 | $1,804 +18.6% | $25,242 +15% |
| 2024 | $1,521 +2.3% | $21,951 |
| 2023 | $1,486 -3.7% | $21,951 +5% |
| 2022 | $1,544 +0% | $20,900 |
| 2021 | $1,543 +1.7% | $20,900 +4.7% |
| 2020 | $1,517 +1.6% | $19,969 |
| 2019 | $1,493 | $19,969 +14.9% |
| 2018 | $1,493 +6.6% | $17,379 |
| 2017 | $1,401 +2.8% | $17,379 +0.8% |
| 2016 | $1,362 +4.9% | $17,245 +3% |
| 2014 | $1,299 +0.6% | $16,743 |
| 2013 | $1,291 +1.3% | $16,743 |
| 2012 | $1,275 +10.9% | $16,743 |
| 2011 | $1,149 +2.5% | $16,743 +9% |
| 2010 | $1,121 -7.8% | $15,360 |
| 2009 | $1,216 +0.2% | $15,360 -11% |
| 2008 | $1,213 +14.6% | $17,258 |
| 2007 | $1,059 +0.1% | $17,258 +15% |
| 2006 | $1,059 -1.6% | $15,007 |
| 2005 | $1,076 +0% | $15,007 +1% |
| 2004 | $1,076 +6.9% | $14,858 |
| 2003 | $1,007 +0.3% | $14,858 +5% |
| 2002 | $1,004 +16.6% | $14,151 |
| 2001 | $861 | $14,151 |
Find assessor info on the county website
Monthly payment
Est. payment
Payment breakdown
Explore the cost of this home by adjusting the details. Changes won't be saved.Climate risks
Neighborhood: Ott-Chrisman
Nearby schools
Schools provided by the listing agent
- Elementary: Ott
- Middle: Bridger
- High: William Chrisman
Source: Heartland MLS as distributed by MLS GRID. This data may not be complete. We recommend contacting the local school district to confirm school assignments for this home.

Similar homes
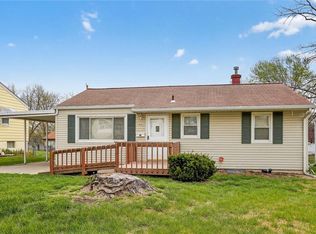
- $215,0003 bd1 ba1k sqft714 E Gudgell Ave, Independence, MO 64055For Sale
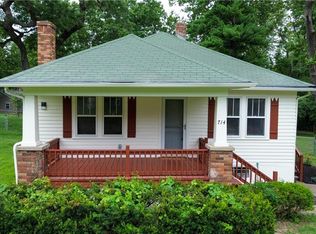 MLS ID #2634467, Chet Meierarend, RE/MAX Premier Properties. Heartland MLS as distributed by MLS GRID
 - $225,0003 bd1 ba1.4k sqft2200 Aqueduct Pl, Independence, MO 64057For Sale
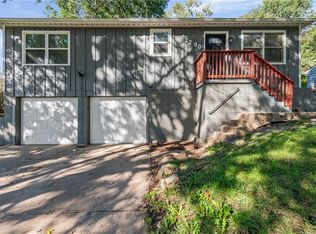 MLS ID #2645543, Breeze Team, EXP Realty LLC. Heartland MLS as distributed by MLS GRID
 - $224,9003 bd2 ba1.3k sqft317 N Cochise Dr, Independence, MO 64056For Sale
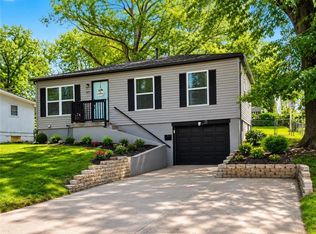 MLS ID #2637009, Marcy Mathewson, RE/MAX Innovations. Heartland MLS as distributed by MLS GRID
 - $234,9003 bd2 ba1.1k sqft800 N Mohican Dr, Independence, MO 64056For Sale
 MLS ID #2643663, Sequeeta Robinson, Trelora Realty. Heartland MLS as distributed by MLS GRID
