Seller Motivated! Well-maintained 3-bedroom, 1.5-bath split-entry home offering great potential for the next owner. The main level features comfortable living spaces and three bedrooms, while the finished lower level includes a spacious family room, half bath, and laundry area. Clean and move-in ready, this home provides an excellent opportunity to build equity with needed updates! Priced accordingly, allowing buyers to add their own personal touches and unlock the home's full potential. A great value for homeowners and investors alike!
Show for backups
Price cut: $14.9K (8/25)
$225,000
1404 NW Sandalwood Ct, Blue Springs, MO 64015
3beds
1,538sqft
Single Family Residence
Built in 1980
0.29 Acres Lot
$-- Zestimate®
$146/sqft
$-- HOA
What's special
Half bathClean and move-in readyLaundry areaFinished lower levelThree bedroomsSpacious family roomComfortable living spaces
- 71 days
- 1,783
- 70
Likely to sell faster than
Zillow last checked:
Listing updated:
Listed by:
Greg Brickhouse 816-210-4218,
Brickhouse Real Estate Service
Source: Heartland MLS as distributed by MLS GRID,MLS#: 2623025
Facts & features
Interior
Bedrooms & bathrooms
- Bedrooms: 3
- Bathrooms: 2
- Full bathrooms: 1
- 1/2 bathrooms: 1
Bedroom 1
- Level: First
Bedroom 2
- Features: Carpet
- Level: First
Bedroom 3
- Features: Carpet, Ceiling Fan(s)
- Level: First
Bathroom 1
- Features: Built-in Features
- Level: First
Bathroom 2
- Features: Built-in Features
- Level: Lower
Dining room
- Features: All Carpet, Ceiling Fan(s)
- Level: First
Family room
- Features: All Carpet, Ceiling Fan(s), Fireplace
- Level: First
Kitchen
- Features: Built-in Features, Linoleum
- Level: First
Recreation room
- Features: All Carpet
- Level: Lower
Heating
- Natural Gas
Cooling
- Electric
Appliances
- Included: Dryer, Refrigerator, Washer
- Laundry: In Basement
Features
- Ceiling Fan(s), Painted Cabinets
- Flooring: Carpet
- Doors: Storm Door(s)
- Windows: Thermal Windows
- Basement: Finished,Full,Walk-Up Access
- Number of fireplaces: 1
- Fireplace features: Family Room, Gas
Interior area
- Total structure area: 1,538
- Total interior livable area: 1,538 sqft
- Finished area above ground: 1,054
- Finished area below ground: 484
Property
Parking
- Total spaces: 2
- Parking features: Attached, Garage Faces Side
- Attached garage spaces: 2
Features
- Patio & porch: Deck
- Fencing: Metal
Lot
- Size: 0.29 Acres
- Features: City Lot, Corner Lot, Cul-De-Sac
Details
- Additional structures: Shed(s)
- Parcel number: 35410120800000000
- Special conditions: As Is
Construction
Type & style
- Home type: SingleFamily
- Architectural style: Traditional
- Property subtype: Single Family Residence
Materials
- Board & Batten Siding, Concrete
- Roof: Composition
Condition
- Year built: 1980
Utilities & green energy
- Sewer: Public Sewer
- Water: Public
Community & HOA
Community
- Security: Smoke Detector(s)
- Subdivision: Sandalwood
HOA
- Has HOA: No
Location
- Region: Blue Springs
Financial & listing details
- Price per square foot: $146/sqft
- Tax assessed value: $170,600
- Annual tax amount: $2,654
- Date on market: 6/19/2026
- Listing terms: Cash,Conventional,FHA,VA Loan
- Ownership: Private
- Road surface type: Paved
Estimated market value
Not available
Estimated sales range
Not available
Not available
Price history
| Date | Event | Price |
|---|---|---|
| 8/28/2026 | Contingent | $225,000$146/sqft |
Source:  Heartland MLS as distributed by MLS GRID #2623025 Report a problem Heartland MLS as distributed by MLS GRID #2623025 Report a problem | ||
| 8/25/2026 | Price change | $225,000-6.2%$146/sqft |
Source: Heartland MLS as distributed by MLS GRID #2623025 Report a problem | ||
| 8/12/2026 | Price change | $239,900-4%$156/sqft |
Source: Heartland MLS as distributed by MLS GRID #2623025 Report a problem | ||
| 7/31/2026 | Price change | $249,900-2%$162/sqft |
Source: Heartland MLS as distributed by MLS GRID #2623025 Report a problem | ||
| 7/22/2026 | Price change | $254,900-1.9%$166/sqft |
Source: Heartland MLS as distributed by MLS GRID #2623025 Report a problem | ||
| 7/11/2026 | Price change | $259,900-1.2%$169/sqft |
Source: Heartland MLS as distributed by MLS GRID #2623025 Report a problem | ||
| 6/19/2026 | Listed for sale | $263,000$171/sqft |
Source: Heartland MLS as distributed by MLS GRID #2623025 Report a problem | ||
Public tax history
| Year | Property taxes | Tax assessment |
|---|---|---|
| 2025 | $2,655 -4.9% | $32,414 -5.3% |
| 2024 | $2,792 +2% | $34,223 |
| 2023 | $2,738 +23.4% | $34,223 +39.6% |
| 2022 | $2,219 +0.1% | $24,510 |
| 2021 | $2,217 +6.8% | $24,510 +5% |
| 2020 | $2,075 +3.4% | $23,332 |
| 2019 | $2,006 | $23,332 +14.9% |
| 2018 | $2,006 +8% | $20,307 |
| 2017 | $1,857 +5.4% | $20,307 +2.6% |
| 2016 | $1,762 +5.9% | $19,798 +6.1% |
| 2014 | $1,663 +0.5% | $18,658 |
| 2013 | $1,654 +0.1% | $18,658 |
| 2012 | $1,653 +0.3% | $18,658 |
| 2011 | $1,647 +1.8% | $18,658 |
| 2010 | $1,618 -5.7% | $18,658 |
| 2009 | $1,715 +1.8% | $18,658 -6% |
| 2008 | $1,684 +9.6% | $19,850 |
| 2007 | $1,537 +0% | $19,850 +10% |
| 2006 | $1,536 +8.9% | $18,046 |
| 2005 | $1,411 -0.2% | $18,046 +10% |
| 2004 | $1,413 +21.9% | $16,405 |
| 2003 | $1,159 +5.3% | $16,405 +13% |
| 2002 | $1,101 +0.1% | $14,518 |
| 2001 | $1,100 | $14,518 |
Find assessor info on the county website
Monthly payment
Est. payment
Payment breakdown
Explore the cost of this home by adjusting the details. Changes won't be saved.Climate risks
Neighborhood: 64015
Nearby schools
Schools provided by the listing agent
- Elementary: John Nowlin
- Middle: Paul Kinder
- High: Blue Springs
Source: Heartland MLS as distributed by MLS GRID. This data may not be complete. We recommend contacting the local school district to confirm school assignments for this home.
- $233,6003 bd1 ba1.1k sqft4905 NW Valley View Rd, Blue Springs, MO 64015Off Market
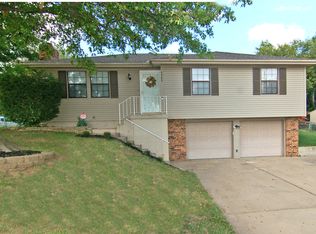
- $226,5002 bd1 ba1k sqft1408 NW Sandalwood Ct, Blue Springs, MO 64015Off Market
- $241,1003 bd2 ba1k sqft4809 NW Valley View Rd, Blue Springs, MO 64015Off Market
- $257,9003 bd2 ba1.3k sqft1412 NW Sandalwood Ct, Blue Springs, MO 64015Off Market
Similar homes
- $299,9003 bd3 ba1.5k sqft1500 NW 50th St, Blue Springs, MO 64015For Sale
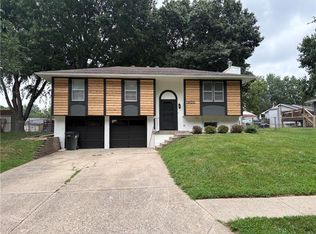 MLS ID #2634278, Greg Brickhouse, Brickhouse Real Estate Service. Heartland MLS as distributed by MLS GRID
 - $260,0003 bd2 ba1.2k sqft909 NW Range St, Blue Springs, MO 64015For Sale
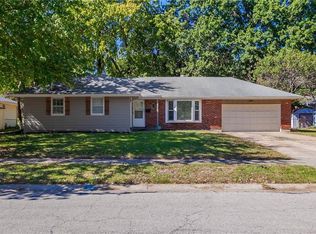 MLS ID #2613141, Emil Schellack, Veterans Realty. Heartland MLS as distributed by MLS GRID
 - $280,0003 bd2 ba1.3k sqft700 SW 24th St, Blue Springs, MO 64015For Sale
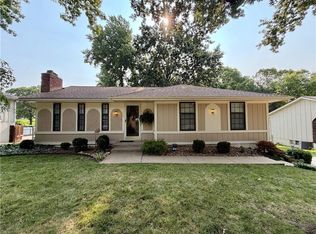 MLS ID #2637041, Brad Harris, Real Broker, LLC. Heartland MLS as distributed by MLS GRID
 - $289,9003 bd3 ba1.9k sqft1012 SW 16th St, Blue Springs, MO 64015For Sale
 MLS ID #2638227, Brad Korn, EXP Realty LLC. Heartland MLS as distributed by MLS GRID
