Welcome to 1935 Belmont Place! This is a great opportunity for buyers looking to build equity with a manageable renovation project. Priced to reflect its current condition, this home offers the chance to make improvements while benefiting from many major updates that were completed in 2023.
Those updates included refinished hardwood floors, granite countertops, stainless steel kitchen appliances, updated bathrooms with tile finishes, fresh interior paint, updated lighting and hardware, as well as updates to the HVAC system, water heater, and roof.
The home does require some repairs, including flooring replacement in one area due to damage from a previous sink leak, along with other cosmetic improvements. With much of the heavy lifting already completed, this property presents an excellent opportunity for an owner-occupant, investor, or anyone looking for an approachable fixer-upper.
The functional floor plan offers three bedrooms, one and a half baths, a dining area with patio doors leading to the deck, a fully fenced backyard, and a rear-entry one-car garage. If you've been searching for a home with solid bones, valuable prior updates, and room to add your own finishing touches, this one is worth a look.
Active
$219,900
1935 Belmont Pl, Independence, MO 64057
3beds
1,222sqft
:
Get pre-qualified$1,505/mo
Single Family Residence
Built in 1974
7,791 Square Feet Lot
$-- Zestimate®
$180/sqft
$-- HOA
What's special
Fully fenced backyardRefinished hardwood floorsRear-entry one-car garageGranite countertopsFresh interior paintFunctional floor planStainless steel kitchen appliances
- 18 days |
- 555 |
- 34 |
Likely to sell faster than
Zillow last checked:
Listing updated:
Listed by:
Daniel Ashley 816-824-2213,
RE/MAX Heritage
Source: Heartland MLS as distributed by MLS GRID,MLS#: 2630239
Facts & features
Interior
Bedrooms & bathrooms
- Bedrooms: 3
- Bathrooms: 2
- Full bathrooms: 1
- 1/2 bathrooms: 1
Primary bedroom
- Level: Main
Bedroom 2
- Level: Main
Bedroom 3
- Level: Main
Primary bathroom
- Level: Main
Half bath
- Level: Main
Kitchen
- Level: Main
Laundry
- Level: Main
Living room
- Level: Main
Heating
- Natural Gas
Cooling
- Electric
Appliances
- Included: Dishwasher, Microwave
- Laundry: Bedroom Level, In Kitchen
Features
- Painted Cabinets
- Flooring: Tile, Wood
- Basement: Unfinished,Partial,Walk-Out Access
- Has fireplace: No
Interior area
- Total structure area: 1,222
- Total interior livable area: 1,222 sqft
- Finished area above ground: 1,222
- Finished area below ground: 0
Video & virtual tour
Property
Parking
- Total spaces: 1
- Parking features: Attached, Basement, Garage Faces Rear
- Attached garage spaces: 1
Features
- Patio & porch: Deck
- Fencing: Metal,Wood
Lot
- Size: 7,791 Square Feet
Details
- Additional structures: Shed(s)
- Parcel number: 25410030500000000
- Special conditions: As Is
Construction
Type & style
- Home type: SingleFamily
- Architectural style: Traditional
- Property subtype: Single Family Residence
Materials
- Frame
- Roof: Composition
Condition
- Year built: 1974
Utilities & green energy
- Sewer: Public Sewer
- Water: Public
Community & HOA
Community
- Security: Smoke Detector(s)
- Subdivision: Highleah
HOA
- Has HOA: No
Location
- Region: Independence
Financial & listing details
- Price per square foot: $180/sqft
- Tax assessed value: $135,880
- Annual tax amount: $1
- Date on market: 7/8/2026
- Listing terms: Cash,Conventional
- Ownership: Other
- Road surface type: Paved
Estimated market value
Not available
Estimated sales range
Not available
Not available
Price history
| Date | Event | Price |
|---|---|---|
| 7/8/2026 | Listed for sale | $219,900+10.8%$180/sqft |
Source:  Heartland MLS as distributed by MLS GRID #2630239 Report a problem Heartland MLS as distributed by MLS GRID #2630239 Report a problem | ||
| 11/9/2023 | Sold | -- |
Source: Public Record Report a problem | ||
| 10/20/2023 | Pending sale | $198,400$162/sqft |
Source: Heartland MLS as distributed by MLS GRID #2458256 Report a problem | ||
| 10/10/2023 | Listed for sale | $198,400-9.8%$162/sqft |
Source: Heartland MLS as distributed by MLS GRID #2458256 Report a problem | ||
| 9/29/2023 | Listing removed | -- |
Source: Heartland MLS as distributed by MLS GRID #2453399 Report a problem | ||
| 9/18/2023 | Price change | $219,999-4.3%$180/sqft |
Source: Heartland MLS as distributed by MLS GRID #2453399 Report a problem | ||
| 9/7/2023 | Listed for sale | $229,999+70.5%$188/sqft |
Source: Heartland MLS as distributed by MLS GRID #2453399 Report a problem | ||
| 5/16/2023 | Sold | -- |
Source: Public Record Report a problem | ||
| 10/5/2022 | Listing removed | -- |
Source:  ReeceNichols Real Estate Report a problem ReeceNichols Real Estate Report a problem | ||
| 9/15/2022 | Pending sale | $134,900$110/sqft |
Source: ReeceNichols Real Estate #2380552 Report a problem | ||
| 9/5/2022 | Sold | -- |
Source: Heartland MLS as distributed by MLS GRID #2380552 Report a problem | ||
| 8/15/2022 | Pending sale | $134,900$110/sqft |
Source: Heartland MLS as distributed by MLS GRID #2380552 Report a problem | ||
| 7/29/2022 | Listed for sale | $134,900$110/sqft |
Source: Heartland MLS as distributed by MLS GRID #2380552 Report a problem | ||
| 6/16/2022 | Pending sale | $134,900$110/sqft |
Source: Heartland MLS as distributed by MLS GRID #2380552 Report a problem | ||
| 6/14/2022 | Listed for sale | $134,900+7.9%$110/sqft |
Source: Heartland MLS as distributed by MLS GRID #2380552 Report a problem | ||
| 10/12/2017 | Listing removed | $125,000$102/sqft |
Source: RE/MAX Heritage #2061606 Report a problem | ||
| 8/29/2017 | Pending sale | $125,000$102/sqft |
Source: RE/MAX Heritage #2061606 Report a problem | ||
| 8/11/2017 | Sold | -- |
Source: Agent Provided Report a problem | ||
| 8/5/2017 | Listed for sale | $125,000$102/sqft |
Source: RE/MAX Heritage #2061606 Report a problem | ||
Public tax history
| Year | Property taxes | Tax assessment |
|---|---|---|
| 2025 | $1,845 +18.6% | $25,817 +15% |
| 2024 | $1,555 +2.3% | $22,451 |
| 2023 | $1,520 +2.2% | $22,451 +11.5% |
| 2022 | $1,488 +0% | $20,141 |
| 2021 | $1,487 +2.1% | $20,141 +5.1% |
| 2020 | $1,457 +1.6% | $19,168 |
| 2019 | $1,433 | $19,168 +0.5% |
| 2018 | $1,433 -6.7% | $19,070 |
| 2017 | $1,537 +4.7% | $19,070 +2.6% |
| 2016 | $1,468 +4.9% | $18,592 +3% |
| 2014 | $1,400 +0.6% | $18,050 |
| 2013 | $1,392 +1.3% | $18,050 |
| 2012 | $1,374 +22.6% | $18,050 |
| 2011 | $1,121 +2.5% | $18,050 +20.4% |
| 2010 | $1,094 -7.8% | $14,988 |
| 2009 | $1,187 +0.2% | $14,988 -11% |
| 2008 | $1,184 +14.6% | $16,840 |
| 2007 | $1,033 +0.1% | $16,840 +15% |
| 2006 | $1,033 +4.2% | $14,644 |
| 2005 | $991 +0% | $14,644 +7% |
| 2004 | $991 +7.9% | $13,685 |
| 2003 | $918 +0.3% | $13,685 +6% |
| 2002 | $916 +14.4% | $12,911 |
| 2001 | $801 | $12,911 |
Find assessor info on the county website
Monthly payment
Est. payment
Payment breakdown
Explore the cost of this home by adjusting the details. Changes won't be saved.Climate risks
Neighborhood: Bridger
Nearby schools
GreatSchools rating
- 7/10Blackburn Elementary SchoolGrades: PK-5Distance: 0.5 mi
- 7/10Bridger Middle SchoolGrades: 6Distance: 0.6 mi
- 3/10William Chrisman High SchoolGrades: 9-12Distance: 2.4 mi
- $232,8003 bd2 ba2.5k sqft1935 S Belmont Blvd, Independence, MO 64057Off Market
- $215,0003 bd2 ba1.1k sqft2001 S Belmont Blvd, Independence, MO 64057Off Market
- $--4 bd2 ba2.2k sqft1931 Belmont Blvd, Independence, MO 64057Sold
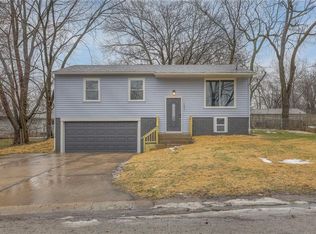
- $217,3003 bd2 ba1.1k sqft2001 Belmont Blvd, Independence, MO 64057Off Market

- $--3 bd2 ba1.5k sqft2001 Belmont Pl, Independence, MO 64057Sold
- $--3 bd1 ba1.1k sqft1931 S Belmont Blvd, Independence, MO 64057Sold
- $202,2005 bd1 ba1.5k sqft2005 S Belmont Blvd, Independence, MO 64057Off Market
- $219,9005 bd2 ba1.5k sqft2005 Belmont Blvd, Independence, MO 64057Off Market
A local agent can set up tours, give advice and negotiate with sellers.
A local lender can help you make sure your offer is ready when you are.
Similar homes
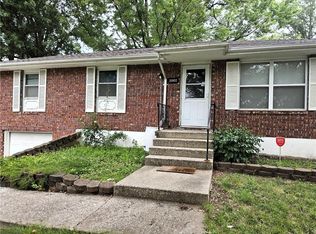
- $199,0003 bd2 ba1.4k sqft20802 E 13th Ter S, Independence, MO 64057For Sale
 MLS ID #2591200, Loni Bernard, Lotus Key Homes LLC. Heartland MLS as distributed by MLS GRID
 - $235,0003 bd2 ba1.7k sqft10520 E 28th Ter S, Independence, MO 64052For Sale
 MLS ID #2628673, Wei Reid, Platinum Realty LLC. Heartland MLS as distributed by MLS GRID
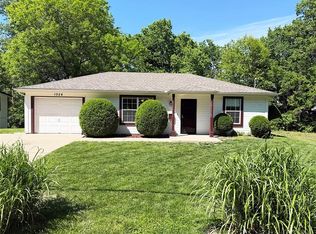
 - $214,9002 bd1 ba980 sqft1024 E Gudgell Ave, Independence, MO 64055For Sale
 MLS ID #2618570, Brad Korn, EXP Realty LLC. Heartland MLS as distributed by MLS GRID
 - $225,0004 bd2 ba1.4k sqft11000 E 63rd St, Raytown, MO 64133For Sale
 MLS ID #2632803, Chet Meierarend, RE/MAX Premier Properties. Heartland MLS as distributed by MLS GRID
 - $210,0004 bd2 ba1.3k sqft921 S Noland Rd, Independence, MO 64050For SaleMLS ID #2604248, Matt Bass, RE/MAX Premier Properties. Heartland MLS as distributed by MLS GRID
- $199,0004 bd2 ba1.4k sqft1315 S Pope Ave, Independence, MO 64055For SaleMLS ID #2621769, Pat Grace, United Real Estate Kansas City. Heartland MLS as distributed by MLS GRID
- $229,5003 bd1 ba960 sqft19218 Ponca Dr, Independence, MO 64056For SaleMLS ID #2624347, John Ries, J. Ries Realty Services L L C. Heartland MLS as distributed by MLS GRID
- $259,9004 bd2 ba1.7k sqft3315 S Crysler Ave, Independence, MO 64055For SaleMLS ID #2632257, Rhema Gonzales, Platinum Realty LLC. Heartland MLS as distributed by MLS GRID
- $219,0003 bd2 ba1.3k sqft5520 Blue Ridge Blvd, Raytown, MO 64133For SaleMLS ID #2628142, Christina Boveri, Boveri Realty Group L L C. Heartland MLS as distributed by MLS GRID
- $194,9003 bd1 ba864 sqft4016 S Spring St, Independence, MO 64055For SaleMLS ID #2630952, Brad Korn, EXP Realty LLC. Heartland MLS as distributed by MLS GRID
- $216,0004 bd2 ba1.7k sqft22211 E Blue Mills Rd, Independence, MO 64058For SaleMLS ID #2621110, Shannice Lawson, Real Broker, LLC. Heartland MLS as distributed by MLS GRID
- $183,0003 bd2 ba1.2k sqft1312 W 29th St S, Independence, MO 64052For SaleMLS ID #2622421, Troy Apostol, Platinum Realty LLC. Heartland MLS as distributed by MLS GRID
- $184,9003 bd2 ba1k sqft419 N Willis Ave, Independence, MO 64050For SaleMLS ID #2621568, Ashley Jones, ReeceNichols- Leawood Town Center. Heartland MLS as distributed by MLS GRID
- $185,0002 bd1 ba896 sqft704 E Hayward Ave, Independence, MO 64050For SaleMLS ID #2615235, Ciana Riggins, NextHome Leeward & Company. Heartland MLS as distributed by MLS GRID
- $269,9003 bd3 ba1.6k sqft3604 S Cottage St, Independence, MO 64055For SaleMLS ID #2623970, Cheyenne Grimes, Fitz Osborn Real Estate LLC. Heartland MLS as distributed by MLS GRID
- $192,5003 bd1 ba912 sqft811 W Union Cir, Independence, MO 64050For SaleMLS ID #2619174, Brent Gardner, BHHS Vision Real Estate. Heartland MLS as distributed by MLS GRID
- $224,9993 bd2 ba1.4k sqft11401 E 61st Ter, Raytown, MO 64133For SaleMLS ID #2621167, Vicki Testerman, Mainstay Brokerage LLC. Heartland MLS as distributed by MLS GRID
- $198,0003 bd2 ba1k sqft2920 NE 39th St, Kansas City, MO 64117For SaleMLS ID #2623298, Lisa Zheng, United Real Estate Kansas City. Heartland MLS as distributed by MLS GRID
- $189,0002 bd1 ba927 sqft1613 N McCoy St, Independence, MO 64050For SaleMLS ID #2628991, David Rudd, ReeceNichols - Lees Summit. Heartland MLS as distributed by MLS GRID
- $279,9003 bd2 ba1.7k sqft3520 S Liberty St, Independence, MO 64055For SaleMLS ID #2630392, Chris Dalton, Dalton Realty, LLC. Heartland MLS as distributed by MLS GRID
