Welcome to this exquisite split-entry home that effortlessly blends modern elegance with comfort. Boasting four bedrooms, this residence provides ample space for a growing family or hosting guests. The two-car garage ensures convenience, while the recently completed renovations showcase a commitment to quality, featuring dark hardwood floors that seamlessly flow through the main living areas and bedrooms, creating a warm and inviting atmosphere throughout. The heart of this home lies in its stunning kitchen, where white cabinets, tile flooring, and stainless steel appliances harmonize to create a sophisticated culinary space. Entertain with ease in the finished basement, offering additional living space for various activities. Step outside onto the deck, which extends to a large backyard, providing a perfect setting for outdoor gatherings or simply enjoying the tranquility of the surroundings. This property is a testament to meticulous upgrades and thoughtful design, making it a haven for those seeking a blend of style and functionality in a home.
Sold
Price Unknown
1931 Belmont Blvd, Independence, MO 64057
4beds
2,262sqft
Single Family Residence
Built in 1966
7,205 Square Feet Lot
$248,100 Zestimate®
$--/sqft
$2,048 Estimated rent
Home value
$248,100
$236,000 - $263,000
$2,048/mo
Zestimate® history
Owner options
List your home for rent
$2,048/mo
Rent Zestimate®
Find your next renter with Zillow Rental Manager. Plus, with online applications, you can quickly screen prospective tenants – for free.
$2,048/mo
Rent Zestimate®
Refinance and save
Refinancing to a lower rate could help reduce your monthly payments and save thousands over the life of the loan.
Explore your selling options
Work with a Zillow partner agent
Leverage their expertise and Zillow's premium Showcase listings to get your home seen by more buyers.
Get startedList with your own agent
Get your home in front of millions of buyers by listing it on Zillow.
Learn how to do itSell it yourself
Take full control of how buyers see your home on Zillow by listing For Sale by Owner (FSBO).
List your homeWhat's special
Zillow last checked:
Listing updated:
Listed by:
Jason Lyons 816-812-0468,
Keller Williams Platinum Prtnr
Bought with:
Spradling Group
EXP Realty LLC
Source: Heartland MLS as distributed by MLS GRID,MLS#: 2470039
Facts & features
Interior
Bedrooms & bathrooms
- Bedrooms: 4
- Bathrooms: 2
- Full bathrooms: 2
Primary bedroom
- Features: Carpet
- Level: First
- Area: 165 Square Feet
- Dimensions: 15 x 11
Bedroom 2
- Features: Carpet
- Level: First
- Area: 140 Square Feet
- Dimensions: 14 x 10
Bedroom 3
- Features: Carpet
- Level: First
- Area: 100 Square Feet
- Dimensions: 10 x 10
Bathroom 1
- Features: Shower Over Tub, Vinyl
- Level: First
Great room
- Features: Carpet, Ceiling Fan(s)
- Level: Basement
- Area: 176 Square Feet
- Dimensions: 16 x 11
Kitchen
- Features: Vinyl
- Level: First
- Area: 168 Square Feet
- Dimensions: 14 x 12
Heating
- Forced Air
Cooling
- Attic Fan, Electric
Appliances
- Included: Disposal, Water Softener
- Laundry: In Basement
Features
- Ceiling Fan(s)
- Flooring: Carpet
- Doors: Storm Door(s)
- Windows: Storm Window(s)
- Basement: Daylight,Finished
- Has fireplace: No
Interior area
- Total structure area: 2,262
- Total interior livable area: 2,262 sqft
- Finished area above ground: 1,131
- Finished area below ground: 1,131
Property
Parking
- Total spaces: 2
- Parking features: Built-In, Garage Faces Front
- Attached garage spaces: 2
Features
- Patio & porch: Patio
- Fencing: Metal,Wood
Lot
- Size: 7,205 Square Feet
- Dimensions: 72 x 105
- Features: City Lot
Details
- Parcel number: 25410031900000000
Construction
Type & style
- Home type: SingleFamily
- Architectural style: Traditional
- Property subtype: Single Family Residence
Materials
- Brick Trim, Metal Siding
- Roof: Composition
Condition
- Year built: 1966
Utilities & green energy
- Sewer: Public Sewer
- Water: Public
Community & HOA
Community
- Security: Smoke Detector(s)
- Subdivision: Highleah
HOA
- Has HOA: No
Location
- Region: Independence
Financial & listing details
- Annual tax amount: $2,729
- Date on market: 1/27/2024
- Listing terms: Cash,Conventional,FHA,VA Loan
- Ownership: Investor
Price history
| Date | Event | Price |
|---|---|---|
| 2/9/2024 | Sold | -- |
Source:  Heartland MLS as distributed by MLS GRID #2470039 Report a problem Heartland MLS as distributed by MLS GRID #2470039 Report a problem | ||
| 1/30/2024 | Pending sale | $219,000$97/sqft |
Source: Heartland MLS as distributed by MLS GRID #2470039 Report a problem | ||
| 1/27/2024 | Listed for sale | $219,000$97/sqft |
Source: Heartland MLS as distributed by MLS GRID #2470039 Report a problem | ||
Public tax history
Tax history is unavailable.
Neighborhood: Bridger
Nearby homes
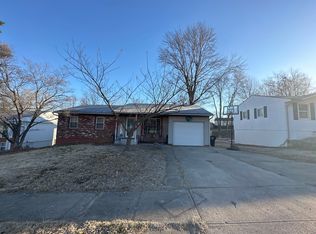
- $--3 bd1 ba1.1k sqft1931 S Belmont Blvd, Independence, MO 64057Sold
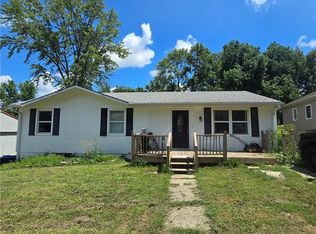
- $230,7003 bd2 ba2.5k sqft1935 S Belmont Blvd, Independence, MO 64057Off Market
- $219,9003 bd2 ba1.2k sqft1935 Belmont Pl, Independence, MO 64057For Sale
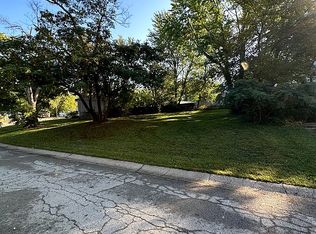
- $21,1609,148 Square Feet1927 S Belmont Blvd, Independence, MO 64057Off Market
- $192,8003 bd2 ba-- sqft1932 Belmont Pl, Independence, MO 64057Off Market
- $181,8003 bd1 ba1k sqft1936 S Belmont Blvd, Independence, MO 64057Off Market
- $214,1003 bd2 ba1.1k sqft2001 S Belmont Blvd, Independence, MO 64057Off Market
- $217,8003 bd2 ba1.1k sqft2001 Belmont Blvd, Independence, MO 64057Off Market
Nearby schools
GreatSchools rating
- 7/10Blackburn Elementary SchoolGrades: PK-5Distance: 0.6 mi
- 7/10Bridger Middle SchoolGrades: 6Distance: 0.6 mi
- 3/10William Chrisman High SchoolGrades: 9-12Distance: 2.4 mi
Schools provided by the listing agent
- Elementary: Blackburn
- Middle: Middle School Complx
- High: William Chrisman
Source: Heartland MLS as distributed by MLS GRID. This data may not be complete. We recommend contacting the local school district to confirm school assignments for this home.
Get a cash offer in 3 minutes
Find out how much your home could sell for in as little as 3 minutes with a no-obligation cash offer.
Estimated market value
$248,100
Get a cash offer in 3 minutes
Find out how much your home could sell for in as little as 3 minutes with a no-obligation cash offer.
Estimated market value
$248,100
- Missouri
- Jackson County
- Independence
- 64057
- Bridger
- 1931 Belmont Blvd
Nearby cities
Nearby neighborhoods
Nearby zip codes
Other Independence Topics
