Welcome home to this beautiful 4-bedroom, 3 full bath residence in the heart of Odessa. Designed for both comfort and functionality, this home features granite countertops in the kitchen and all bathrooms, complemented by hardwood flooring throughout the kitchen for a warm, timeless feel.
The spacious floor plan includes a finished basement that provides a second living area, complete with an additional bedroom and full bathroom perfect for guests, multigenerational living, or a private home office.
Step outside to enjoy the large backyard, ideal for entertaining or relaxing, featuring both a generous deck and an expansive patio with plenty of room for outdoor gatherings. The backyard backs to green space, offering added privacy and a peaceful view with no immediate neighbors behind the home. The extended driveway also provides the convenience of a third parking space, giving you extra room for family and visitors.
With its thoughtful layout, quality finishes, versatile living spaces, and private outdoor setting, this Odessa home offers the perfect blend of comfort and convenience. Don't miss the opportunity to make this exceptional property your next home! Buyers/buyers agent to confirm square foot.
Active
$275,000
511 Quail Creek Dr, Odessa, MO 64076
4beds
1,482sqft
:
Get pre-qualified$1,855/mo
Single Family Residence
Built in 1994
9,670 Square Feet Lot
$-- Zestimate®
$186/sqft
$-- HOA
What's special
Quality finishesVersatile living spacesGenerous deckSpacious floor planPrivate outdoor setting
- 4 days |
- 451 |
- 33 |
Likely to sell faster than
Zillow last checked:
Listing updated:
Listed by:
Cindy Steinbeck 816-728-0928,
Heritage Realty
Source: Heartland MLS as distributed by MLS GRID,MLS#: 2634712
Facts & features
Interior
Bedrooms & bathrooms
- Bedrooms: 4
- Bathrooms: 3
- Full bathrooms: 3
Heating
- Natural Gas
Cooling
- Electric
Appliances
- Laundry: In Basement
Features
- Flooring: Carpet, Wood
- Basement: Full
- Has fireplace: No
Interior area
- Total structure area: 1,482
- Total interior livable area: 1,482 sqft
- Finished area above ground: 1,132
- Finished area below ground: 350
Video & virtual tour
Property
Parking
- Total spaces: 2
- Parking features: Attached, Basement
- Attached garage spaces: 2
Features
- Patio & porch: Deck, Patio
- Fencing: Metal
Lot
- Size: 9,670 Square Feet
Details
- Additional structures: Shed(s)
- Parcel number: 223.0060000043.060
Construction
Type & style
- Home type: SingleFamily
- Architectural style: Traditional
- Property subtype: Single Family Residence
Materials
- Vinyl Siding
- Roof: Composition
Condition
- Year built: 1994
Utilities & green energy
- Sewer: Public Sewer
- Water: Public
Community & HOA
Community
- Subdivision: Other
HOA
- Has HOA: No
Location
- Region: Odessa
Financial & listing details
- Price per square foot: $186/sqft
- Tax assessed value: $131,360
- Annual tax amount: $1,848
- Date on market: 8/6/2026
- Listing terms: Cash,Conventional,FHA,USDA Loan,VA Loan
- Ownership: Private
- Road surface type: Paved
Estimated market value
Not available
Estimated sales range
Not available
Not available
Price history
| Date | Event | Price |
|---|---|---|
| 8/6/2026 | Listed for sale | $275,000+71.9%$186/sqft |
Source:  Heartland MLS as distributed by MLS GRID #2634712 Report a problem Heartland MLS as distributed by MLS GRID #2634712 Report a problem | ||
| 6/4/2018 | Listing removed | $160,000$108/sqft |
Source: RE/MAX Heritage #2100785 Report a problem | ||
| 6/1/2018 | Listed for sale | $160,000$108/sqft |
Source: RE/MAX Heritage #2100785 Report a problem | ||
| 5/25/2018 | Sold | -- |
Source: Heartland MLS as distributed by MLS GRID #45001_2100785 Report a problem | ||
Public tax history
| Year | Property taxes | Tax assessment |
|---|---|---|
| 2025 | $1,848 +11.5% | $24,959 +14% |
| 2024 | $1,657 +0.1% | $21,894 |
| 2023 | $1,655 | $21,894 |
| 2022 | -- | $21,894 |
| 2021 | -- | $21,894 +0.6% |
| 2020 | -- | $21,761 |
| 2019 | -- | $21,761 |
| 2018 | -- | $21,761 |
| 2017 | -- | $21,761 -76.5% |
| 2016 | -- | $92,430 -4% |
| 2012 | -- | $96,330 |
Find assessor info on the county website
Monthly payment
Est. payment
Payment breakdown
Explore the cost of this home by adjusting the details. Changes won't be saved.Climate risks
Neighborhood: 64076
Nearby schools
GreatSchools rating
- NAMcQuerry Elementary SchoolGrades: PK-2Distance: 0.9 mi
- 5/10Odessa Middle SchoolGrades: 6-8Distance: 1 mi
- 5/10Odessa High SchoolGrades: 9-12Distance: 1 mi
- $269,3003 bd2 ba1.2k sqft509 Quail Creek Dr, Odessa, MO 64076Off Market
- $252,3003 bd2 ba1k sqft513 Quail Creek Dr, Odessa, MO 64076Off Market
- $36,170-- bd-- ba-- sqftS Of Orch, Odessa, MO 64076Off Market
- $286,1003 bd3 ba1.5k sqft507 Quail Creek Dr, Odessa, MO 64076Off Market

- $225,5003 bd2 ba1k sqft502 S Dyer St, Odessa, MO 64076Off Market
- $261,3003 bd3 ba1.4k sqft512 Quail Creek Dr, Odessa, MO 64076Off Market
- $255,1003 bd2 ba1.1k sqft510 Quail Creek Dr, Odessa, MO 64076Off Market
- $252,2003 bd2 ba1.2k sqft504 S Dyer St, Odessa, MO 64076Off Market
A local agent can set up tours, give advice and negotiate with sellers.
A local lender can help you make sure your offer is ready when you are.
Similar homes
- $290,0003 bd2 ba1.4k sqft614 S Connor St, Odessa, MO 64076For Sale
 MLS ID #2622730, Tracy Dyer, Home Realty. Heartland MLS as distributed by MLS GRID
 - $290,0003 bd2 ba1.4k sqft105 S 5th St, Odessa, MO 64076For Sale
 MLS ID #2615425, Jake Dwyer, RE/MAX Premier Properties. Heartland MLS as distributed by MLS GRID
 - $278,9003 bd2 ba2k sqft623 W Mason St, Odessa, MO 64076For Sale
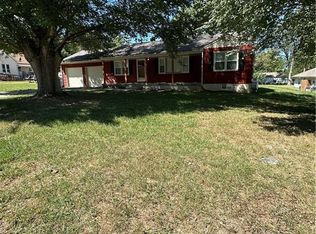 MLS ID #2570430, Timmie James, Local Living Real Estate. Heartland MLS as distributed by MLS GRID
 - $165,0002 bd1 ba1.4k sqft314 E Main St, Odessa, MO 64076For Sale
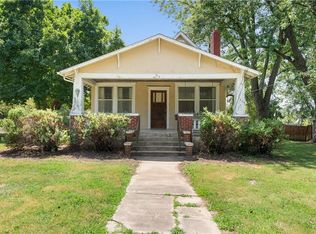 MLS ID #2629497, Richey Real Estate Group, Real Broker, LLC-MO. Heartland MLS as distributed by MLS GRID
 - $175,0002 bd2 ba917 sqft111 E Dryden St, Odessa, MO 64076For SaleMLS ID #2625016, Steve Bryant, RE/MAX Heritage. Heartland MLS as distributed by MLS GRID
- $265,0003 bd1 ba1.7k sqft808 SE 19th St, Oak Grove, MO 64075For SaleMLS ID #2632626, Jessica Dean, Homes by Darcy LLC. Heartland MLS as distributed by MLS GRID
- $260,0003 bd2 ba1.2k sqft909 NW Range St, Blue Springs, MO 64015For SaleMLS ID #2613141, Emil Schellack, Veterans Realty. Heartland MLS as distributed by MLS GRID
- $239,9003 bd2 ba1k sqft1110 R D Mize Rd, Grain Valley, MO 64029For SaleMLS ID #2635493, Robert Salmons, Entera Realty. Heartland MLS as distributed by MLS GRID
- $265,0004 bd3 ba1.9k sqft1809 SE Abbey St, Blue Springs, MO 64014For SaleMLS ID #2625453, Kelli Chabot, Keller Williams KC North. Heartland MLS as distributed by MLS GRID
- $319,9993 bd3 ba2k sqft1701 NW Willow Cir, Blue Springs, MO 64014For SaleMLS ID #2635293, Moxie Collums Collums, Real Broker, LLC. Heartland MLS as distributed by MLS GRID
- $288,0004 bd3 ba1.7k sqft602 W Walnut St, Grain Valley, MO 64029For SaleMLS ID #2604544, Kevin Thellman, RE/MAX Elite, REALTORS. Heartland MLS as distributed by MLS GRID
- $290,0003 bd3 ba1.3k sqft901 SW Foxtail Dr, Grain Valley, MO 64029For SaleMLS ID #2623867, Vicki Testerman, Mainstay Brokerage LLC. Heartland MLS as distributed by MLS GRID
- $249,0003 bd1 ba1k sqft1905 SW Speas Dr, Blue Springs, MO 64014For SaleMLS ID #2634359, Amber O Brien, KC LOCAL HOMES. Heartland MLS as distributed by MLS GRID
- $259,9953 bd2 ba1.3k sqft104 SW Gladstone Dr, Blue Springs, MO 64014For SaleMLS ID #2632954, Alissia Jaynes, Weichert Realtors - Generations. Heartland MLS as distributed by MLS GRID
- $312,9003 bd3 ba2.1k sqft401 S Minter Rd, Grain Valley, MO 64029For SaleMLS ID #2628812, Maggie Sanchez Garcia, Realty of America. Heartland MLS as distributed by MLS GRID
- $275,0003 bd2 ba1.9k sqft1919 South St, Lexington, MO 64067For SaleMLS ID #2631571, Natalie Downs, ReeceNichols - Lees Summit. Heartland MLS as distributed by MLS GRID
- $306,4003 bd1 ba2.1k sqft12064 Mike Rd, Lexington, MO 64067For SaleMLS ID #2630959, Michelle Hoskins, Old Drum Real Estate. Heartland MLS as distributed by MLS GRID
- $299,9002 bd2 ba1.3k sqft237 NW 21st Rd, Warrensburg, MO 64093For SaleMLS ID #2622792, Jill Colson, Old Drum Real Estate. Heartland MLS as distributed by MLS GRID
- $238,5003 bd2 ba1.4k sqft1482 S Business Highway 13, Lexington, MO 64067For SaleMLS ID #2633510, Tanya Adams, Community Realty. Heartland MLS as distributed by MLS GRID
- $298,9003 bd2 ba1.9k sqft716 SW Brome Dr, Grain Valley, MO 64029For SaleMLS ID #2630741, Mike Cooper, RE/MAX Premier Properties. Heartland MLS as distributed by MLS GRID
