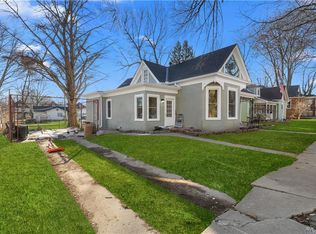
Welcome home to this beautiful traditional 1.5 story home in the historic district of Lexington! Situated on a little over a half-acre corner lot, this home has so much to offer! Step inside to be enveloped by old-world charm that is blended with modern day conveniences. At the front entry, you're met with a spacious covered porch and stained-glass details. Step inside to be welcomed by the beautiful wooden staircase and gleaming original hardwood floors. Main level living is made possible with a spacious primary bedroom, full bathroom, updated eat-in kitchen with granite counters and stainless-steel appliances, charming living room, and laundry (washer and dryer included). Upstairs are two generously sized bedrooms and an additional full bathroom with bonus storage area in the attic that can easily be accessed. In addition to the almost 2000 sqft of finished space inside, you'll find an expansive 2 story outbuilding/shop (36x24 ft) as well as a detached garage! The outbuilding (that has electricity ran to it) provides extra space for all your hobbies - while still having garage space for your vehicles! The AC and furnace were updated in 2018, and water heater was replaced in 2025. Previous owner updated the plumbing and electrical wiring throughout and installed a new 200-amp electric panel in 2021. Fenced and gated, this lot provides plenty of room for outdoor summer fun while feeling safe and secure.
Active
Price cut: $7.5K (8/24)
$267,500
1919 South St, Lexington, MO 64067
3beds
1,948sqft
Single Family Residence
Built in 1888
0.58 Acres Lot
$-- Zestimate®
$137/sqft
$-- HOA
What's special
Detached garageSpacious primary bedroomGleaming original hardwood floorsStained-glass detailsSpacious covered porchBeautiful wooden staircase
- 47 days
- 536
- 27
Zillow last checked:
Listing updated:
Listed by:
Natalie Downs 816-835-9088,
ReeceNichols - Lees Summit,
Cristin Walters 816-853-3642,
ReeceNichols - Lees Summit
Source: Heartland MLS as distributed by MLS GRID,MLS#: 2631571
Facts & features
Interior
Bedrooms & bathrooms
- Bedrooms: 3
- Bathrooms: 2
- Full bathrooms: 2
Dining room
- Description: Kit/Dining Combo
Heating
- Natural Gas
Cooling
- Electric
Appliances
- Included: Dishwasher, Disposal, Dryer, Microwave, Refrigerator, Electric Range, Stainless Steel Appliance(s), Washer
- Laundry: Main Level
Features
- Ceiling Fan(s), Painted Cabinets, Smart Thermostat
- Flooring: Wood
- Basement: Cellar,Crawl Space,Stone/Rock,Sump Pump
- Number of fireplaces: 1
- Fireplace features: Living Room
Interior area
- Total structure area: 1,948
- Total interior livable area: 1,948 sqft
- Finished area above ground: 1,948
Property
Parking
- Total spaces: 3
- Parking features: Detached, Garage Faces Side
- Garage spaces: 3
Features
- Patio & porch: Porch
- Fencing: Metal
Lot
- Size: 0.58 Acres
- Features: Corner Lot
Details
- Additional structures: Garage(s), Outbuilding
- Parcel number: 038.0342004004.000
Construction
Type & style
- Home type: SingleFamily
- Architectural style: Traditional,Victorian
- Property subtype: Single Family Residence
Materials
- Frame
- Roof: Composition
Condition
- Year built: 1888
Utilities & green energy
- Sewer: Public Sewer
- Water: Public
Community & HOA
Community
- Subdivision: Other
HOA
- Has HOA: No
Location
- Region: Lexington
Financial & listing details
- Price per square foot: $137/sqft
- Tax assessed value: $131,710
- Annual tax amount: $1,758
- Date on market: 7/24/2026
- Listing terms: Cash,Conventional,FHA,USDA Loan,VA Loan
- Exclusions: Fireplaces/Chimenys
- Ownership: Private
- Road surface type: Paved
Estimated market value
Not available
Estimated sales range
Not available
Not available
Price history
| Date | Event | Price |
|---|---|---|
| 8/24/2026 | Price change | $267,500-2.7%$137/sqft |
Source:  ReeceNichols Real Estate #2631571 Report a problem ReeceNichols Real Estate #2631571 Report a problem | ||
| 7/24/2026 | Listed for sale | $275,000+22.2%$141/sqft |
Source:  Heartland MLS as distributed by MLS GRID #2631571 Report a problem Heartland MLS as distributed by MLS GRID #2631571 Report a problem | ||
| 5/30/2023 | Sold | -- |
Source: Heartland MLS as distributed by MLS GRID #2427759 Report a problem | ||
| 4/28/2023 | Pending sale | $225,000$116/sqft |
Source: Heartland MLS as distributed by MLS GRID #2427759 Report a problem | ||
| 4/21/2023 | Listed for sale | $225,000$116/sqft |
Source: Heartland MLS as distributed by MLS GRID #2427759 Report a problem | ||
Public tax history
| Year | Property taxes | Tax assessment |
|---|---|---|
| 2025 | $1,758 +11.9% | $25,025 +14% |
| 2024 | $1,571 +0.4% | $21,953 |
| 2023 | $1,565 | $21,953 +752.2% |
| 2022 | -- | $2,576 |
| 2021 | -- | $2,576 +5% |
| 2020 | -- | $2,453 |
| 2019 | -- | $2,453 |
| 2018 | -- | $2,453 -58.4% |
| 2017 | -- | $5,903 -82.3% |
| 2016 | -- | $33,270 +3.7% |
| 2012 | -- | $32,080 |
Find assessor info on the county website
Monthly payment
Est. payment
Payment breakdown
Explore the cost of this home by adjusting the details. Changes won't be saved.Climate risks
Neighborhood: 64067
Nearby schools
Schools provided by the listing agent
- Elementary: Leslie Bell
- Middle: Lexington
- High: Lexington
Source: Heartland MLS as distributed by MLS GRID. This data may not be complete. We recommend contacting the local school district to confirm school assignments for this home.
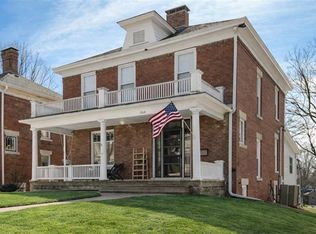
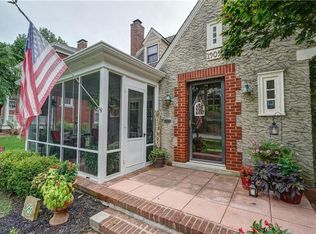
Similar homes
- $240,0003 bd2 ba1.8k sqft1805 South St, Lexington, MO 64067For Sale
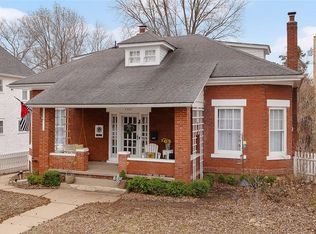 MLS ID #2603071, Stephanie McCullough, Weichert, Realtors Welch & Co.. Heartland MLS as distributed by MLS GRID
 - $235,0004 bd2 ba2.6k sqft1521 Franklin Ave, Lexington, MO 64067For Sale
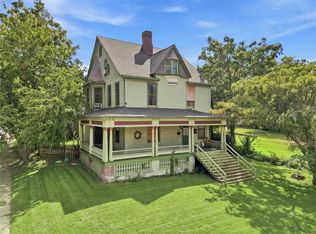 MLS ID #2639474, Madison Roberts, Platinum Realty LLC. Heartland MLS as distributed by MLS GRID
 - $268,5334 bd3 ba2.3k sqft1815 N Franklin St, Lexington, MO 64067For Sale
 MLS ID #2596898, Serena Bales, KW KANSAS CITY METRO. Heartland MLS as distributed by MLS GRID
 - $227,4003 bd2 ba2.2k sqft1811 South St, Lexington, MO 64067For Sale
 MLS ID #2636001, Christine Backs, EXP Realty LLC. Heartland MLS as distributed by MLS GRID
