This beautifully restored 4-bedroom, 3-bath historic home in Lexington, MO, where timeless craftsmanship meets today's modern conveniences. Built in 1906 and thoughtfully renovated, this move-in-ready home offers the character buyers love without the costly updates often associated with historic properties. Inside, you'll find original refinished hardwood floors, custom built-ins, tall ceilings, and detailed millwork, paired with a stunning updated kitchen featuring granite countertops, a large island, modern lighting, and updated appliances. A main-level bedroom and flexible floor plan make this home ideal for guests, a home office, or multi-generational living. Enjoy peace of mind knowing the major improvements are already complete, including a new roof, HVAC system, energy-efficient windows, gutters, and hot water heater. Located just minutes from historic downtown Lexington, you'll love the walkable access to local restaurants, boutique shopping, museums, parks, and community events, with an easy drive to the Kansas City metro via US-24. If you've been searching for a fully renovated historic home that combines classic charm, modern updates, and small-town living, this rare opportunity is ready to welcome you home. Schedule your private showing today!
Active
Price cut: $2K (6/25)
$268,533
1815 N Franklin St, Lexington, MO 64067
4beds
2,368sqft
Single Family Residence
Built in 1906
10,454 Square Feet Lot
$-- Zestimate®
$113/sqft
$-- HOA
What's special
Granite countertopsNew roofFlexible floor planModern lightingUpdated appliancesStunning updated kitchenMain-level bedroom
- 236 days
- 267
- 25
Zillow last checked:
Listing updated:
Listed by:
Serena Bales 913-912-9350,
KW KANSAS CITY METRO
Source: Heartland MLS as distributed by MLS GRID,MLS#: 2596898
Facts & features
Interior
Bedrooms & bathrooms
- Bedrooms: 4
- Bathrooms: 3
- Full bathrooms: 3
Primary bedroom
- Level: First
- Area: 120 Square Feet
- Dimensions: 12 x 10
Bedroom 2
- Level: Second
- Area: 176 Square Feet
- Dimensions: 16 x 11
Bedroom 3
- Level: Second
- Area: 189 Square Feet
- Dimensions: 21 x 9
Bedroom 4
- Level: First
Bathroom 1
- Level: First
- Area: 32 Square Feet
- Dimensions: 8 x 4
Bathroom 2
- Level: First
- Area: 28 Square Feet
- Dimensions: 7 x 4
Bathroom 3
- Level: Second
- Area: 48 Square Feet
- Dimensions: 8 x 6
Dining room
- Level: First
- Area: 165 Square Feet
- Dimensions: 15 x 11
Enclosed porch
- Level: First
- Area: 50 Square Feet
- Dimensions: 10 x 5
Family room
- Level: First
- Area: 255 Square Feet
- Dimensions: 17 x 15
Kitchen
- Level: First
- Area: 144 Square Feet
- Dimensions: 18 x 8
Kitchen 2nd
- Level: Second
- Area: 49 Square Feet
- Dimensions: 7 x 7
Laundry
- Level: First
- Area: 60 Square Feet
- Dimensions: 12 x 5
Living room
- Level: First
- Area: 169 Square Feet
- Dimensions: 13 x 13
Recreation room
- Level: Second
- Area: 504 Square Feet
- Dimensions: 28 x 18
Heating
- Forced Air
Cooling
- Central Gas
Appliances
- Included: Dishwasher, Microwave, Electric Range
- Laundry: Electric Dryer Hookup, Main Level
Features
- Kitchen Island
- Flooring: Carpet, Luxury Vinyl, Wood
- Windows: Wood Frames
- Basement: Full,Stone/Rock,Walk-Out Access
- Has fireplace: No
Interior area
- Total structure area: 2,368
- Total interior livable area: 2,368 sqft
- Finished area above ground: 2,368
- Finished area below ground: 0
Property
Parking
- Parking features: Off Street
Features
- Patio & porch: Porch
Lot
- Size: 10,454 Square Feet
- Dimensions: 142 x 75
- Features: City Lot, Level, Many Trees
Details
- Parcel number: 038.034200185.000
Construction
Type & style
- Home type: SingleFamily
- Architectural style: Traditional
- Property subtype: Single Family Residence
Materials
- Stucco, Vinyl Siding
- Roof: Composition
Condition
- Year built: 1906
Utilities & green energy
- Sewer: Public Sewer
- Water: Public
Community & HOA
Community
- Security: Smoke Detector(s)
- Subdivision: Other
HOA
- Has HOA: No
Location
- Region: Lexington
Financial & listing details
- Price per square foot: $113/sqft
- Annual tax amount: $1,097
- Date on market: 1/16/2026
- Listing terms: Cash,Conventional,FHA,USDA Loan,VA Loan
- Ownership: Investor
Estimated market value
Not available
Estimated sales range
Not available
Not available
Price history
| Date | Event | Price |
|---|---|---|
| 6/25/2026 | Price change | $268,533-0.7%$113/sqft |
Source:  Heartland MLS as distributed by MLS GRID #2596898 Report a problem Heartland MLS as distributed by MLS GRID #2596898 Report a problem | ||
| 6/11/2026 | Price change | $270,533-3.3%$114/sqft |
Source: Heartland MLS as distributed by MLS GRID #2596898 Report a problem | ||
| 6/4/2026 | Price change | $279,900-0.7%$118/sqft |
Source: Heartland MLS as distributed by MLS GRID #2596898 Report a problem | ||
| 5/21/2026 | Price change | $281,900-0.4%$119/sqft |
Source: Heartland MLS as distributed by MLS GRID #2596898 Report a problem | ||
| 5/13/2026 | Price change | $282,900-0.4%$119/sqft |
Source: Heartland MLS as distributed by MLS GRID #2596898 Report a problem | ||
| 5/6/2026 | Price change | $283,900-0.4%$120/sqft |
Source: Heartland MLS as distributed by MLS GRID #2596898 Report a problem | ||
| 4/30/2026 | Price change | $284,900-0.3%$120/sqft |
Source: Heartland MLS as distributed by MLS GRID #2596898 Report a problem | ||
| 4/23/2026 | Price change | $285,900-0.7%$121/sqft |
Source: Heartland MLS as distributed by MLS GRID #2596898 Report a problem | ||
| 4/7/2026 | Price change | $287,900-0.3%$122/sqft |
Source: Heartland MLS as distributed by MLS GRID #2596898 Report a problem | ||
| 4/2/2026 | Price change | $288,900-0.3%$122/sqft |
Source: Heartland MLS as distributed by MLS GRID #2596898 Report a problem | ||
| 3/14/2026 | Price change | $289,900-1.1%$122/sqft |
Source: Heartland MLS as distributed by MLS GRID #2596898 Report a problem | ||
| 3/5/2026 | Price change | $293,000-0.8%$124/sqft |
Source: Heartland MLS as distributed by MLS GRID #2596898 Report a problem | ||
| 2/17/2026 | Price change | $295,500-0.8%$125/sqft |
Source: Heartland MLS as distributed by MLS GRID #2596898 Report a problem | ||
| 1/17/2026 | Listed for sale | $298,000+112.9%$126/sqft |
Source: Heartland MLS as distributed by MLS GRID #2596898 Report a problem | ||
| 10/6/2023 | Listing removed | -- |
Source: Heartland MLS as distributed by MLS GRID #2449827 Report a problem | ||
| 9/14/2023 | Price change | $140,000-6.7%$59/sqft |
Source: Heartland MLS as distributed by MLS GRID #2449827 Report a problem | ||
| 8/18/2023 | Listed for sale | $150,000$63/sqft |
Source: Heartland MLS as distributed by MLS GRID #2449827 Report a problem | ||
| 11/19/2020 | Sold | -- |
Source: Heartland MLS as distributed by MLS GRID #2250019 Report a problem | ||
Public tax history
Tax history is unavailable.
Monthly payment
Est. payment
Payment breakdown
Explore the cost of this home by adjusting the details. Changes won't be saved.Climate risks
Neighborhood: 64067
Nearby schools
Schools provided by the listing agent
- Elementary: Lexington
- Middle: Lexington
- High: Lexington
Source: Heartland MLS as distributed by MLS GRID. This data may not be complete. We recommend contacting the local school district to confirm school assignments for this home.


Similar homes
- $235,0004 bd2 ba2.6k sqft1521 Franklin Ave, Lexington, MO 64067For Sale
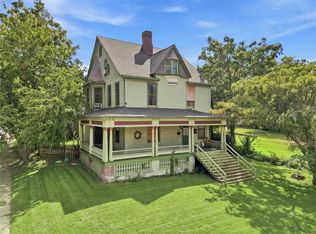 MLS ID #2639474, Madison Roberts, Platinum Realty LLC. Heartland MLS as distributed by MLS GRID
 - $267,5003 bd2 ba1.9k sqft1919 South St, Lexington, MO 64067For Sale
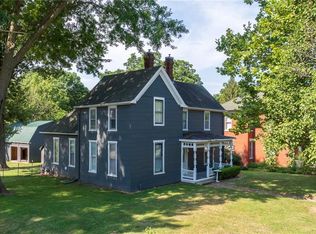 MLS ID #2631571, Natalie Downs, ReeceNichols - Lees Summit. Heartland MLS as distributed by MLS GRID
 - $225,0003 bd3 ba2k sqft1416 Franklin Ave, Lexington, MO 64067For Sale
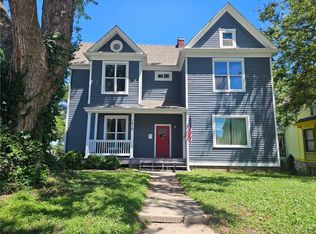 MLS ID #2626237, Lance Tomlin, ReeceNichols - Lees Summit. Heartland MLS as distributed by MLS GRID
 - $240,0003 bd2 ba1.8k sqft1805 South St, Lexington, MO 64067For Sale
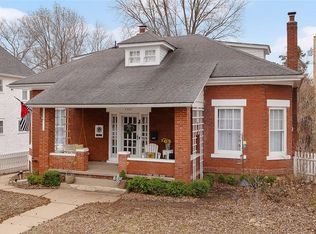 MLS ID #2603071, Stephanie McCullough, Weichert, Realtors Welch & Co.. Heartland MLS as distributed by MLS GRID
