Come take a peek at this beautifully remodeled home! From the floors to the ceilings this house has been thoughtfully renovated all throughout. With 3 bedrooms and 2.5 bathrooms this house offers ample space and comfortability for any family dynamic. The eat-in kitchen offers updated appliances, countertops and cabinets alongside each bathroom giving luxurious upgrades that not every house has to offer.
With a large, fenced in backyard perfect for your furry friends and a detached 2-car garage this provides extra space to enjoy outside of the house as well! After a long day of work or playing outside kick off your shoes, jackets and coats in the mud room. No mess, no stress!
Located within walking distance of the elementary school, this house is centralized in a great location!
If you're looking for the perfect house ready for you to just move your things into then this is it! Give me a call and come check it out today and make this house your home!
Logan Welch??660-232-0065
King Realty ?? 660-259-6300
MLS #2524920
What this house offers:
- Brand-new high-end features
- Fenced in backyard
- Luxury kitchen
- Breakfast nook/eat in area
- Main level washer & dryer
- Mud room
- 6 month old HVAC & water heater
Active
Price cut: $4K (9/11)
$163,500
415 S 20th St, Lexington, MO 64067
3beds
1,336sqft
Single Family Residence
Built in ----
0.34 Acres Lot
$-- Zestimate®
$122/sqft
$-- HOA
What's special
Fenced in backyardLarge fenced in backyardUpdated appliancesEat-in kitchenLuxury kitchenLuxurious upgradesMud room
- 104 days
- 292
- 32
Zillow last checked:
Listing updated:
Listed by:
Dennis Welch 660-232-0065,
King Realty
Source: Heartland MLS as distributed by MLS GRID,MLS#: 2629643
Facts & features
Interior
Bedrooms & bathrooms
- Bedrooms: 3
- Bathrooms: 3
- Full bathrooms: 2
- 1/2 bathrooms: 1
Bedroom 1
- Features: Wood Floor
- Level: Main
Bedroom 2
- Features: Carpet
- Level: Main
Bedroom 3
- Features: Carpet
- Level: Main
Bathroom 1
- Features: Vinyl
- Level: Main
Bathroom 2
- Level: Main
Half bath
- Features: Vinyl
- Level: Main
Utility room
- Features: Vinyl
- Level: Main
Heating
- Natural Gas
Cooling
- Electric
Appliances
- Laundry: Main Level
Features
- Flooring: Carpet, Vinyl, Wood
- Basement: Interior Entry,Unfinished
- Has fireplace: No
Interior area
- Total structure area: 1,336
- Total interior livable area: 1,336 sqft
- Finished area above ground: 764
- Finished area below ground: 572
Property
Parking
- Total spaces: 2
- Parking features: Detached
- Garage spaces: 2
Features
- Fencing: Metal
Lot
- Size: 0.34 Acres
Details
- Parcel number: 038.0342004050.000
Construction
Type & style
- Home type: SingleFamily
- Property subtype: Single Family Residence
Materials
- Wood Siding
- Roof: Composition
Utilities & green energy
- Sewer: Public Sewer, Other
- Water: Public, Other
Community & HOA
Community
- Subdivision: Other
HOA
- Has HOA: No
Location
- Region: Lexington
Financial & listing details
- Price per square foot: $122/sqft
- Tax assessed value: $35,950
- Annual tax amount: $534
- Date on market: 7/3/2026
- Listing terms: Cash,Conventional,FHA
- Ownership: Other
Estimated market value
Not available
Estimated sales range
Not available
Not available
Price history
| Date | Event | Price |
|---|---|---|
| 9/11/2026 | Price change | $163,500-2.4%$122/sqft |
Source:  Heartland MLS as distributed by MLS GRID #2629643 Report a problem Heartland MLS as distributed by MLS GRID #2629643 Report a problem | ||
| 7/4/2026 | Listed for sale | $167,500+109.4%$125/sqft |
Source: Heartland MLS as distributed by MLS GRID #2629643 Report a problem | ||
| 7/28/2025 | Sold | -- |
Source: Heartland MLS as distributed by MLS GRID #2524920 Report a problem | ||
| 2/28/2025 | Pending sale | $80,000$60/sqft |
Source: Heartland MLS as distributed by MLS GRID #2524920 Report a problem | ||
| 1/4/2025 | Listed for sale | $80,000$60/sqft |
Source: Heartland MLS as distributed by MLS GRID #2524920 Report a problem | ||
Public tax history
| Year | Property taxes | Tax assessment |
|---|---|---|
| 2025 | $480 +11.9% | $6,831 +14% |
| 2024 | $429 +0.4% | $5,992 |
| 2023 | $427 | $5,992 |
| 2022 | -- | $5,992 |
| 2021 | -- | $5,992 +2.8% |
| 2020 | -- | $5,829 |
| 2019 | -- | $5,829 |
| 2018 | -- | $5,829 |
| 2017 | -- | $5,829 -82% |
| 2016 | -- | $32,300 +34.8% |
| 2012 | -- | $23,960 |
Find assessor info on the county website
Monthly payment
Est. payment
Payment breakdown
Explore the cost of this home by adjusting the details. Changes won't be saved.Climate risks
Neighborhood: 64067
Similar homes
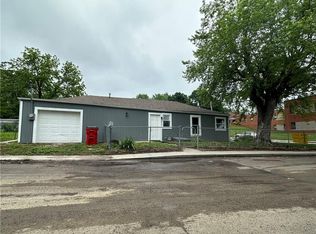
- $169,5003 bd2 ba1.1k sqft2113 Jefferson St, Lexington, MO 64067For Sale
 MLS ID #2604711, Tayler Yancik, RE/MAX Heritage. Heartland MLS as distributed by MLS GRID
 - $169,0003 bd1 ba912 sqft807 S 23rd Ter, Lexington, MO 64067For Sale
 MLS ID #2645652, Kathy Adkins, Riverview Realty. Heartland MLS as distributed by MLS GRID
 - $164,0002 bd1 ba1.2k sqft1601 Bloom St, Lexington, MO 64067For Sale
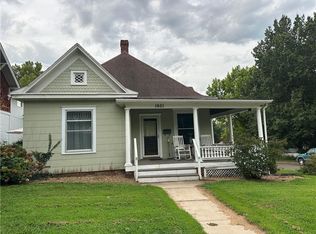 MLS ID #2637187, Kathy Adkins, Riverview Realty. Heartland MLS as distributed by MLS GRID
 - $174,9003 bd2 ba1.9k sqft28 Forest Ln, Lexington, MO 64067For Sale
 MLS ID #2634461, Lauren Hogan, ReeceNichols - Lees Summit. Heartland MLS as distributed by MLS GRID
 - $199,0002 bd2 ba1.3k sqft1802 Taylor St, Lexington, MO 64067For Sale
 MLS ID #26063178, Austin Finnern, The Dawning Firm. MARIS
