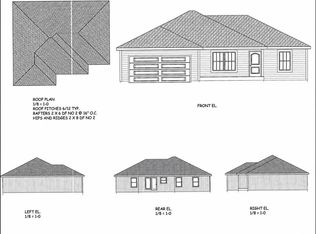
Welcome home to this beautifully designed 3-bedroom, 3-bathroom home offering the perfect blend of comfort, style, and functionality. The open-concept floor plan creates an inviting space for both everyday living and entertaining, featuring a spacious kitchen with granite countertops, abundant cabinetry, and a large island overlooking the dining and living areas.
The primary suite offers a private retreat with an en-suite bath, while two additional bedrooms and another full bath complete the main level. Downstairs, the finished basement provides incredible flexibility with three non-conforming bedrooms & another full bathroom, making it ideal for guests, a home office, hobby rooms, or a home gym. New vinyl plank flooring has already been purchased and will be installed prior to closing, giving the lower level a fresh, finished look.
Enjoy your morning coffee on the welcoming covered front porch or unwind on the back deck overlooking the backyard. With generous living space, modern finishes, and room to grow, this home is ready for its next owners.
Don't miss your opportunity to own this move-in-ready home with space for everyone—schedule your private showing today!
Active
$330,000
2917 Franklin St, Lexington, MO 64067
3beds
2,700sqft
Single Family Residence
Built in 2024
0.32 Acres Lot
$-- Zestimate®
$122/sqft
$-- HOA
What's special
- 59 days
- 232
- 3
Zillow last checked:
Listing updated:
Listed by:
Amber Jett 816-589-1090,
ReeceNichols-KCN
Source: Heartland MLS as distributed by MLS GRID,MLS#: 2630961
Facts & features
Interior
Bedrooms & bathrooms
- Bedrooms: 3
- Bathrooms: 3
- Full bathrooms: 3
Primary bedroom
- Level: Main
Bedroom 2
- Level: Main
Bedroom 3
- Level: Main
Primary bathroom
- Level: Main
Bathroom 2
- Level: Main
Bathroom 3
- Level: Basement
Dining room
- Level: Main
Kitchen
- Level: Main
Laundry
- Level: Main
Living room
- Level: Main
Other
- Level: Basement
Other
- Level: Basement
Other
- Level: Basement
Heating
- Forced Air
Cooling
- Electric
Appliances
- Included: Dishwasher, Disposal, Microwave, Electric Range
- Laundry: Bedroom Level, Main Level
Features
- Kitchen Island, Walk-In Closet(s)
- Basement: Finished,Full,Walk-Out Access
- Has fireplace: No
Interior area
- Total structure area: 2,700
- Total interior livable area: 2,700 sqft
- Finished area above ground: 1,350
- Finished area below ground: 1,350
Property
Parking
- Total spaces: 2
- Parking features: Attached
- Attached garage spaces: 2
Features
- Patio & porch: Deck, Porch
Lot
- Size: 0.32 Acres
Details
- Parcel number: 037.0352000028.010
Construction
Type & style
- Home type: SingleFamily
- Architectural style: Traditional
- Property subtype: Single Family Residence
Materials
- Wood Siding
- Roof: Composition
Condition
- Year built: 2024
Utilities & green energy
- Sewer: Public Sewer
- Water: Public
Community & HOA
Community
- Subdivision: Other
HOA
- Has HOA: No
Location
- Region: Lexington
Financial & listing details
- Price per square foot: $122/sqft
- Annual tax amount: $2,646
- Date on market: 7/12/2026
- Listing terms: Cash,Conventional,FHA,USDA Loan,VA Loan
- Ownership: Private
Estimated market value
Not available
Estimated sales range
Not available
Not available
Price history
| Date | Event | Price |
|---|---|---|
| 7/12/2026 | Listed for sale | $330,000+14.2%$122/sqft |
Source:  Heartland MLS as distributed by MLS GRID #2630961 Report a problem Heartland MLS as distributed by MLS GRID #2630961 Report a problem | ||
| 10/2/2024 | Sold | -- |
Source: Heartland MLS as distributed by MLS GRID #2480046 Report a problem | ||
| 9/9/2024 | Pending sale | $289,000$107/sqft |
Source: Heartland MLS as distributed by MLS GRID #2480046 Report a problem | ||
| 8/28/2024 | Contingent | $289,000$107/sqft |
Source: Heartland MLS as distributed by MLS GRID #2480046 Report a problem | ||
| 8/1/2024 | Listed for sale | $289,000$107/sqft |
Source: Heartland MLS as distributed by MLS GRID #2480046 Report a problem | ||
| 7/26/2024 | Contingent | $289,000$107/sqft |
Source: Heartland MLS as distributed by MLS GRID #2480046 Report a problem | ||
| 3/27/2024 | Listed for sale | $289,000$107/sqft |
Source: Heartland MLS as distributed by MLS GRID #2480046 Report a problem | ||
Public tax history
Tax history is unavailable.
Monthly payment
Est. payment
Payment breakdown
Explore the cost of this home by adjusting the details. Changes won't be saved.Climate risks
Neighborhood: 64067

Similar homes
- $349,9993 bd3 ba2.5k sqft7 Country Club Ter, Lexington, MO 64067For Sale
 MLS ID #2623961, Audrey Quint, ReeceNichols - Lees Summit. Heartland MLS as distributed by MLS GRID
 - $350,0003 bd2 ba2.3k sqft19383 Bottomview Rd, Lexington, MO 64067For Sale
 MLS ID #2632222, Kathy Adkins, Riverview Realty. Heartland MLS as distributed by MLS GRID
 - $294,9003 bd2 ba2.3k sqft12086 Mike Rd, Lexington, MO 64067For Sale
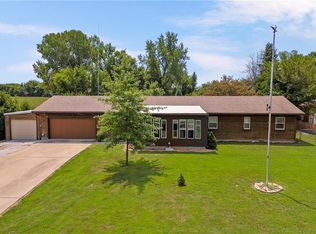 MLS ID #2632986, Tisha Good, Cory & Co. Realty. Heartland MLS as distributed by MLS GRID
 - $294,9993 bd1 ba2.1k sqft12064 Mike Rd, Lexington, MO 64067For Sale
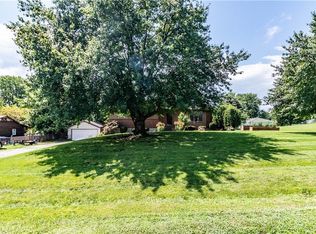 MLS ID #2630959, Michelle Hoskins, Old Drum Real Estate. Heartland MLS as distributed by MLS GRID
