Welcome home to this beautifully updated brick ranch situated on a desirable corner lot in Higginsville! Offering 4 bedrooms (1 non-conforming), 3 full bathrooms, and a spacious two-car attached garage, this home provides room to spread out both inside and out.
The inviting open floor plan features durable luxury vinyl plank flooring, a stunning masonry fireplace, and a remodeled kitchen designed for gathering. The oversized granite island serves as the heart of the home, while the farmhouse sink overlooks the backyard, making everyday tasks a little more enjoyable. Just off the kitchen, the spacious dining area easily accommodates large family meals and holiday celebrations.
The main level includes a private primary suite along with two additional bedrooms and a full bathroom. Downstairs, you'll find a large family room, third full bathroom, and a fourth non-conforming bedroom, providing flexible space for guests, a home office, hobby room, or workout area.
Step outside to enjoy the fenced backyard oasis featuring a vinyl privacy fence, above-ground pool, and deck, perfect for relaxing, entertaining, and enjoying warm Missouri evenings.
Combining modern updates, generous living space, and excellent outdoor amenities, this home is ready for its next owner to move in and enjoy!
Active
$323,000
500 W 33rd St, Higginsville, MO 64037
3beds
2,413sqft
:
Get pre-qualified$2,179/mo
Single Family Residence
Built in 1968
8,843 Square Feet Lot
$-- Zestimate®
$134/sqft
$-- HOA
What's special
- 35 days |
- 344 |
- 21 |
Zillow last checked:
Listing updated:
Listed by:
Monica Ritter 660-238-7629,
RE/MAX Central
Source: Heartland MLS as distributed by MLS GRID,MLS#: 2625937
Facts & features
Interior
Bedrooms & bathrooms
- Bedrooms: 3
- Bathrooms: 3
- Full bathrooms: 3
Dining room
- Description: Kit/Dining Combo
Heating
- Forced Air
Cooling
- Electric
Appliances
- Included: Dishwasher, Disposal, Refrigerator, Stainless Steel Appliance(s)
- Laundry: In Basement, Laundry Room
Features
- Ceiling Fan(s), Custom Cabinets, Kitchen Island, Painted Cabinets, Pantry
- Flooring: Carpet, Luxury Vinyl
- Windows: Window Coverings, Thermal Windows
- Basement: Full
- Number of fireplaces: 1
- Fireplace features: Electric, Masonry, Wood Burning
Interior area
- Total structure area: 2,413
- Total interior livable area: 2,413 sqft
- Finished area above ground: 1,513
- Finished area below ground: 900
Property
Parking
- Total spaces: 2
- Parking features: Basement, Garage Faces Side
- Attached garage spaces: 2
Features
- Patio & porch: Deck, Porch
- Fencing: Privacy
Lot
- Size: 8,843 Square Feet
- Dimensions: 76 x 116
- Features: City Lot, Corner Lot
Details
- Additional structures: Shed(s)
- Parcel number: 161.0121001071.000
Construction
Type & style
- Home type: SingleFamily
- Architectural style: Traditional
- Property subtype: Single Family Residence
Materials
- Brick/Mortar
- Roof: Composition
Condition
- Year built: 1968
Utilities & green energy
- Sewer: Public Sewer
- Water: Public
Community & HOA
Community
- Security: Smoke Detector(s)
- Subdivision: Other
HOA
- Has HOA: No
Location
- Region: Higginsville
Financial & listing details
- Price per square foot: $134/sqft
- Tax assessed value: $134,600
- Annual tax amount: $1,815
- Date on market: 6/25/2026
- Listing terms: Cash,Conventional,FHA,USDA Loan,VA Loan
- Ownership: Private
- Road surface type: Paved
Estimated market value
Not available
Estimated sales range
Not available
Not available
Price history
| Date | Event | Price |
|---|---|---|
| 6/25/2026 | Listed for sale | $323,000+1.6%$134/sqft |
Source:  Heartland MLS as distributed by MLS GRID #2625937 Report a problem Heartland MLS as distributed by MLS GRID #2625937 Report a problem | ||
| 6/12/2026 | Listing removed | -- |
Source: Owner Report a problem | ||
| 3/29/2026 | Listed for sale | $318,000$132/sqft |
Source: Owner Report a problem | ||
| 6/12/2017 | Sold | -- |
Source: Public Record Report a problem | ||
Public tax history
| Year | Property taxes | Tax assessment |
|---|---|---|
| 2025 | $1,815 +12.4% | $25,575 +14% |
| 2024 | $1,615 +1.4% | $22,433 |
| 2023 | $1,592 | $22,433 |
| 2022 | -- | $22,433 |
| 2021 | -- | $22,433 +0.6% |
| 2020 | -- | $22,308 |
| 2019 | -- | $22,308 |
| 2018 | -- | $22,308 |
| 2017 | -- | $22,308 -76.9% |
| 2016 | -- | $96,560 -5.3% |
| 2012 | -- | $102,000 |
Find assessor info on the county website
Monthly payment
Est. payment
Payment breakdown
Explore the cost of this home by adjusting the details. Changes won't be saved.Climate risks
Neighborhood: 64037
Nearby schools
GreatSchools rating
- 7/10Grandview Elementary SchoolGrades: PK-5Distance: 0.3 mi
- 5/10Lafayette Co. Middle SchoolGrades: 6-8Distance: 0.5 mi
- 4/10Lafayette Co. High SchoolGrades: 9-12Distance: 0.5 mi
Schools provided by the listing agent
- Elementary: Higginsville
- Middle: Higginsville
- High: Higginsville
Source: Heartland MLS as distributed by MLS GRID. This data may not be complete. We recommend contacting the local school district to confirm school assignments for this home.
- $211,1003 bd2 ba1.2k sqft502 W 33rd St, Higginsville, MO 64037Off Market
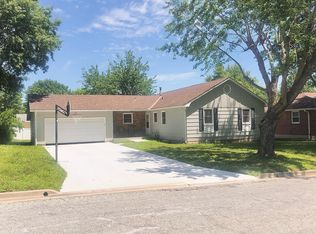
- $225,6003 bd2 ba1.1k sqft501 W 32nd St, Higginsville, MO 64037Off Market
- $247,9003 bd2 ba2.3k sqft503 W 32nd St, Higginsville, MO 64037Off Market
- $207,7003 bd1 ba1.1k sqft504 W 33rd St, Higginsville, MO 64037Off Market
- $267,7003 bd2 ba1.3k sqft406 W 33rd St, Higginsville, MO 64037Off Market
- $199,9003 bd1 ba1.1k sqft505 W 32nd St, Higginsville, MO 64037Off Market
- $393,0003 bd4 ba2.5k sqft407 W 32nd St, Higginsville, MO 64037Off Market
- $259,0003 bd3 ba1.6k sqft501 W 33rd St, Higginsville, MO 64037Off Market
A local agent can set up tours, give advice and negotiate with sellers.
A local lender can help you make sure your offer is ready when you are.
Similar homes
- $215,0003 bd2 ba1.2k sqft603 W 29th St, Higginsville, MO 64037For Sale
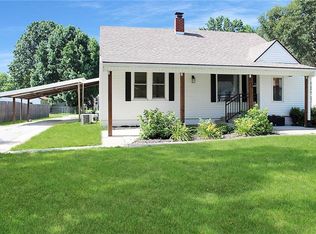 MLS ID #2629121, Courtney Bergsieker, RE/MAX Central. Heartland MLS as distributed by MLS GRID
 - $200,0003 bd1 ba1.2k sqft502 W Broadway St, Higginsville, MO 64037For Sale
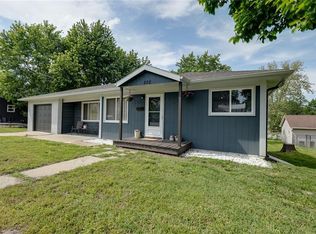 MLS ID #2623613, Kiefer Kratz, RE/MAX Premier Properties. Heartland MLS as distributed by MLS GRID
 - $464,9993 bd3 ba2.4k sqft17217 Highway Ff Hwy, Higginsville, MO 64037For Sale
 MLS ID #2558272, Cheryl Jungeblut, Home Realty. Heartland MLS as distributed by MLS GRID
 - $306,4003 bd1 ba2.1k sqft12064 Mike Rd, Lexington, MO 64067For Sale
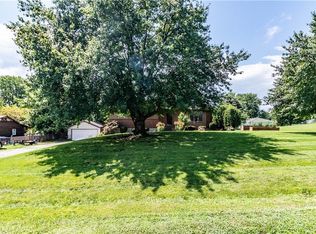 MLS ID #2630959, Michelle Hoskins, Old Drum Real Estate. Heartland MLS as distributed by MLS GRID
 - $350,0003 bd2 ba2.3k sqft19383 Bottomview Rd, Lexington, MO 64067For SaleMLS ID #2632222, Kathy Adkins, Riverview Realty. Heartland MLS as distributed by MLS GRID
- $355,0003 bd3 ba2.5k sqft7 Country Club Ter, Lexington, MO 64067For SaleMLS ID #2623961, Audrey Quint, ReeceNichols - Lees Summit. Heartland MLS as distributed by MLS GRID
- $189,5002 bd1 ba1.2k sqft1608 Walnut St, Higginsville, MO 64037For SaleMLS ID #2626756, Shelley Wood, Shelley G. Wood Real Estate. Heartland MLS as distributed by MLS GRID
- $350,0003 bd3 ba3.1k sqft703 Ozark Short Line, Odessa, MO 64076For SaleMLS ID #2627519, Carlene Villaruel, Platinum Realty LLC. Heartland MLS as distributed by MLS GRID
- $399,0004 bd2 ba2.3k sqft210 S Sallie St, Mayview, MO 64071For SaleMLS ID #2628816, Steve Lowe, ReeceNichols - Lees Summit. Heartland MLS as distributed by MLS GRID
- $350,0003 bd1 ba1.6k sqft696 Highway Cc Rd, Concordia, MO 64020For SaleMLS ID #2622859, PATTY SCHNAKENBERG, Homestead 3 Realty. Heartland MLS as distributed by MLS GRID
- $299,9002 bd2 ba1.3k sqft237 NW 21st Rd, Warrensburg, MO 64093For SaleMLS ID #2622792, Jill Colson, Old Drum Real Estate. Heartland MLS as distributed by MLS GRID
- $295,0003 bd3 ba2.5k sqft1527 South St, Lexington, MO 64067For SaleMLS ID #2616253, Eddie Davis, Orenda Real Estate Services. Heartland MLS as distributed by MLS GRID
- $353,0003 bd4 ba3.3k sqft209 N Mitchell St, Alma, MO 64001For Sale
 MLS ID #103538, Patricia A Schnakenberg, Homestead 3 Realty. WCAR MO
 - $350,0003 bd1 ba1.6k sqft696 NE Cc Hwy, Concordia, MO 64020For SaleMLS ID #103365, Patricia A Schnakenberg, Homestead 3 Realty. WCAR MO
- $353,0003 bd4 ba3.3k sqft209 N Mitchell Ave, Alma, MO 64001For SaleMLS ID #2628374, PATTY SCHNAKENBERG, Homestead 3 Realty. Heartland MLS as distributed by MLS GRID
- $390,0004 bd3 ba2.1k sqft326 NE 21st Rd, Warrensburg, MO 64093New ConstructionMLS ID #2630016, Shelly Mowry, Worth Clark Realty. Heartland MLS as distributed by MLS GRID
- $379,9004 bd4 ba2.1k sqft513 S Travis St, Concordia, MO 64020For SaleMLS ID #103322, Patricia A Schnakenberg, Homestead 3 Realty. WCAR MO
- $330,0003 bd3 ba2.7k sqft2917 Franklin St, Lexington, MO 64067For SaleMLS ID #2630961, Amber Jett, ReeceNichols-KCN. Heartland MLS as distributed by MLS GRID
- $344,0003 bd3 ba3.3k sqft1405 High Dr, Lexington, MO 64067For SaleMLS ID #2608630, Jennifer Jellum, RE/MAX Central. Heartland MLS as distributed by MLS GRID
- $275,0003 bd2 ba1.9k sqft1919 South St, Lexington, MO 64067For SaleMLS ID #2631571, Natalie Downs, ReeceNichols - Lees Summit. Heartland MLS as distributed by MLS GRID
