Take a look at this adorable all brick Tudor style home, Beautiful new hardwood floors throughout! The bedrooms are spacious with the bath conveniently located between the bedrooms. Roomy kitchen with a breakfast nook and spacious open living room and Dining room. Full basement and nice large back yard. The screened-in front porch adds to the character of this home !
Active
Price cut: $12K (9/8)
$177,500
1608 Walnut St, Higginsville, MO 64037
2beds
1,259sqft
Single Family Residence
Built in 1938
6,969 Square Feet Lot
$-- Zestimate®
$141/sqft
$-- HOA
What's special
Full basementScreened-in front porchRoomy kitchenBreakfast nookDining room
- 82 days
- 577
- 40
Likely to sell faster than
Zillow last checked:
Listing updated:
Listed by:
Shelley Wood 660-909-7168,
Shelley G. Wood Real Estate
Source: Heartland MLS as distributed by MLS GRID,MLS#: 2626756
Facts & features
Interior
Bedrooms & bathrooms
- Bedrooms: 2
- Bathrooms: 1
- Full bathrooms: 1
Primary bedroom
- Features: All Carpet
- Level: First
Bedroom 2
- Features: All Carpet
- Level: First
Bathroom 1
- Features: Built-in Features, Linoleum
- Level: First
Dining room
- Features: All Carpet, Built-in Features
- Level: First
Family room
- Features: All Carpet, Fireplace
- Level: First
Kitchen
- Features: Built-in Features, Linoleum
- Level: First
Heating
- Exhaust Fan, Forced Air, Natural Gas
Cooling
- Electric
Appliances
- Included: Dishwasher, Refrigerator, Electric Range, Free-Standing Electric Oven
- Laundry: In Basement
Features
- Cedar Closet, Painted Cabinets
- Flooring: Wood
- Basement: Full,Unfinished
- Number of fireplaces: 1
- Fireplace features: Living Room
Interior area
- Total structure area: 1,259
- Total interior livable area: 1,259 sqft
- Finished area above ground: 1,259
- Finished area below ground: 0
Property
Parking
- Total spaces: 1
- Parking features: Basement, Garage Faces Rear, Off Street, Shared Driveway
- Attached garage spaces: 1
- Has uncovered spaces: Yes
Features
- Patio & porch: Screened
Lot
- Size: 6,969 Square Feet
- Dimensions: 49' x 145'
- Features: City Lot
Details
- Parcel number: 161.0011001059.000
- Special conditions: As Is
Construction
Type & style
- Home type: SingleFamily
- Architectural style: Tudor
- Property subtype: Single Family Residence
Materials
- Brick
- Roof: Composition
Condition
- Year built: 1938
Utilities & green energy
- Sewer: Public Sewer
- Water: Public
Community & HOA
Community
- Subdivision: Other
HOA
- Has HOA: No
- HOA name: 0
Location
- Region: Higginsville
Financial & listing details
- Price per square foot: $141/sqft
- Tax assessed value: $60,810
- Annual tax amount: $820
- Date on market: 6/20/2026
- Listing terms: Cash,Conventional,FHA,USDA Loan,VA Loan
- Exclusions: Appliances & Fireplace
- Ownership: Estate/Trust
- Road surface type: Paved
Estimated market value
Not available
Estimated sales range
Not available
Not available
Price history
| Date | Event | Price |
|---|---|---|
| 9/8/2026 | Price change | $177,500-6.3%$141/sqft |
Source:  Heartland MLS as distributed by MLS GRID #2626756 Report a problem Heartland MLS as distributed by MLS GRID #2626756 Report a problem | ||
| 6/20/2026 | Listed for sale | $189,500$151/sqft |
Source: Heartland MLS as distributed by MLS GRID #2626756 Report a problem | ||
| 9/29/2020 | Sold | -- |
Source: Heartland MLS as distributed by MLS GRID #2241654 Report a problem | ||
Public tax history
| Year | Property taxes | Tax assessment |
|---|---|---|
| 2025 | $820 +12.4% | $11,554 +14% |
| 2024 | $729 +1.4% | $10,135 |
| 2023 | $719 | $10,135 |
| 2022 | -- | $10,135 |
| 2021 | -- | $10,135 +0.7% |
| 2020 | -- | $10,065 |
| 2019 | -- | $10,065 |
| 2018 | -- | $10,065 |
| 2017 | -- | $10,065 -81.5% |
| 2016 | -- | $54,460 -3.5% |
| 2012 | -- | $56,450 |
Find assessor info on the county website
Monthly payment
Est. payment
Payment breakdown
Explore the cost of this home by adjusting the details. Changes won't be saved.Climate risks
Neighborhood: 64037

Similar homes
- $169,0003 bd2 ba912 sqft505 W Broadway St, Higginsville, MO 64037For Sale
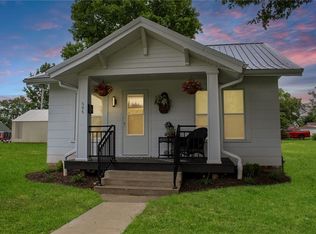 MLS ID #2627569, Courtney Bergsieker, RE/MAX Central. Heartland MLS as distributed by MLS GRID
 - $199,0003 bd2 ba1.2k sqft603 W 29th St, Higginsville, MO 64037For Sale
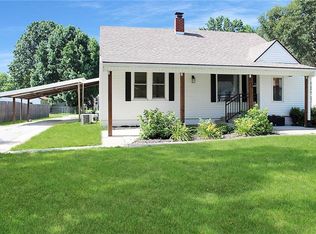 MLS ID #2629121, Courtney Bergsieker, RE/MAX Central. Heartland MLS as distributed by MLS GRID
 - $147,0002 bd1 ba750 sqft310 W 23rd St, Higginsville, MO 64037For Sale
 MLS ID #2633662, Monica Ritter, RE/MAX Central. Heartland MLS as distributed by MLS GRID
 - $89,5002 bd1 ba1k sqft413 W 22nd St, Higginsville, MO 64037For Sale
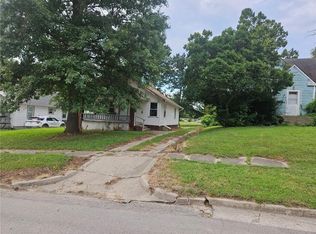 MLS ID #2633952, Brian Morris, Ace Realty. Heartland MLS as distributed by MLS GRID
 - $188,0003 bd2 ba1.7k sqft507 S West St, Concordia, MO 64020For Sale
 MLS ID #103323, Patricia A Schnakenberg, Homestead 3 Realty. WCAR MO
 - $184,5003 bd2 ba1.4k sqft909 Daisy St, Sweet Springs, MO 65351For SaleMLS ID #103925, Patricia A Schnakenberg, Homestead 3 Realty. WCAR MO
