Affordable home with plenty of character and room to make it your own! This charming home features beautiful hardwood floors, spacious rooms and lots of natural light throughout. The large kitchen offers abundant cabinetry and counter space, appliances, and a convenient main-level laundry area. An open pass-through between the kitchen and living area gives the home a more connected feel while still maintaining defined spaces.
The bathroom features a tub/shower combination with glass doors and additional storage, while the bedrooms offer hardwood flooring and generous windows. Outside, enjoy the covered front porch, nice-sized yard and detached garage for parking or additional storage.
Whether you're looking for your first home, an investment property, or simply an affordable place with character and potential, this one is worth a look. Bring your ideas and make it your own!
Active
$147,000
310 W 23rd St, Higginsville, MO 64037
2beds
750sqft
Single Family Residence
Built in 1940
7,187 Square Feet Lot
$-- Zestimate®
$196/sqft
$-- HOA
What's special
Nice-sized yardCovered front porchBeautiful hardwood floorsConvenient main-level laundry areaSpacious roomsLarge kitchen
- 33 days
- 169
- 8
Zillow last checked:
Listing updated:
Listed by:
Monica Ritter 660-238-7629,
RE/MAX Central
Source: Heartland MLS as distributed by MLS GRID,MLS#: 2633662
Facts & features
Interior
Bedrooms & bathrooms
- Bedrooms: 2
- Bathrooms: 1
- Full bathrooms: 1
Primary bedroom
- Level: Main
Bedroom 2
- Level: Main
Bathroom 1
- Level: Main
Dining room
- Level: Main
Kitchen
- Features: Wood Floor
- Level: Main
Living room
- Features: Wood Floor
- Level: Main
Heating
- Forced Air
Cooling
- Electric
Appliances
- Included: Microwave, Refrigerator, Electric Range
- Laundry: Off The Kitchen
Features
- Ceiling Fan(s)
- Windows: Storm Window(s)
- Basement: Crawl Space,Stone/Rock
- Has fireplace: No
Interior area
- Total structure area: 750
- Total interior livable area: 750 sqft
- Finished area above ground: 750
- Finished area below ground: 0
Property
Parking
- Total spaces: 1
- Parking features: Detached, Off Street
- Garage spaces: 1
Features
- Patio & porch: Porch
Lot
- Size: 7,187 Square Feet
- Dimensions: 75 x 100
- Features: City Lot
Details
- Parcel number: 161.0014002103.000
Construction
Type & style
- Home type: SingleFamily
- Architectural style: Other
- Property subtype: Single Family Residence
Materials
- Asbestos, Frame
- Roof: Composition
Condition
- Year built: 1940
Utilities & green energy
- Sewer: Public Sewer
- Water: Public
Community & HOA
Community
- Security: Smoke Detector(s)
- Subdivision: Other
HOA
- Has HOA: No
- Services included: Trash
Location
- Region: Higginsville
Financial & listing details
- Price per square foot: $196/sqft
- Tax assessed value: $20,730
- Annual tax amount: $280
- Date on market: 8/7/2026
- Listing terms: Cash,Conventional,FHA,USDA Loan
- Ownership: Private
- Road surface type: Paved
Estimated market value
Not available
Estimated sales range
Not available
Not available
Price history
| Date | Event | Price |
|---|---|---|
| 8/7/2026 | Listed for sale | $147,000+8.9%$196/sqft |
Source:  Heartland MLS as distributed by MLS GRID #2633662 Report a problem Heartland MLS as distributed by MLS GRID #2633662 Report a problem | ||
| 8/29/2025 | Sold | -- |
Source: Heartland MLS as distributed by MLS GRID #2557823 Report a problem | ||
| 7/19/2025 | Contingent | $135,000$180/sqft |
Source: Heartland MLS as distributed by MLS GRID #2557823 Report a problem | ||
| 7/12/2025 | Price change | $135,000-3.5%$180/sqft |
Source: Heartland MLS as distributed by MLS GRID #2557823 Report a problem | ||
| 6/23/2025 | Listed for sale | $139,900+47.3%$187/sqft |
Source: Heartland MLS as distributed by MLS GRID #2557823 Report a problem | ||
| 3/31/2022 | Sold | -- |
Source: Heartland MLS as distributed by MLS GRID #2362188 Report a problem | ||
| 2/26/2022 | Pending sale | $95,000$127/sqft |
Source: Heartland MLS as distributed by MLS GRID #2362188 Report a problem | ||
| 2/9/2022 | Price change | $95,000-5%$127/sqft |
Source: Heartland MLS as distributed by MLS GRID #2362188 Report a problem | ||
| 1/24/2022 | Listed for sale | $100,000+20.5%$133/sqft |
Source: Heartland MLS as distributed by MLS GRID #2362188 Report a problem | ||
| 12/2/2019 | Listing removed | $83,000$111/sqft |
Source: BHG Kansas City Homes #2190291 Report a problem | ||
| 10/9/2019 | Price change | $83,000-7.8%$111/sqft |
Source: BHG Kansas City Homes #2190291 Report a problem | ||
| 9/23/2019 | Listed for sale | $90,000$120/sqft |
Source: BHG Kansas City Homes #2190291 Report a problem | ||
Public tax history
| Year | Property taxes | Tax assessment |
|---|---|---|
| 2025 | $280 +12.4% | $3,939 +14% |
| 2024 | $249 +1.4% | $3,454 |
| 2023 | $245 | $3,454 +9.2% |
| 2022 | -- | $3,162 |
| 2021 | -- | $3,162 +1.5% |
| 2020 | -- | $3,116 |
| 2019 | -- | $3,116 |
| 2018 | -- | $3,116 |
| 2017 | -- | $3,116 -81.2% |
| 2016 | -- | $16,600 +2.5% |
| 2012 | -- | $16,200 |
Find assessor info on the county website
Monthly payment
Est. payment
Payment breakdown
Explore the cost of this home by adjusting the details. Changes won't be saved.Climate risks
Neighborhood: 64037
Nearby schools
Schools provided by the listing agent
- Elementary: Lafayette Co CI
- Middle: Lafayette Co CI
- High: Lafayette Co CI
Source: Heartland MLS as distributed by MLS GRID. This data may not be complete. We recommend contacting the local school district to confirm school assignments for this home.

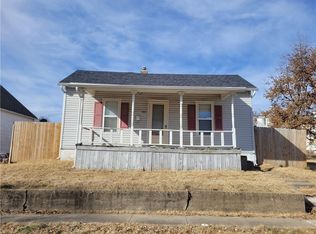
Similar homes
- $169,0003 bd2 ba912 sqft505 W Broadway St, Higginsville, MO 64037For Sale
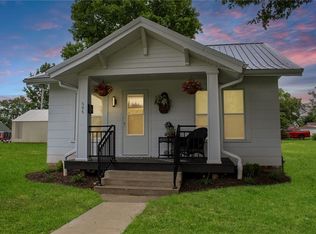 MLS ID #2627569, Courtney Bergsieker, RE/MAX Central. Heartland MLS as distributed by MLS GRID
 - $89,5002 bd1 ba1k sqft413 W 22nd St, Higginsville, MO 64037For Sale
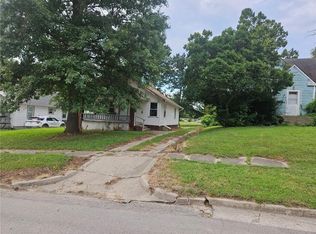 MLS ID #2633952, Brian Morris, Ace Realty. Heartland MLS as distributed by MLS GRID
 - $110,0002 bd2 ba784 sqft301 W High St, Alba, MO 64830For Sale
 MLS ID #264994, Venture Group Real Estate, Venture Group Real Estate. Ozark Gateway AOR
 - $134,9002 bd1 ba1k sqft303 S 27th St, Lexington, MO 64067For Sale
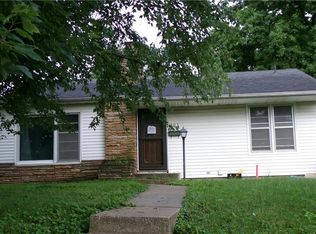 MLS ID #2628801, Renee Halberstadt, ReeceNichols North Star. Heartland MLS as distributed by MLS GRID
 - $169,9003 bd1 ba884 sqft602 SW 7th Ter, Concordia, MO 64020For Sale
 MLS ID #102634, Patricia A Schnakenberg, Homestead 3 Realty. WCAR MO
 - $85,0004 bd1 ba1k sqft522 N Main St, Blackburn, MO 65321For Sale
 MLS ID #26-317, Jenna L Pearce, Grit Real Estate LLC. Central Missouri BOR
 - $80,0003 bd1 ba918 sqft509 Patrick Pl, Sweet Springs, MO 65351For SaleMLS ID #102700, Krista L Buford, EXP Realty LLC. WCAR MO
