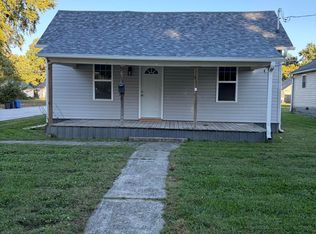
Brand new roof
brand new electrical, brand-new plumbing,
Brand-new kitchen
Brand-new bathrooms
brand new floors, light fixtures, doors, hardware,
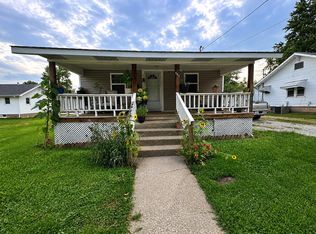
2 bedrooms and 2 modern full bathrooms, deck in front potch is new as well, , super modern kitchen and black granite counter tops.
ALL DONE
Mini-splits in ALL rooms with the option to control the temperate as you prefer not having to submit to other preferences, ALSO ONE OF THE MOST EFFICIENT WAYS TO COOL OR HEAT YOUR HOUSE (usually cheaper comparing with gas)
new water heater.
2 garages , the one attached to the house could be converted into a 3rd bedroom .the 2nd garage is detached from the main house .
high ceilings.
I hope u enjoy it as much as I do.
Active
Price cut: $2K (10/19)
$112,000
301 W High St, Alba, MO 64830
2beds
784sqft
Single Family Residence
Built in 1910
0.25 Acres Lot
$109,100 Zestimate®
$143/sqft
$-- HOA
What's special
Brand-new bathroomsBlack granite counter topsBrand new roofSuper modern kitchenBrand-new kitchenLight fixturesBrand new floors
- 11 days
- 155
- 7
Likely to sell faster than
Zillow last checked:
Listing updated:
Listed by:
Pamela Chyba 855-456-4945,
ListWithFreedom.com
Source: Ozark Gateway AOR,MLS#: 265682
Facts & features
Interior
Bedrooms & bathrooms
- Bedrooms: 2
- Bathrooms: 2
- Full bathrooms: 2
Primary bedroom
- Dimensions: 11 x 12
Bedroom 2
- Dimensions: 11 x 11
Kitchen
- Dimensions: 11 x 10
Living room
- Dimensions: 11 x 10
Utility room
- Dimensions: 10 x 6
Heating
- Has Heating (Unspecified Type)
Cooling
- Wall Unit(s)
Features
- Flooring: Laminate, Wood
- Has basement: No
- Has fireplace: No
Interior area
- Total structure area: 784
- Total interior livable area: 784 sqft
- Finished area above ground: 784
- Finished area below ground: 0
Property
Parking
- Total spaces: 2
- Parking features: Garage - Attached
- Attached garage spaces: 2
- Details: 2 Car Att Garage
Lot
- Size: 0.25 Acres
- Dimensions: 77 x 142 x 77 x 142
- Topography: Level
Details
- Parcel number: 085.016010002002.000
Construction
Type & style
- Home type: SingleFamily
- Architectural style: Ranch
- Property subtype: Single Family Residence
Materials
- Wood
- Foundation: Other - See Remarks
Condition
- Year built: 1910
Utilities & green energy
- Sewer: Public Sewer
Community & HOA
Location
- Region: Alba
Financial & listing details
- Price per square foot: $143/sqft
- Tax assessed value: $6,250
- Annual tax amount: $314
- Date on market: 10/7/2026
- Listing terms: Cash,Conventional,FHA
Estimated market value
$109,100
$104,000 - $115,000
$1,010/mo
Price history
| Date | Event | Price |
|---|---|---|
| 10/19/2026 | Price change | $112,000-1.8%$143/sqft |
Source:  Ozark Gateway AOR #265682 Report a problem Ozark Gateway AOR #265682 Report a problem | ||
| 10/7/2026 | Listed for sale | $114,000+3.6%$145/sqft |
Source: Ozark Gateway AOR #265682 Report a problem | ||
| 10/5/2026 | Listing removed | $110,000$140/sqft |
Source: Ozark Gateway AOR #264994 Report a problem | ||
| 9/5/2026 | Listed for sale | $110,000$140/sqft |
Source: Ozark Gateway AOR #262403 Report a problem | ||
| 8/11/2026 | Pending sale | $110,000$140/sqft |
Source: Ozark Gateway AOR #262403 Report a problem | ||
| 7/16/2026 | Price change | $110,000-3.5%$140/sqft |
Source: Ozark Gateway AOR #262403 Report a problem | ||
| 6/22/2026 | Price change | $114,000-2.6%$145/sqft |
Source: Ozark Gateway AOR #262403 Report a problem | ||
| 5/5/2026 | Price change | $117,000+11.4%$149/sqft |
Source: Ozark Gateway AOR #262403 Report a problem | ||
| 5/3/2026 | Listed for sale | $105,000$134/sqft |
Source: Ozark Gateway AOR #260308 Report a problem | ||
| 3/5/2026 | Pending sale | $105,000$134/sqft |
Source: Ozark Gateway AOR #260308 Report a problem | ||
| 2/28/2026 | Price change | $105,000-7.9%$134/sqft |
Source: Ozark Gateway AOR #260308 Report a problem | ||
| 2/17/2026 | Price change | $114,000-4.2%$145/sqft |
Source: Ozark Gateway AOR #260308 Report a problem | ||
| 1/18/2026 | Price change | $119,000-7.8%$152/sqft |
Source: Ozark Gateway AOR #260308 Report a problem | ||
| 11/23/2025 | Listed for sale | $129,000$165/sqft |
Source: Ozark Gateway AOR #256525 Report a problem | ||
| 8/25/2022 | Sold | -- |
Source: Public Record Report a problem | ||
Public tax history
| Year | Property taxes | Tax assessment |
|---|---|---|
| 2025 | $345 +9.8% | $6,250 +11.2% |
| 2024 | $314 0% | $5,620 |
| 2023 | $314 +2.1% | $5,620 +1.8% |
| 2022 | $308 | $5,520 |
| 2021 | -- | $5,520 +6.6% |
| 2020 | -- | $5,180 |
| 2019 | -- | $5,180 +12.4% |
| 2018 | -- | $4,610 |
| 2017 | $235 +0.1% | $4,610 -0.4% |
| 2016 | $234 0% | $4,630 |
| 2015 | $235 +0.2% | $4,630 |
| 2014 | $234 +19.1% | $4,630 |
| 2013 | $196 +1% | $4,630 +0.4% |
| 2012 | $194 -0.5% | $4,610 |
| 2011 | $195 +14.5% | $4,610 +14.7% |
| 2010 | $171 -0.2% | $4,020 |
| 2009 | $171 | $4,020 -17.3% |
| 2008 | -- | $4,860 -11.5% |
| 2007 | -- | $5,490 +23.1% |
| 2006 | $182 | $4,460 |
| 2005 | -- | $4,460 |
| 2004 | $182 +4.7% | $4,460 -0.2% |
| 2003 | $174 | $4,470 |
Find assessor info on the county website
Monthly payment
Est. payment
Payment breakdown
Explore the cost of this home by adjusting the details. Changes won't be saved.Climate risks
Neighborhood: 64830
Similar homes
- $105,0002 bd1 ba690 sqft563 Benton Smt, Marshall, MO 65340For Sale
 MLS ID #26-376, Erika Reyes, Casa Real Estate. Central Missouri BOR
 - $115,0001 bd1 ba770 sqft1052 S Ellsworth Ave, Marshall, MO 65340For Sale
 MLS ID #26-380, Lesa Diehm, MARSHALL REALTY, INC.. Central Missouri BOR
 - $104,9002 bd1 ba720 sqft612 E Gordon St, Marshall, MO 65340For Sale

 MLS ID #104183, Katherine A Nickel, Sedalia Realty. WCAR MO
 - $124,0002 bd1 ba676 sqft623 N Ellsworth Ave, Marshall, MO 65340For Sale
 MLS ID #26-256, Monty Hunt, MARSHALL REALTY, INC.. Central Missouri BOR
 - $144,9002 bd1 ba894 sqft429 N Ted Ave, Marshall, MO 65340For SaleMLS ID #26-374, Jackie Tobar, Tower Realty LLC. Central Missouri BOR
- $110,0003 bd1 ba876 sqft631 E Thomas St, Marshall, MO 65340For SaleMLS ID #26-194, Beverly L Larsen, Beverly Real Estate. Central Missouri BOR
- $95,0002 bd1 ba655 sqft1073 S Ellsworth Ave, Marshall, MO 65340For SaleMLS ID #26-333, Erika Reyes, Casa Real Estate. Central Missouri BOR
- $99,0003 bd1 ba1k sqft1708 Colby Ave, Marshall, MO 65340For SaleMLS ID #26-258, Erika Reyes, Casa Real Estate. Central Missouri BOR
- $138,0002 bd1 ba816 sqft772 W Morgan St, Marshall, MO 65340For SaleMLS ID #26-90, Susan R. Pointer, Tower Realty LLC. Central Missouri BOR
- $99,0002 bd1 ba996 sqft431 N Bond Ave, Marshall, MO 65340For SaleMLS ID #26-298, Erika Reyes, Casa Real Estate. Central Missouri BOR
- $159,0002 bd1 ba976 sqft308 E Summit St, Marshall, MO 65340For SaleMLS ID #26-313, Erika Reyes, Casa Real Estate. Central Missouri BOR
- $145,0002 bd1 ba852 sqft190 N Lincoln Ave, Marshall, MO 65340For SaleMLS ID #26-264, Sandy Hisle, Tower Realty LLC. Central Missouri BOR
- $157,0003 bd1 ba816 sqft534 Seargent Ave, Marshall, MO 65340For SaleMLS ID #26-373, Sandy Hisle, Tower Realty LLC. Central Missouri BOR
- $149,9002 bd1 ba900 sqft761 W Thomas St, Marshall, MO 65340For SaleMLS ID #26-245, Macy Lea Brown, Casa Real Estate. Central Missouri BOR
- $149,9002 bd1 ba900 sqft621 N Ellsworth Ave, Marshall, MO 65340For SaleMLS ID #26-1, Pam J Kruger, Tower Realty LLC. Central Missouri BOR
- $159,9002 bd1 ba1k sqft758 S English Ave, Marshall, MO 65340For SaleMLS ID #26-347, Susan R. Pointer, Tower Realty LLC. Central Missouri BOR
