Welcome home to this beautifully remodeled 2-bedroom, 1.5-bath ranch in the heart of Odessa! Every detail has been thoughtfully updated, offering a truly move-in-ready experience with fresh finishes throughout. Step inside to find all-new flooring, fresh paint, updated fixtures, and a bright, modern feel from room to room. The stylish kitchen features updated cabinetry, countertops, and appliances, creating the perfect space for everyday living and entertaining.Outside, you'll love the crisp white exterior accented with black trim, giving this home timeless curb appeal. A spacious 2-car garage provides plenty of room for vehicles, tools, hobbies, or extra storage.Whether you're a first-time homebuyer, looking to downsize, or a hardworking tradesperson seeking a low-maintenance home with garage space for projects and equipment, this property checks all the boxes. Conveniently located in Odessa with easy access to local amenities, this fully renovated home is ready for its next owner to move in and enjoy.
Active
Price cut: $10K (7/19)
$189,500
111 E Dryden St, Odessa, MO 64076
2beds
917sqft
Single Family Residence
Built in 1900
5,662 Square Feet Lot
$-- Zestimate®
$207/sqft
$-- HOA
What's special
Fresh paintFresh finishes throughoutUpdated fixturesBright modern feelStylish kitchenTimeless curb appealAll-new flooring
- 44 days |
- 337 |
- 17 |
Zillow last checked:
Listing updated:
Listed by:
Steve Bryant 816-565-3780,
RE/MAX Heritage,
Mylea Bryant 816-565-5564,
RE/MAX Heritage
Source: Heartland MLS as distributed by MLS GRID,MLS#: 2625016
Facts & features
Interior
Bedrooms & bathrooms
- Bedrooms: 2
- Bathrooms: 2
- Full bathrooms: 1
- 1/2 bathrooms: 1
Bedroom 1
- Level: Main
Bedroom 2
- Level: Main
Bathroom 1
- Level: Main
Kitchen
- Level: Main
Living room
- Level: Main
Heating
- Natural Gas
Cooling
- Electric
Features
- Basement: Crawl Space
- Has fireplace: No
Interior area
- Total structure area: 917
- Total interior livable area: 917 sqft
- Finished area above ground: 917
- Finished area below ground: 0
Property
Parking
- Total spaces: 2
- Parking features: Detached
- Garage spaces: 2
Lot
- Size: 5,662 Square Feet
- Features: Acreage
Details
- Parcel number: 231.0011001058.000
Construction
Type & style
- Home type: SingleFamily
- Property subtype: Single Family Residence
Materials
- Frame
- Roof: Composition
Condition
- Year built: 1900
Utilities & green energy
- Sewer: Public Sewer
- Water: Public
Community & HOA
Community
- Subdivision: Russell's 4th Addition
HOA
- Has HOA: No
Location
- Region: Odessa
Financial & listing details
- Price per square foot: $207/sqft
- Tax assessed value: $44,030
- Annual tax amount: $620
- Date on market: 6/8/2026
- Listing terms: Cash,Conventional,FHA,USDA Loan,VA Loan
- Ownership: Private
Estimated market value
Not available
Estimated sales range
Not available
Not available
Price history
| Date | Event | Price |
|---|---|---|
| 7/19/2026 | Price change | $189,500-5%$207/sqft |
Source:  Heartland MLS as distributed by MLS GRID #2625016 Report a problem Heartland MLS as distributed by MLS GRID #2625016 Report a problem | ||
| 6/9/2026 | Listed for sale | $199,500+121.7%$218/sqft |
Source: Heartland MLS as distributed by MLS GRID #2625016 Report a problem | ||
| 12/1/2025 | Sold | -- |
Source: Heartland MLS as distributed by MLS GRID #2575703 Report a problem | ||
| 10/21/2025 | Pending sale | $90,000$98/sqft |
Source: Heartland MLS as distributed by MLS GRID #2575703 Report a problem | ||
| 10/2/2025 | Price change | $90,000-10%$98/sqft |
Source: Heartland MLS as distributed by MLS GRID #2575703 Report a problem | ||
| 9/15/2025 | Listed for sale | $100,000$109/sqft |
Source: Heartland MLS as distributed by MLS GRID #2575703 Report a problem | ||
Public tax history
| Year | Property taxes | Tax assessment |
|---|---|---|
| 2025 | $620 +11.5% | $8,366 +14% |
| 2024 | $555 +0.1% | $7,339 |
| 2023 | $555 | $7,339 |
| 2022 | -- | $7,339 |
| 2021 | -- | $7,339 +1.2% |
| 2020 | -- | $7,254 |
| 2019 | -- | $7,254 |
| 2018 | -- | $7,254 |
| 2017 | -- | $7,254 -80.6% |
| 2016 | -- | $37,470 +0.9% |
| 2012 | -- | $37,130 |
Find assessor info on the county website
Monthly payment
Est. payment
Payment breakdown
Explore the cost of this home by adjusting the details. Changes won't be saved.Climate risks
Neighborhood: 64076
Nearby schools
GreatSchools rating
- NAMcQuerry Elementary SchoolGrades: PK-2Distance: 0.6 mi
- 5/10Odessa Middle SchoolGrades: 6-8Distance: 0.7 mi
- 5/10Odessa High SchoolGrades: 9-12Distance: 0.8 mi
- $115,2002 bd2 ba1.2k sqft109 E Dryden St, Odessa, MO 64076Off Market
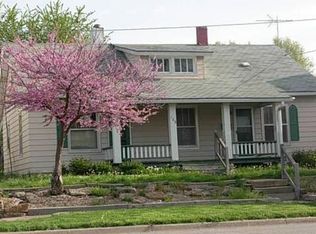
- $157,6002 bd1 ba832 sqft207 S Russell St, Odessa, MO 64076Off Market

- $199,3003 bd1 ba1.4k sqft107 E Dryden St, Odessa, MO 64076Off Market
- $232,4004 bd2 ba1.2k sqft210 S Russell St, Odessa, MO 64076Off Market
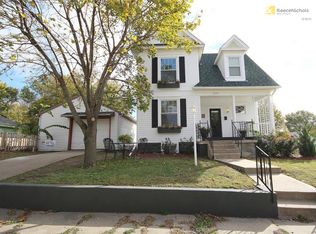
- $153,6002 bd1 ba822 sqft203 E Dryden St, Odessa, MO 64076Off Market
- $335,5002 bd1 ba-- sqft208 E Dryden St APT 1, Odessa, MO 64076Off Market
- $335,5002 bd1 ba-- sqft208 E Dryden St APT 4, Odessa, MO 64076Off Market
- $335,5002 bd1 ba-- sqft208 E Dryden St APT 5, Odessa, MO 64076Off Market
A local agent can set up tours, give advice and negotiate with sellers.
A local lender can help you make sure your offer is ready when you are.
Similar homes
- $192,0002 bd1 ba1k sqft306 S 4th St, Odessa, MO 64076For Sale
 MLS ID #2630349, Esther Mullins, Heritage Realty. Heartland MLS as distributed by MLS GRID
 - $189,0003 bd1 ba1.2k sqft414 S 2nd St, Odessa, MO 64076For Sale
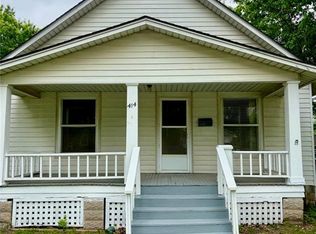 MLS ID #2625691, Lara Maple, Heritage Realty. Heartland MLS as distributed by MLS GRID
 - $--2 bd2 ba1.2k sqft721 W Mason St, Odessa, MO 64076Auction
 Auction.com 1
 - $180,0002 bd1 ba726 sqft101 S 9th St, Odessa, MO 64076For Sale
 MLS ID #2615390, Brenda Oliver, Heritage Realty. Heartland MLS as distributed by MLS GRID
 - $174,9993 bd2 ba1.1k sqft2113 Jefferson St, Lexington, MO 64067For SaleMLS ID #2604711, Tayler Yancik, RE/MAX Heritage. Heartland MLS as distributed by MLS GRID
- $165,0002 bd1 ba1.1k sqft2203 Walnut St, Higginsville, MO 64037For SaleMLS ID #2631173, Tiffany Dow, Keller Williams Platinum Prtnr. Heartland MLS as distributed by MLS GRID
- $184,0003 bd2 ba912 sqft505 W Broadway St, Higginsville, MO 64037For SaleMLS ID #2627569, Courtney Bergsieker, RE/MAX Central. Heartland MLS as distributed by MLS GRID
- $200,0003 bd1 ba1.2k sqft502 W Broadway St, Higginsville, MO 64037For SaleMLS ID #2623613, Kiefer Kratz, RE/MAX Premier Properties. Heartland MLS as distributed by MLS GRID
- $179,0003 bd1 ba984 sqft2510 Hillside St, Lexington, MO 64067For SaleMLS ID #2626471, Guadalupe Venegas, ReeceNichols-KCN. Heartland MLS as distributed by MLS GRID
- $189,5002 bd1 ba1.2k sqft1608 Walnut St, Higginsville, MO 64037For SaleMLS ID #2626756, Shelley Wood, Shelley G. Wood Real Estate. Heartland MLS as distributed by MLS GRID
- $179,5003 bd1 ba1.2k sqft1831 Oneida St, Lexington, MO 64067For SaleMLS ID #2630758, Jamie Alaniz, Platinum Realty LLC. Heartland MLS as distributed by MLS GRID
- $189,5003 bd2 ba1.1k sqft504 W 29th St, Higginsville, MO 64037For SaleMLS ID #2596957, Monica Ritter, RE/MAX Central. Heartland MLS as distributed by MLS GRID
- $219,9003 bd2 ba1k sqft1019 Christie Ln, Grain Valley, MO 64029For SaleMLS ID #2626951, Sally Moore, Weichert, Realtors Welch & Co.. Heartland MLS as distributed by MLS GRID
- $169,9003 bd2 ba1k sqft125 N 23rd St, Lexington, MO 64067For SaleMLS ID #2625187, Daniel Ashley, RE/MAX Heritage. Heartland MLS as distributed by MLS GRID
- $179,0003 bd1 ba1.2k sqft216 N 24th St, Lexington, MO 64067For SaleMLS ID #2624772, Raegan West, RE/MAX Premier Properties. Heartland MLS as distributed by MLS GRID
- $167,5003 bd3 ba1.3k sqft415 S 20th St, Lexington, MO 64067For SaleMLS ID #2629643, Dennis Welch, King Realty. Heartland MLS as distributed by MLS GRID
- $215,0003 bd2 ba1.2k sqft603 W 29th St, Higginsville, MO 64037For SaleMLS ID #2629121, Courtney Bergsieker, RE/MAX Central. Heartland MLS as distributed by MLS GRID
- $220,0003 bd2 ba1k sqft102 Cooper St, Buckner, MO 64016For SaleMLS ID #2624356, Karla Montoya, EXP Realty LLC. Heartland MLS as distributed by MLS GRID
- $234,9003 bd2 ba1.3k sqft1209 SW Eugene St, Blue Springs, MO 64015For SaleMLS ID #2629450, Shane Hodges, Keller Williams Platinum Prtnr. Heartland MLS as distributed by MLS GRID
- $164,9003 bd1 ba960 sqft18 E 27th St, Higginsville, MO 64037For SaleMLS ID #2625169, Monica Ritter, RE/MAX Central. Heartland MLS as distributed by MLS GRID
